open menu close menu
Save
Ask
Tour
Hide
Share
$489,000
2 Days On Site

15568 71st Street NE
Otsego, MN 55330

For Sale|Single Family Residence|Active
3
Beds
3
Total Baths
1
Full Bath
2
Partial Baths
2,212
SqFt
$221
/SqFt
2024
Built
Subdivision:
Boulder Pass 3rd Add
County:
Wright
Listing courtesy of Keller Williams Integrity NW
Upcoming Open Houses
Sat, Nov 21, 1:00 PM - 3:00 PM
15568 71st Street NE15568 71st Street NE15568 71st Street NE15568 71st Street NE
Save
Ask
Tour
Hide
Share

Mortgage Calculator

Monthly Payment (Est.)

Enter an interest rate to see your estimated monthly payment.
Calculator powered by Showcase IDX, a Constellation1 Company. Copyright ©2026 Information is deemed reliable but not guaranteed.

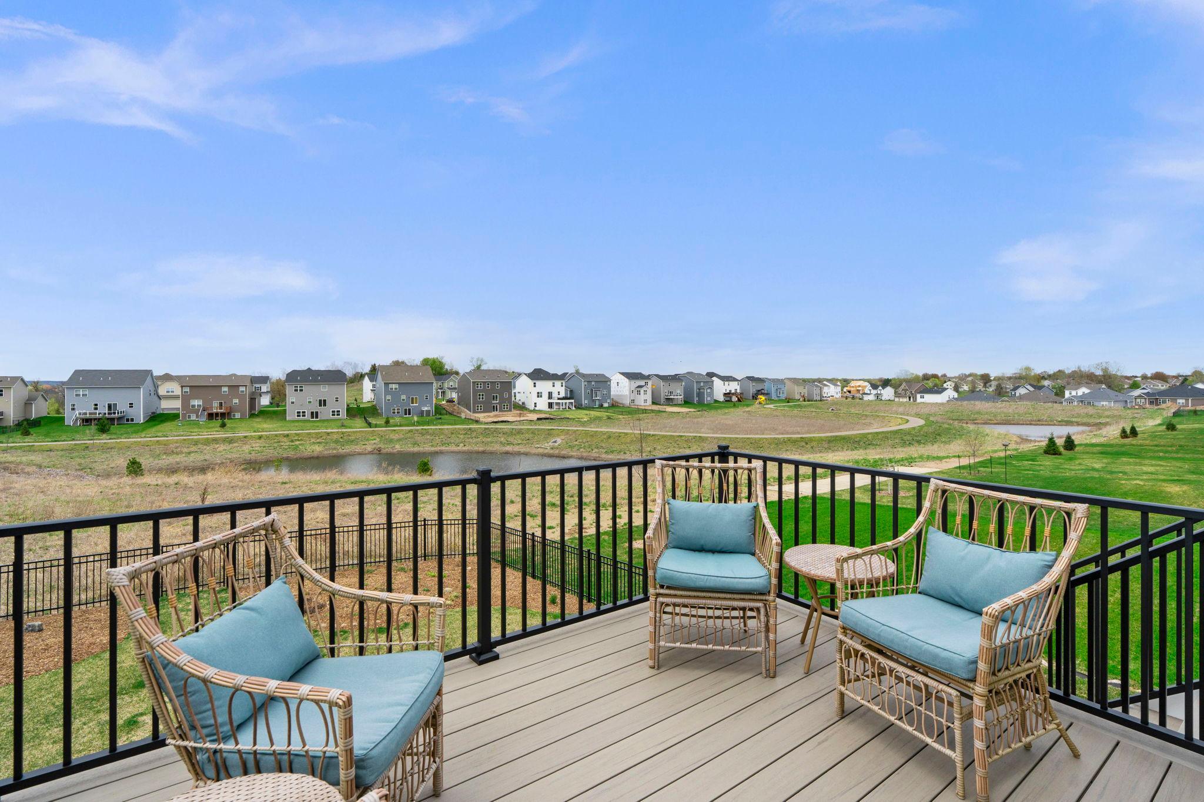
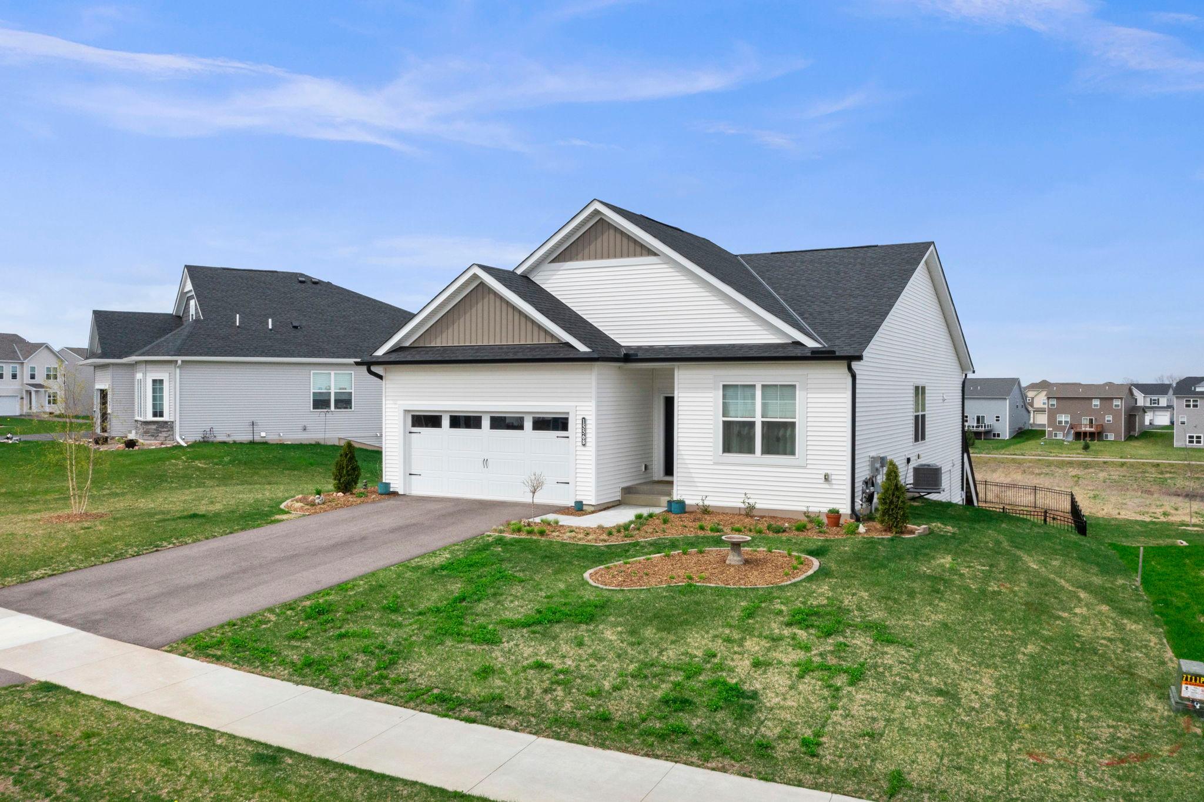
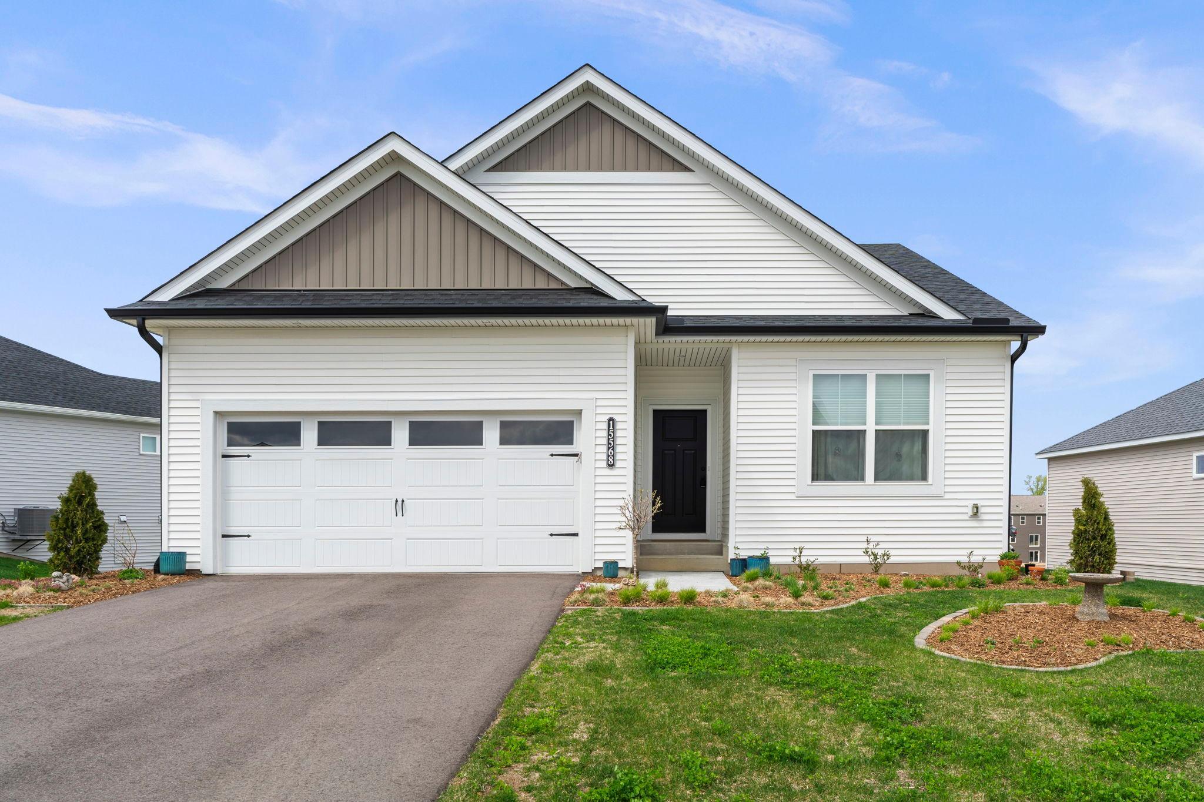
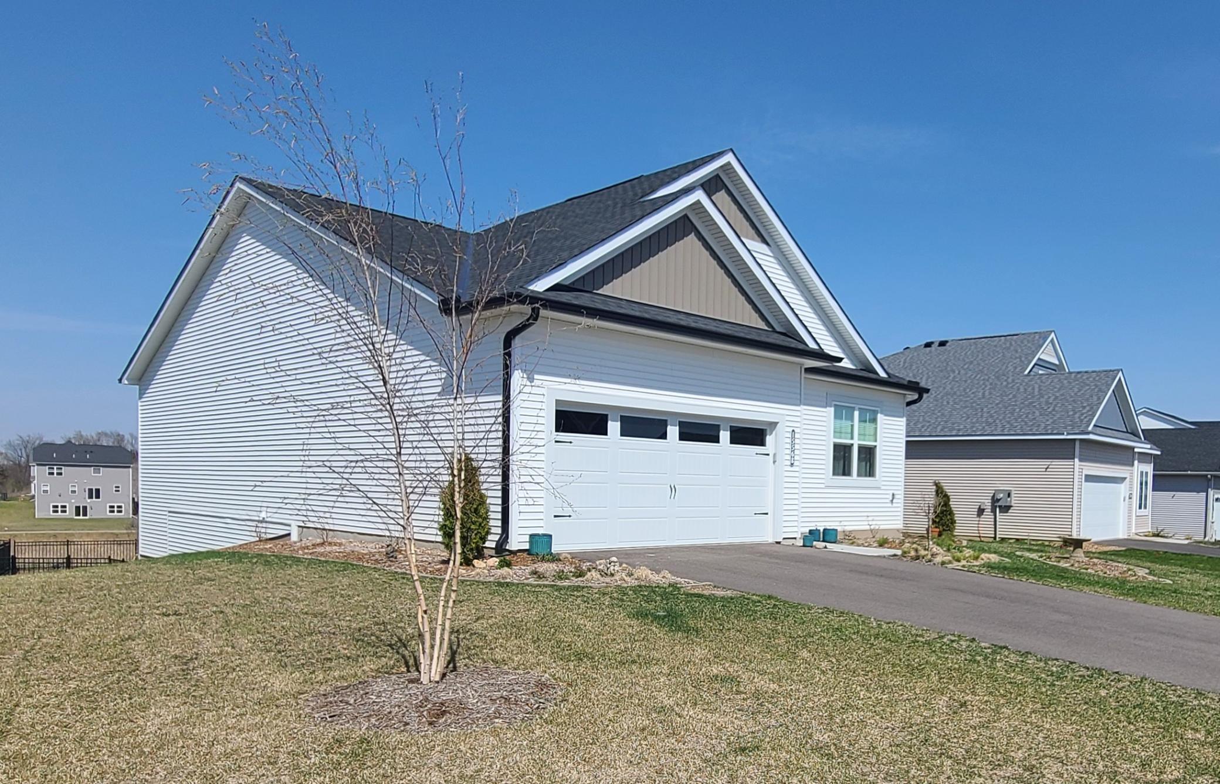
Better Than New with an Assumable VA Loan in Boulder Pass: Extensive Upgrades & Serene Pond Views at a reduced interest rate. Avoid the wait and expense of new construction with this 15-month-old home in the popular Boulder Pass community, featuring over $60,000 in owner-added premium enhancements. This 3-bed, 3-bath residence offers a rare combination of modern sustainability and high-end finishes. The gourmet kitchen is equipped with a Samsung Bespoke series appliances, a deep-basin sink, and upgraded faucets. Every detail has been elevated: whole-home Hunter Douglas window treatments, custom solid wood shelving in all bedroom closets, and a SpringWell 2-stage water filtration system with a premium softener. The outdoor retreat features a maintenance-free Trex Deck addition overlooking two tranquil ponds and community trails. The backyard is fully secured with a professional Northland metal fence and a full gutter system with in-ground channeling. Sustainable features include a 2-car garage with a 240V high-speed EV charger and dedicated subpanel, plus suspended shelving. Enjoy the peaceful Boulder Pass lifestyle with a low $52 HOA covering garbage and trail maintenance. Move-in ready on/after January 18, 2027!

Save
Ask
Tour
Hide
Share
Listing Snapshot
Price 
$489,000
Days On Site 
2 Days
Bedrooms 
3
Inside Area (SqFt) 
2,212 sqft
Total Baths 
3
Full Baths 
1
Partial Baths 
2
Lot Size 
0.23 Acres
Year Built 
2024
MLS Number 
7172727
Status 
Active
Property Tax 
$4,810
HOA/Condo/Coop Fees 
$58 monthly
Sq Ft Source 
N/A
Friends & Family
Recent Activity
yesterdayListing updated with changes from the MLS
2 days agoListing first seen on site
General Features
Acres 
0.23
Attached Garage 
Yes
Garage 
Yes
Garage Spaces 
2
Land Lease 
No
Levels 
One
Number Of Stories 
1
Parking 
AsphaltElectric Vehicle Charging Station(s)Garage Door OpenerAttached
Property Sub Type 
Single Family Residence
Sewer 
Public Sewer
SqFt Above 
1528
SqFt Below 
684
SqFt Total 
3048
Utilities 
Cable Available
Water Source 
Public
Zoning 
Residential-Single Family
Interior Features
Appliances 
DishwasherDisposalDryerElectric Water HeaterENERGY STAR Qualified AppliancesMicrowaveRangeRefrigeratorWasherWater Softener Owned
Basement 
Walk-Out AccessPartially FinishedStorage SpaceSump Pump
Cooling 
Ceiling Fan(s)Central Air
Electric 
Circuit Breakers
Heating 
Natural GasForced Air
Interior 
Kitchen IslandWalk-In Closet(s)Chandelier
Laundry Features 
Laundry RoomMain Level
Bathroom 
Dimensions - 10x5Level - Lower
Bedroom 
Dimensions - 12x14Level - Main
Bedroom 2 
Dimensions - 12x12Level - Main
Bedroom 3 
Dimensions - 11x14Level - Lower
Deck 
Dimensions - 12x12Level - Main
Dining Room 
Dimensions - 12x9Level - Main
Family Room 
Dimensions - 19x18Level - Lower
Flex Room 
Dimensions - 12x9Level - Main
Foyer 
Dimensions - 8x11Level - Main
Kitchen 
Dimensions - 12x9Level - Main
Laundry 
Dimensions - 10x7Level - Main
Living Room 
Dimensions - 12x14Level - Main
Primary Bathroom 
Dimensions - 10x8Level - Main
Save
Ask
Tour
Hide
Share
Exterior Features
Construction Details 
ConcreteVinyl Siding
Fencing 
Chain Link
Patio And Porch 
DeckPorch
Pool Features 
None
Road Frontage 
City Street
Community Features
Association Fee 
$58.0
Association Fee Frequency 
Monthly
School District 
885 - St. Michael-Albertville
Township 
Otsego
Schools
School District
885 - St. Michael-Albertville
Elementary School
Unknown
Middle School
Unknown
High School
Unknown
Listing courtesy of Keller Williams Integrity NW


Listing information is provided by Participants of the Northstar MLS. IDX information is provided exclusively for personal, non-commercial use, and may not be used for any purpose other than to identify prospective properties consumers may be interested in purchasing. Information is deemed reliable but not guaranteed. Copyright 2026, Northstar MLS.
Last checked: 2026-11-16 12:17 AM UTC

Neighborhood & Commute
Source: Walkscore
Disclosure: Community information and market data powered by Constellation Data Labs. Information is deemed reliable but not guaranteed.
Save
Ask
Tour
Hide
Share