open menu close menu
Save
Ask
Tour
Hide
Share
$625,000
3 Days On Site

10708 29th Street NE
Saint Michael, MN 55376

For Sale|Single Family Residence|Active
5
Beds
4
Total Baths
1
Full Bath
3
Partial Baths
4,085
SqFt
$153
/SqFt
2021
Built
Subdivision:
Vista Pointe
County:
Wright
Listing courtesy of Edina Realty, Inc.
Upcoming Open Houses
Thu, Nov 19, 3:30 PM - 5:30 PM
10708 29th Street NE10708 29th Street NE10708 29th Street NE10708 29th Street NE
Save
Ask
Tour
Hide
Share

Mortgage Calculator

Monthly Payment (Est.)

Enter an interest rate to see your estimated monthly payment.
Calculator powered by Showcase IDX, a Constellation1 Company. Copyright ©2026 Information is deemed reliable but not guaranteed.

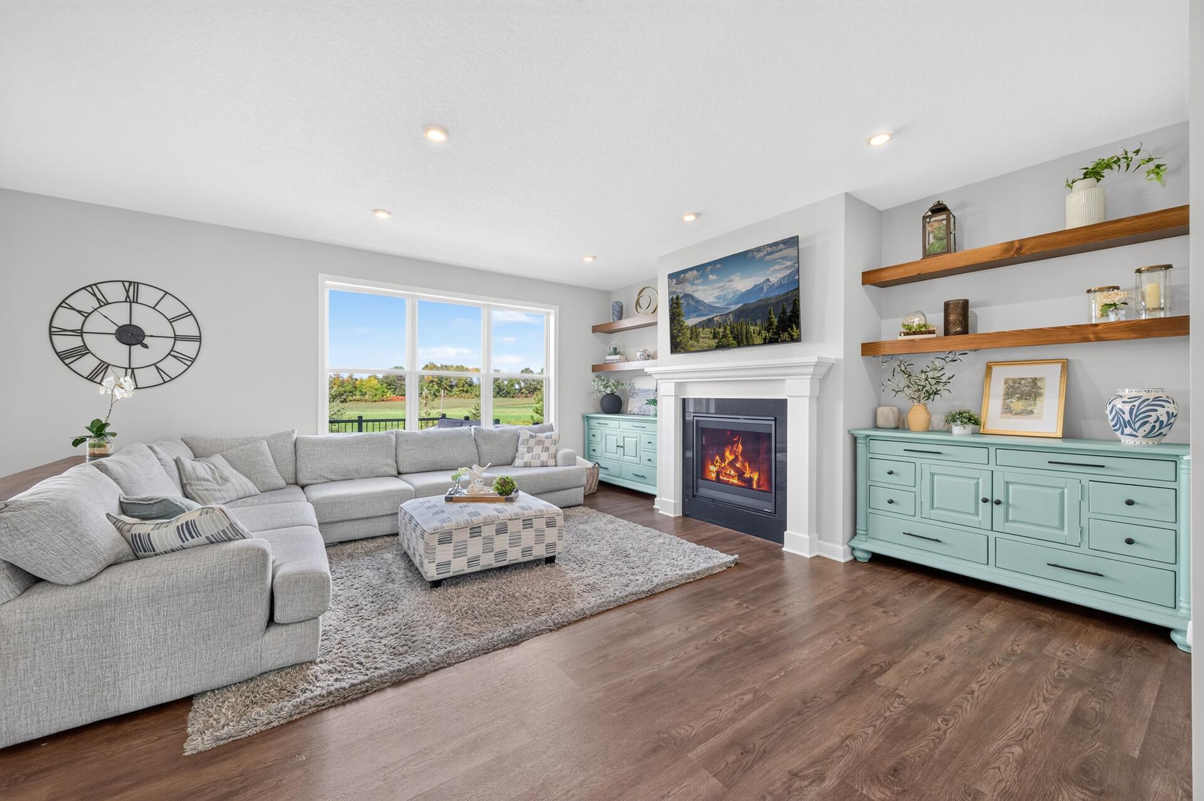
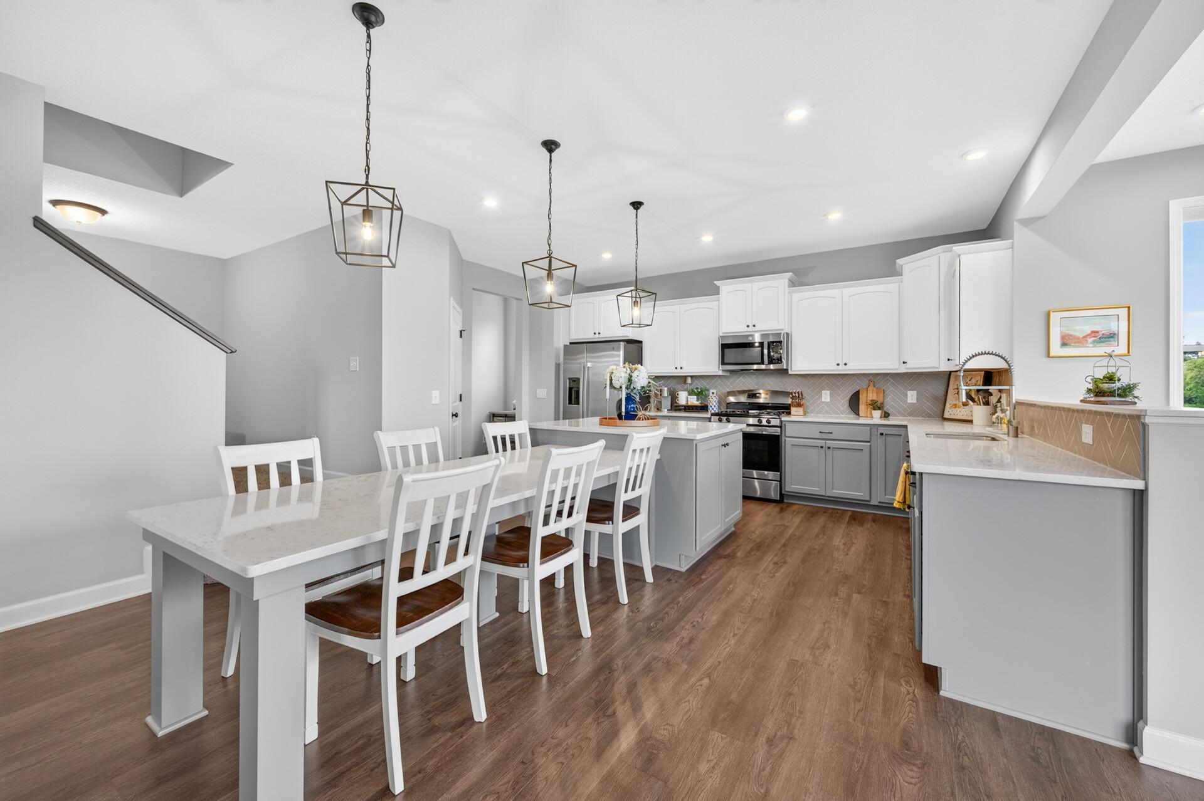
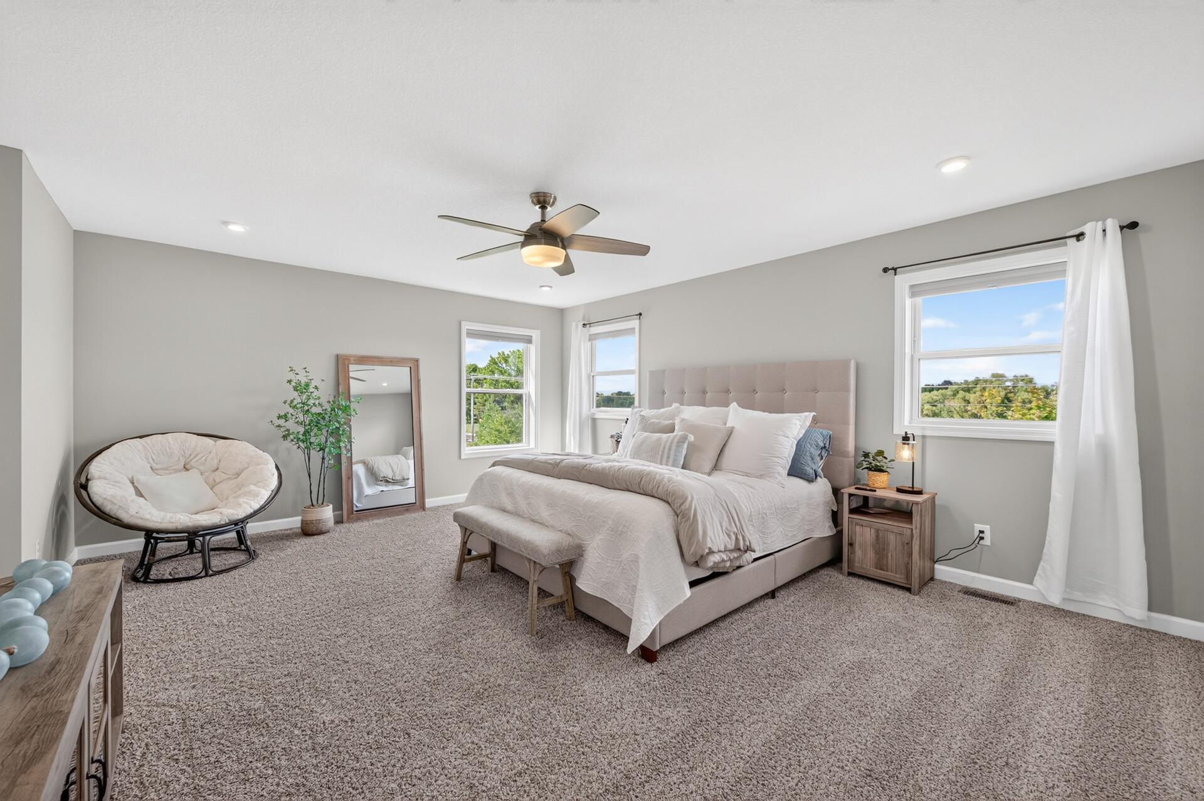
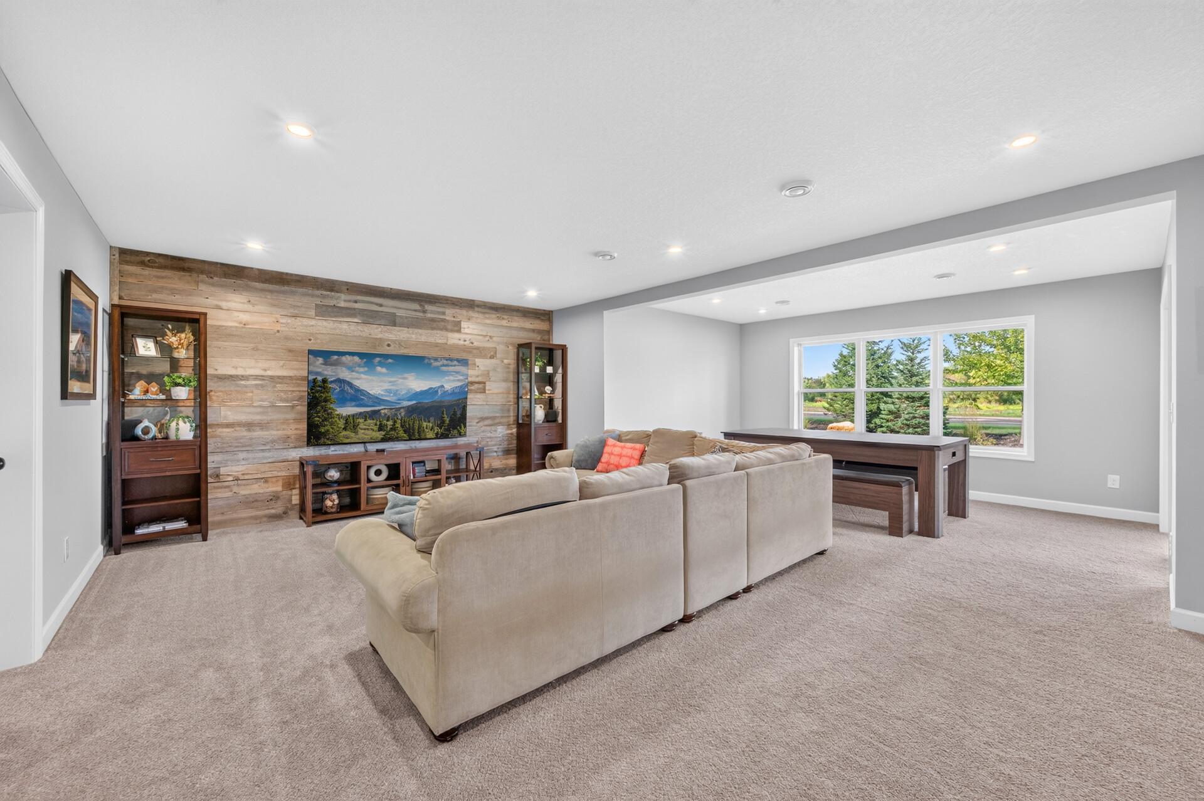
Better than new construction! Welcome to this exceptional, like-new two-story home in highly desirable Vista Pointe in St. Michael. Available only due to corporate relocation, this beautifully upgraded home offers the modern design and finishes of new construction—without the wait, construction process, or added expense of completing the yard and finishings. The open-concept main level features spacious living areas and a beautifully appointed kitchen with large center island, abundant cabinetry and generous workspace. Step outside to the newly completed maintenance-free composite deck and enjoy beautiful farm views with no neighbors directly behind you. The professionally landscaped backyard and patio create a finished outdoor space ready to enjoy. Upstairs offers four bedrooms, including a private primary suite with luxurious spa-like shower and 2 spacious walk-in closets. Two bedrooms share a convenient Jack-and-Jill bath, while the fourth bedroom provides excellent flexibility. The finished walkout lower level adds even more living and entertaining space with direct patio access. Lower level features a fifth bedroom, large office, and huge family room. The perfect space for relaxing or entertaining with custom bar and gaming table included. Adjacent to a low-volume road this move-in-ready home combines modern upgrades, finished landscaping, peaceful views and exceptional living space—truly offering the benefits of new construction with all the extras already completed!

Save
Ask
Tour
Hide
Share
Listing Snapshot
Price 
$625,000
Days On Site 
3 Days
Bedrooms 
5
Inside Area (SqFt) 
4,085 sqft
Total Baths 
4
Full Baths 
1
Partial Baths 
3
Lot Size 
0.195 Acres
Year Built 
2021
MLS Number 
7172031
Status 
Active
Property Tax 
$7,438
HOA/Condo/Coop Fees 
$53.67 monthly
Sq Ft Source 
N/A
Friends & Family
Recent Activity
yesterdayListing updated with changes from the MLS
4 days agoListing first seen on site
General Features
Acres 
0.195
Attached Garage 
Yes
Foundation 
Block
Garage 
Yes
Garage Spaces 
3
Land Lease 
No
Levels 
Two
Number Of Stories 
2
Parking 
AsphaltAttached
Property Sub Type 
Single Family Residence
Sewer 
Public Sewer
SqFt Above 
2952
SqFt Below 
1133
SqFt Total 
4371
Water Source 
Public
Zoning 
Residential-Single Family
Interior Features
Appliances 
DishwasherDisposalDryerENERGY STAR Qualified AppliancesGas Water HeaterMicrowaveRangeRefrigeratorStainless Steel Appliance(s)WasherWater Softener Owned
Basement 
Walk-Out AccessFinishedFullStorage SpaceSump PumpDaylight
Cooling 
Ceiling Fan(s)Central Air
Electric 
Circuit Breakers
Fireplace 
Yes
Fireplace Features 
GasLiving Room
Fireplaces 
1
Heating 
Natural GasForced Air
Interior 
Breakfast BarEat-in KitchenKitchen IslandWalk-In Closet(s)His and Hers Closets
Laundry Features 
Gas Dryer HookupLaundry RoomSinkUpper LevelWasher Hookup
Bedroom 
Dimensions - 18x21Level - Upper
Bedroom 2 
Dimensions - 14x10Level - Upper
Bedroom 3 
Dimensions - 12x11Level - Upper
Bedroom 4 
Dimensions - 16x11Level - Upper
Bedroom 5 
Dimensions - 11x11Level - Lower
Computer Room 
Dimensions - 9x7Level - Main
Deck 
Dimensions - 16x15Level - Main
Dining Room 
Dimensions - 15x12Level - Main
Kitchen 
Dimensions - 19x17Level - Main
Living Room 
Dimensions - 20x18Level - Main
Office 
Dimensions - 18x13Level - Lower
Recreation Room 
Dimensions - 32x30Level - Lower
Sun Room 
Dimensions - 18x19Level - Main
Utility Room 
Dimensions - 20x11Level - Lower
Save
Ask
Tour
Hide
Share
Exterior Features
Construction Details 
ConcreteStoneVinyl Siding
Fencing 
None
Patio And Porch 
DeckPatioPorchFront Porch
Pool Features 
None
Road Frontage 
City Street
Roof 
Asphalt
Windows/Doors 
French Doors
Community Features
Association Fee 
$161.0
Association Fee Frequency 
Quarterly
School District 
885 - St. Michael-Albertville
Township 
Saint Michael
Roads 
Paved
Schools
School District
885 - St. Michael-Albertville
Elementary School
Unknown
Middle School
Unknown
High School
Unknown
Listing courtesy of Edina Realty, Inc.


Listing information is provided by Participants of the Northstar MLS. IDX information is provided exclusively for personal, non-commercial use, and may not be used for any purpose other than to identify prospective properties consumers may be interested in purchasing. Information is deemed reliable but not guaranteed. Copyright 2026, Northstar MLS.
Last checked: 2026-11-16 12:17 AM UTC

Neighborhood & Commute
Source: Walkscore
Disclosure: Community information and market data powered by Constellation Data Labs. Information is deemed reliable but not guaranteed.
Save
Ask
Tour
Hide
Share