


Find your Place.
Search homes, land, cabins, and lakeshore properties.
2916 Saint Johns CourtSartell, MN 56377
Mortgage Calculator
Monthly Payment (Est.)
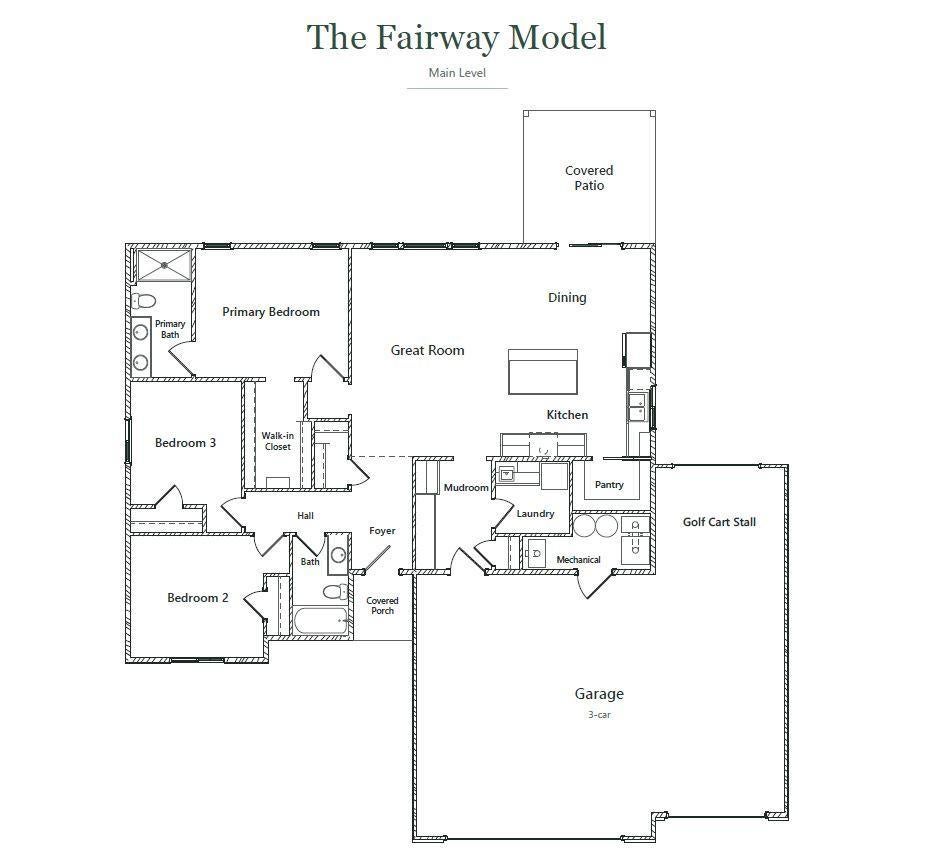
Enter an interest rate to see your estimated monthly payment.Introducing The Fairway, the latest model home by Infinity Homes, one of Central Minnesota’s most respected builders, now under construction in Sartell’s desirable Eagle Ridge Estates. Designed for comfortable one-level living with a golf course lifestyle, this home offers direct cart-path access to Blackberry Ridge Golf Course and is also adjacent to Sartell High School, its athletic fields, and the Early Learning Center. The thoughtfully designed layout features a spacious great room with an open living area and kitchen, complete with an oversized center island, stone countertops, and a separate pantry room. The adjoining dining area walks out to the rear patio, creating a great space for everyday living and entertaining. Additional conveniences include a functional mudroom, full laundry room, and large entry closet. The private primary suite features a spacious walk-in closet and a well-appointed bath with dual vanities and a tiled shower. The impressive 910-square-foot, 3+ stall garage offers plenty of room for vehicles and storage, along with dedicated golf cart space and a rear overhead door for convenient access to the course. Situated on a 0.38-acre lot with no HOA, The Fairway combines quality craftsmanship, thoughtful design, and an exceptional location. Completion is tentatively anticipated for summer 2027, offering an opportunity to personalize select finishes while construction is underway.
| 2 days ago | Listing updated with changes from the MLS | |
| 3 days ago | Listing first seen on site |

Listing information is provided by Participants of the Northstar MLS. IDX information is provided exclusively for personal, non-commercial use, and may not be used for any purpose other than to identify prospective properties consumers may be interested in purchasing. Information is deemed reliable but not guaranteed. Copyright 2026, Northstar MLS.
Last checked: 2026-11-16 12:17 AM UTC
Did you know? You can invite friends and family to your search. They can join your search, rate and discuss listings with you.