


Find your Place.
Search homes, land, cabins, and lakeshore properties.
26329 150th Street NWZimmerman, MN 55398
Mortgage Calculator
Monthly Payment (Est.)
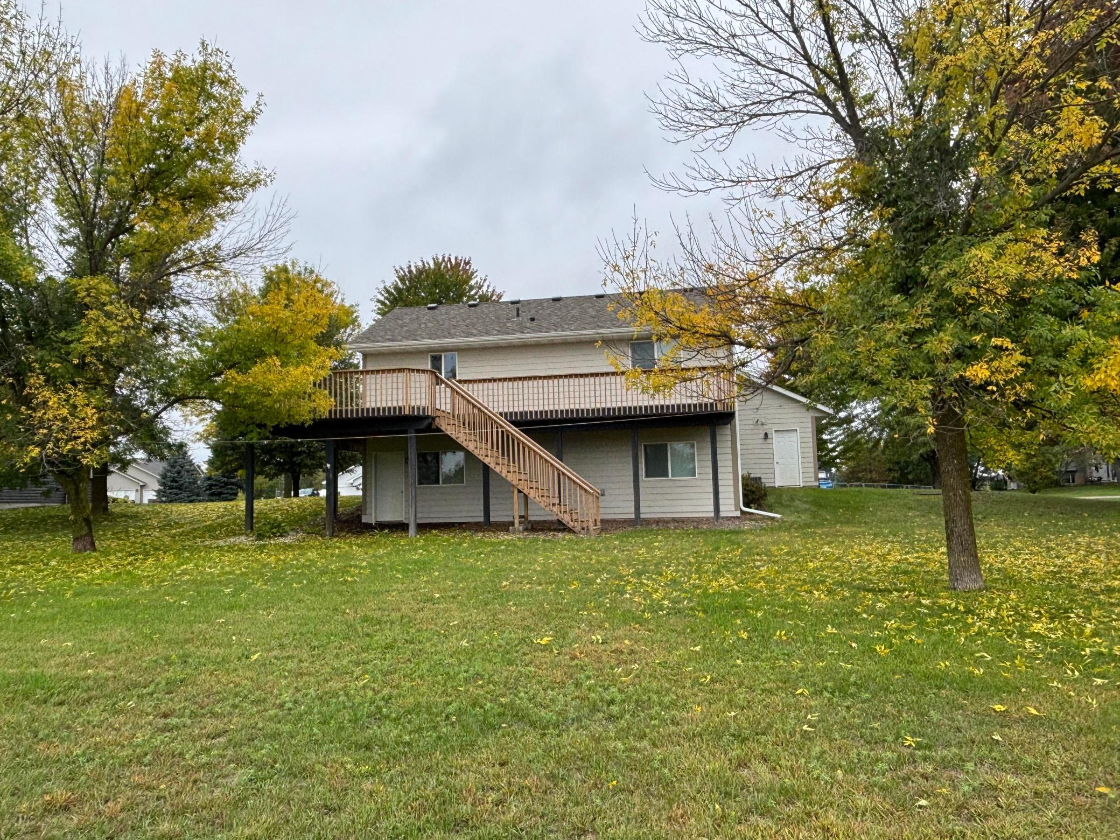
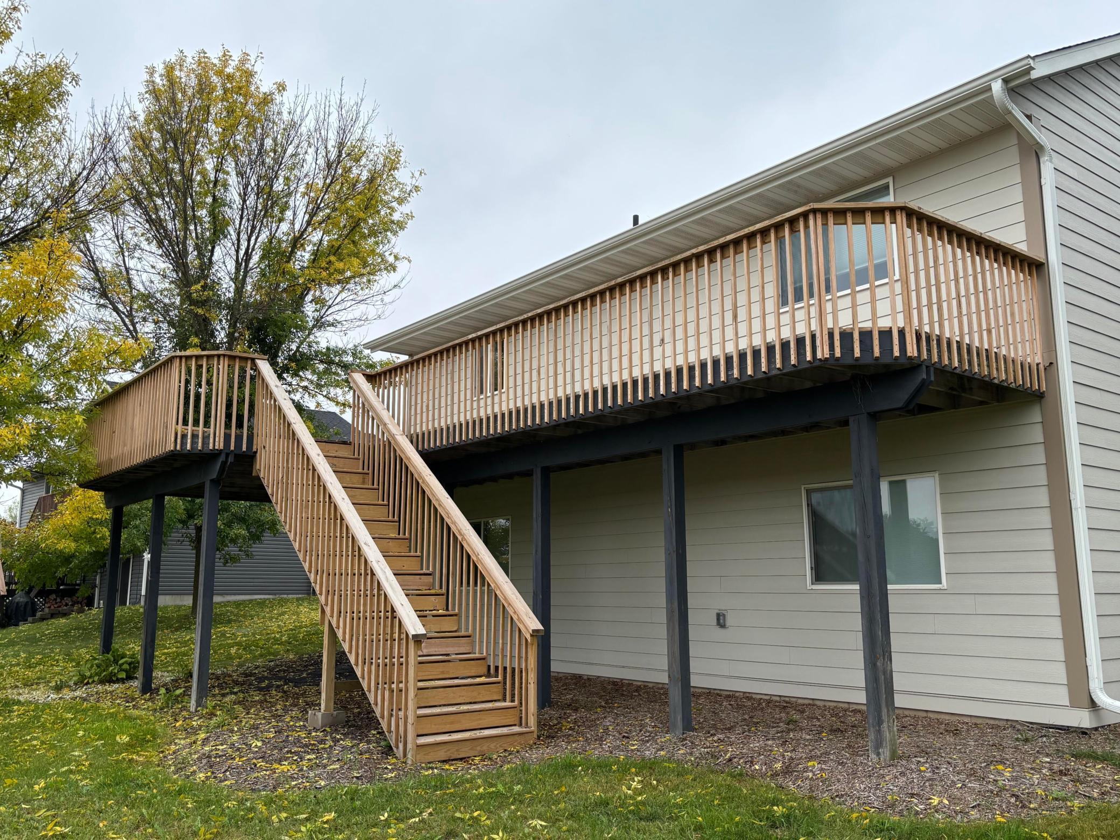
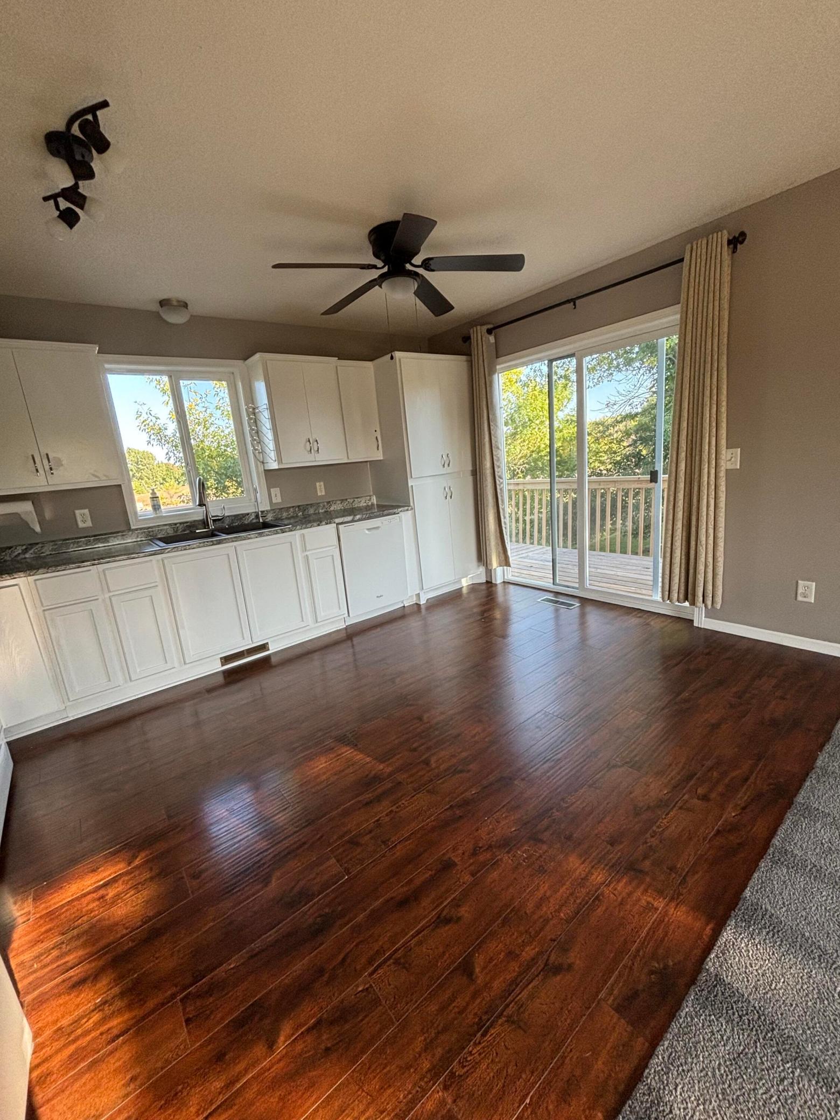
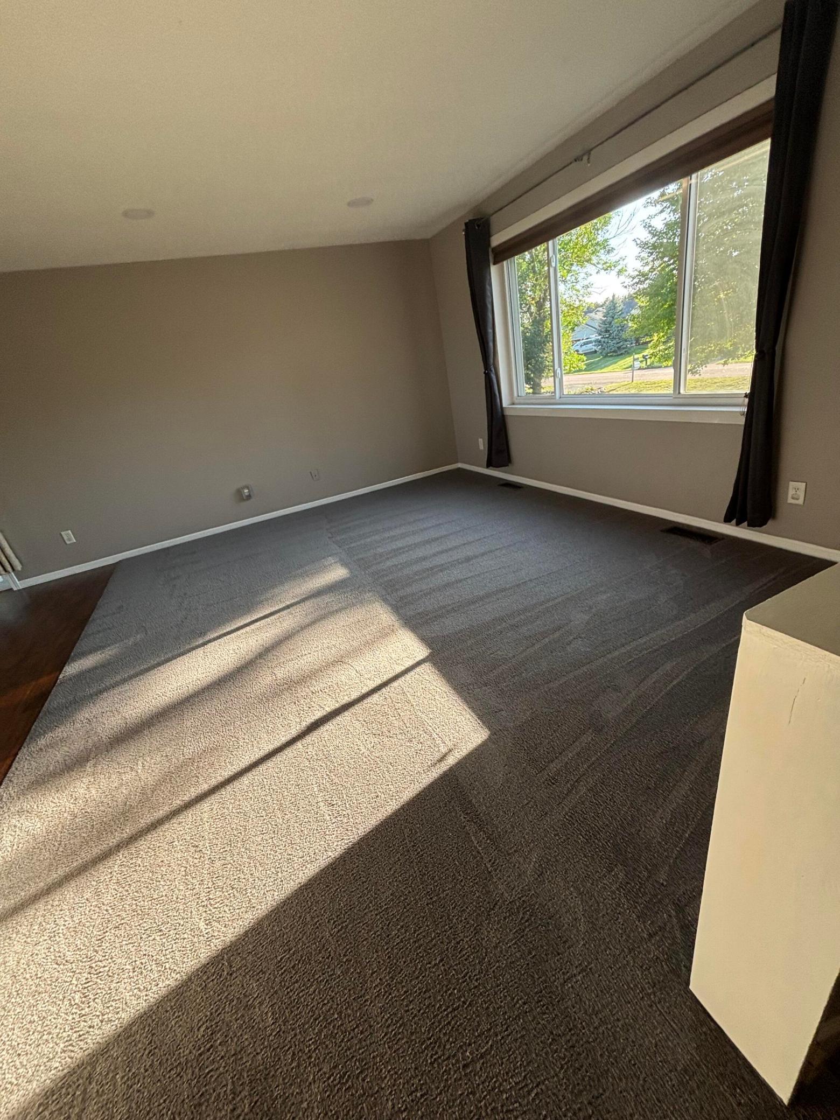
Enter an interest rate to see your estimated monthly payment.Beautiful 3-bedroom, 2-bath split-level home on over half an acre in a peaceful Zimmerman neighborhood, with a walkout lower level, large wraparound deck, heated 2-car garage, and easy access to the outdoors. Built in 2002, this approximately 1,800 sq. ft. home sits on a spacious 0.59-acre lot near a wildlife nature preserve. Sandhill cranes and other wildlife are frequent visitors to the backyard and surrounding area, while nearby ATV and snowmobile trails make it easy to enjoy Minnesota's outdoors year-round. The neighborhood has a friendly, welcoming community atmosphere while still providing plenty of space and a quiet setting. Inside, the split-level layout provides comfortable living space on both levels. The bright kitchen features light cabinetry, generous counter and storage space, a gas range, and plenty of natural light. Large windows bring abundant sunlight into the main living areas, while the finished lower level provides additional flexible living space and convenient walkout access to the backyard. The home has three bedrooms and two full bathrooms, including a bath with a glass-enclosed shower and distinctive wood-plank ceiling. One of the highlights of the property is the outdoor space. A large wraparound deck presents plenty of room for grilling, entertaining, or simply relaxing and enjoying the beautiful sunrise and sunset views. The backyard includes six raised garden beds, a fire pit, an in-ground sprinkler system, and plenty of open yard space. Several major exterior improvements have already been completed, including a new roof and upgraded James Hardie siding in 2022. The attached two-car heated garage is especially convenient during Minnesota winters and provides additional space for vehicles, storage, or projects. The home is served by a private well and neighborhood shared septic system and includes a whole-house sediment filtration system plus reverse-osmosis drinking water filtration. A stacked LG washer and dryer are included. With more than half an acre, a walkout lower level, wraparound deck, heated garage, newer roof and premium siding, abundant wildlife, nearby recreational trails, and a welcoming neighborhood setting, this home provides a wonderful combination of indoor comfort and Minnesota outdoor living. Roof was replaced in 2022. Siding was replaced and upgraded to James Hardie Siding in 2022. The large deck in the back was rebuilt in 2025. All appliances work. AC condenser was replaced in 2018. In ground sprinklers work. No foundation issues. Home needs nothing, ready for immediate move in. .
| 4 days ago | Listing updated with changes from the MLS | |
| 4 days ago | Listing first seen on site |

Listing information is provided by Participants of the Northstar MLS. IDX information is provided exclusively for personal, non-commercial use, and may not be used for any purpose other than to identify prospective properties consumers may be interested in purchasing. Information is deemed reliable but not guaranteed. Copyright 2026, Northstar MLS.
Last checked: 2026-11-16 12:17 AM UTC