


Find your Place.
Search homes, land, cabins, and lakeshore properties.
8710 Parkington Avenue NEOtsego, MN 55330
Mortgage Calculator
Monthly Payment (Est.)
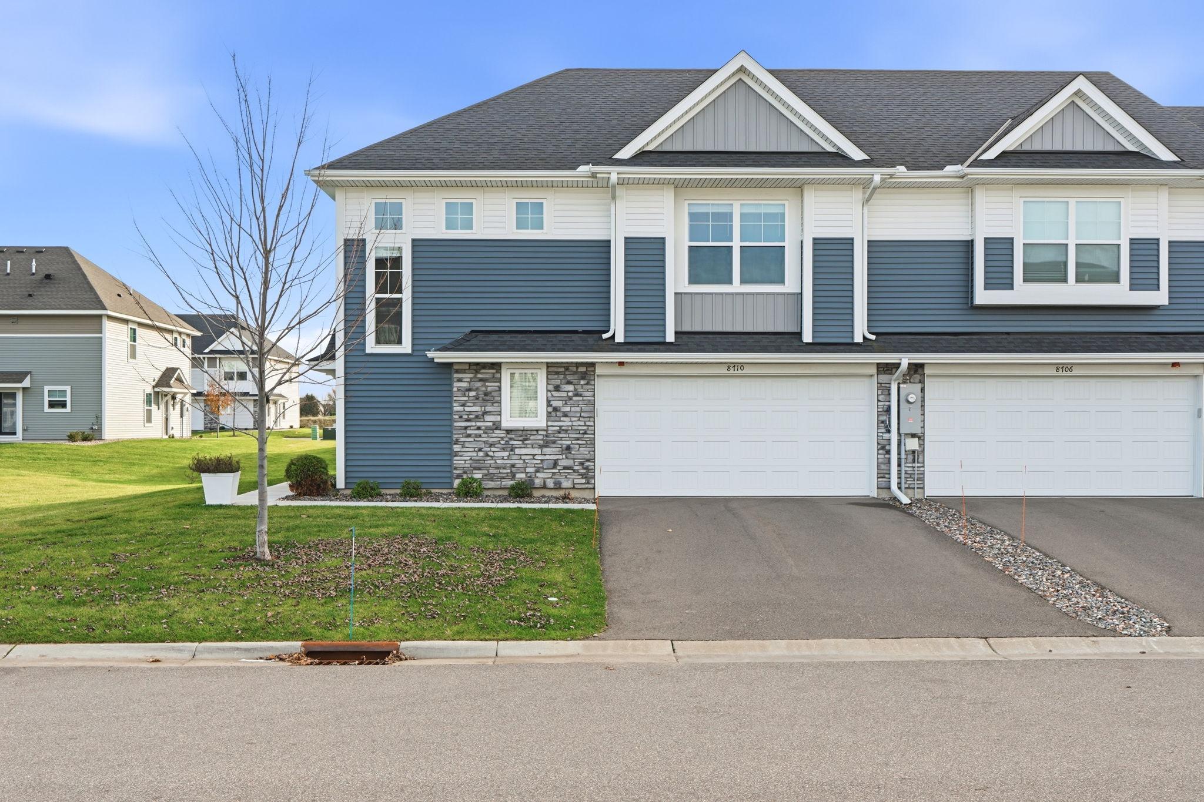
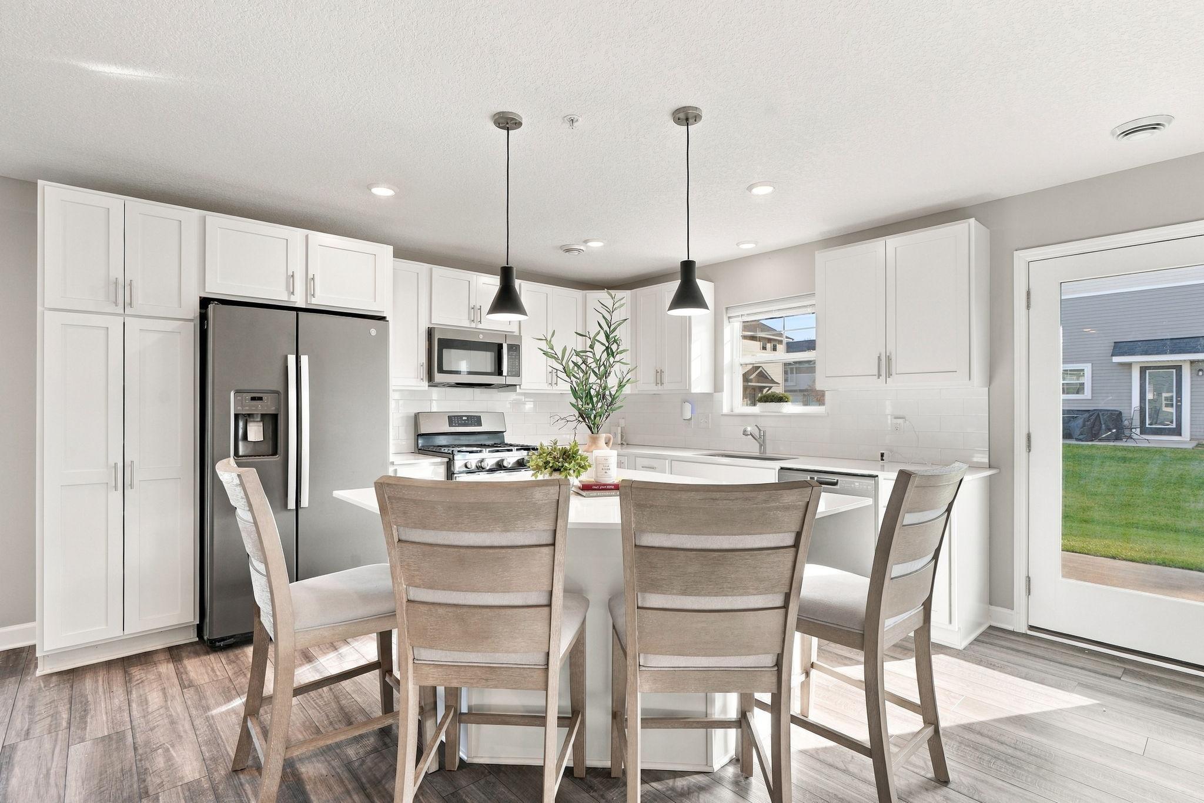
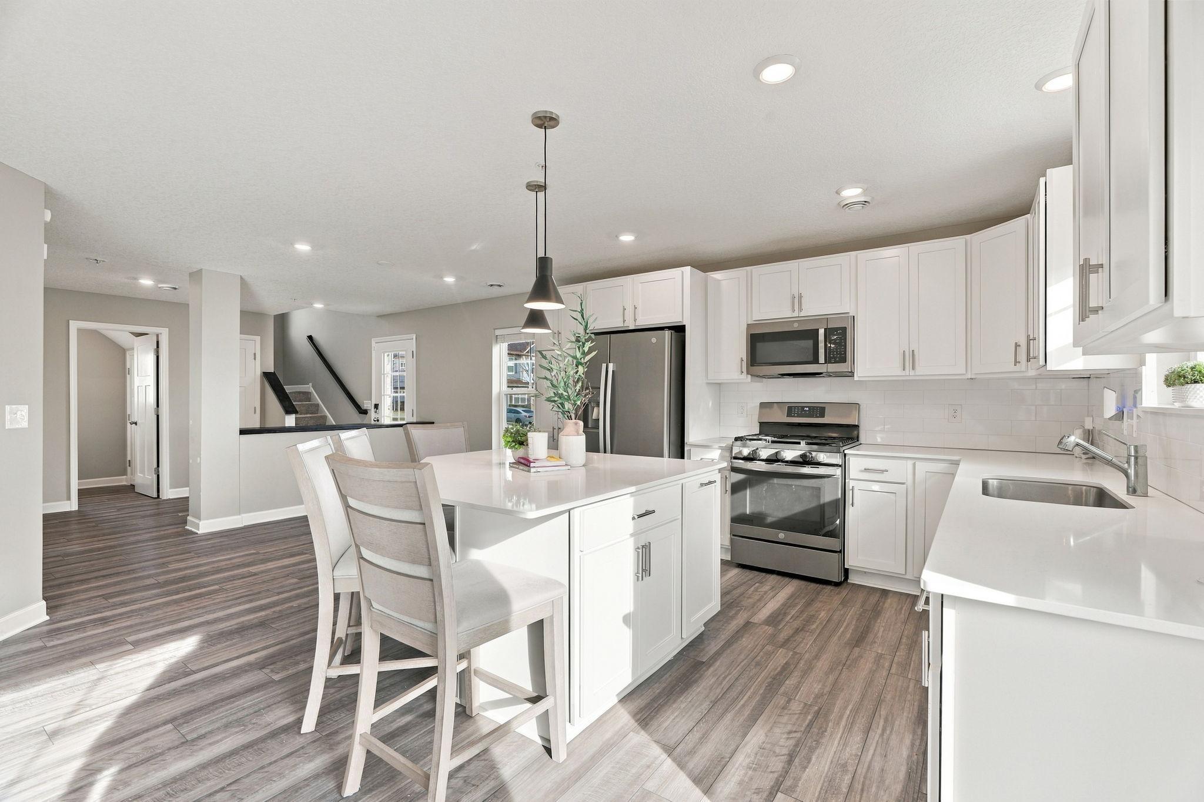
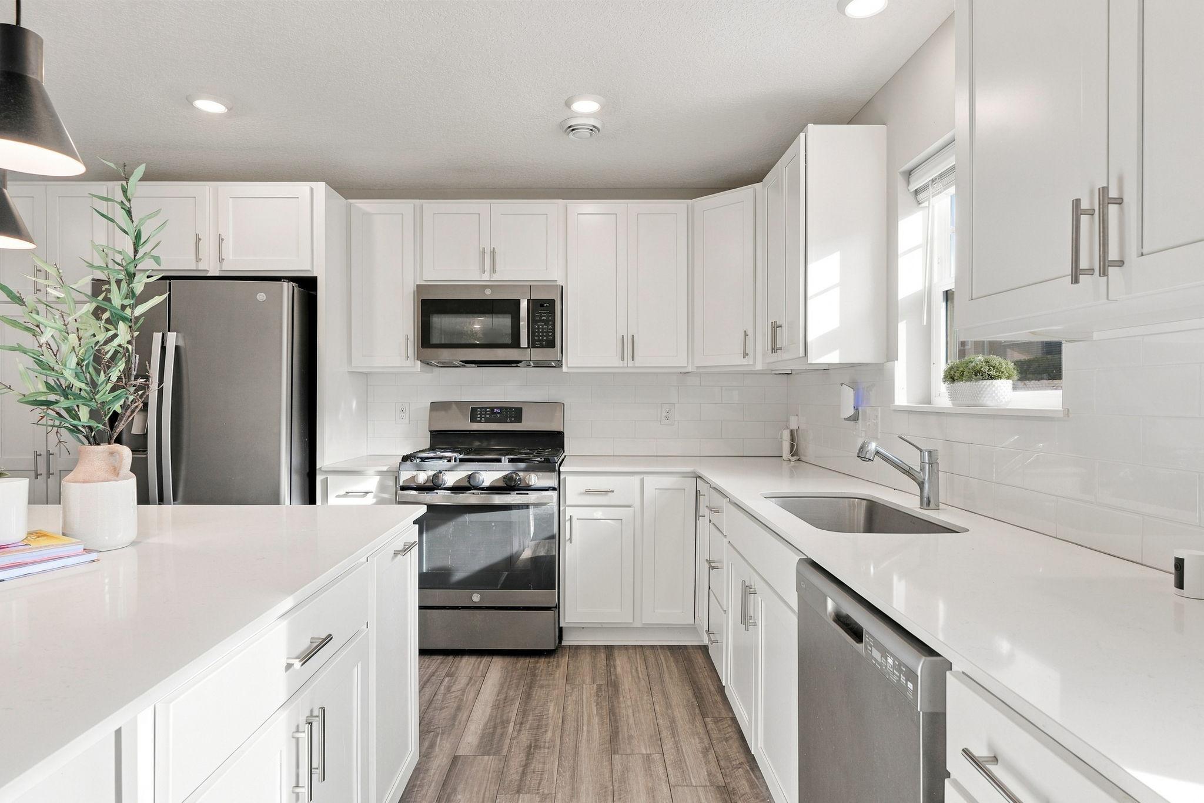
Enter an interest rate to see your estimated monthly payment.Move-in ready end-unit townhome in Otsego, MN, featuring 3 bedrooms, 3 bathrooms, an upstairs loft, and a 2-car attached garage. Built in 2023, this Lennar Jefferson floor plan at 8710 Parkington Ave NE offers 1,906 finished square feet in Parrish Meadows. Extra windows bring in abundant natural light, while the end-unit setting adds privacy. Quick closing is available. The open-concept main level connects a spacious living room, dining area, and kitchen with room to cook, gather, and entertain. White kitchen cabinets, quartz countertops, a ceramic tile backsplash, and stainless steel appliances create a clean, timeless look. A gas range and large center island with breakfast-bar seating make meal preparation and casual dining easy, with generous cabinet storage and counter space. Enjoy the electric fireplace in the living room and main-level access to the backyard patio. A convenient half bath completes this level. All three bedrooms are upstairs, along with a versatile loft that provides additional living space for a home office, playroom, media room, or reading area. The primary suite features a walk-in closet and a private three-quarter bathroom with a double-sink vanity and walk-in shower. Two additional bedrooms share a full bathroom. Kitchen appliances, the electric fireplace, and window blinds are included, helping simplify your move. Association-provided lawn care and snow removal make outdoor upkeep easier. Located near Target, ALDI, Coborn’s, and Otsego shopping and dining, this townhome offers convenient access to Highway 101. With a bright end-unit layout, flexible upstairs space, and modern finishes, 8710 Parkington Ave NE, Otsego, MN 55330 is ready for its next chapter. Schedule your showing today—quick close available.
| 3 days ago | Listing updated with changes from the MLS | |
| 4 days ago | Listing first seen on site |

Listing information is provided by Participants of the Northstar MLS. IDX information is provided exclusively for personal, non-commercial use, and may not be used for any purpose other than to identify prospective properties consumers may be interested in purchasing. Information is deemed reliable but not guaranteed. Copyright 2026, Northstar MLS.
Last checked: 2026-11-16 12:17 AM UTC
Did you know? You can invite friends and family to your search. They can join your search, rate and discuss listings with you.