


Find your Place.
Search homes, land, cabins, and lakeshore properties.
Save
Ask
Tour
Hide
$349,900
3 Days On Site
1571 Hiawatha AvenueBig Lake, MN 55309
For Sale|Single Family Residence|Active
1
Bed
1
Total Bath
1
Partial Bath
1,183
SqFt
$296
/SqFt
1953
Built
Subdivision:
Lane J Thomas Lakeview Add
County:
Sherburne
Listing courtesy of Fish MLS Realty

Save
Ask
Tour
Hide
Mortgage Calculator
Monthly Payment (Est.)
Enter an interest rate to see your estimated monthly payment.Calculator powered by Showcase IDX, a Constellation1 Company. Copyright ©2026 Information is deemed reliable but not guaranteed.
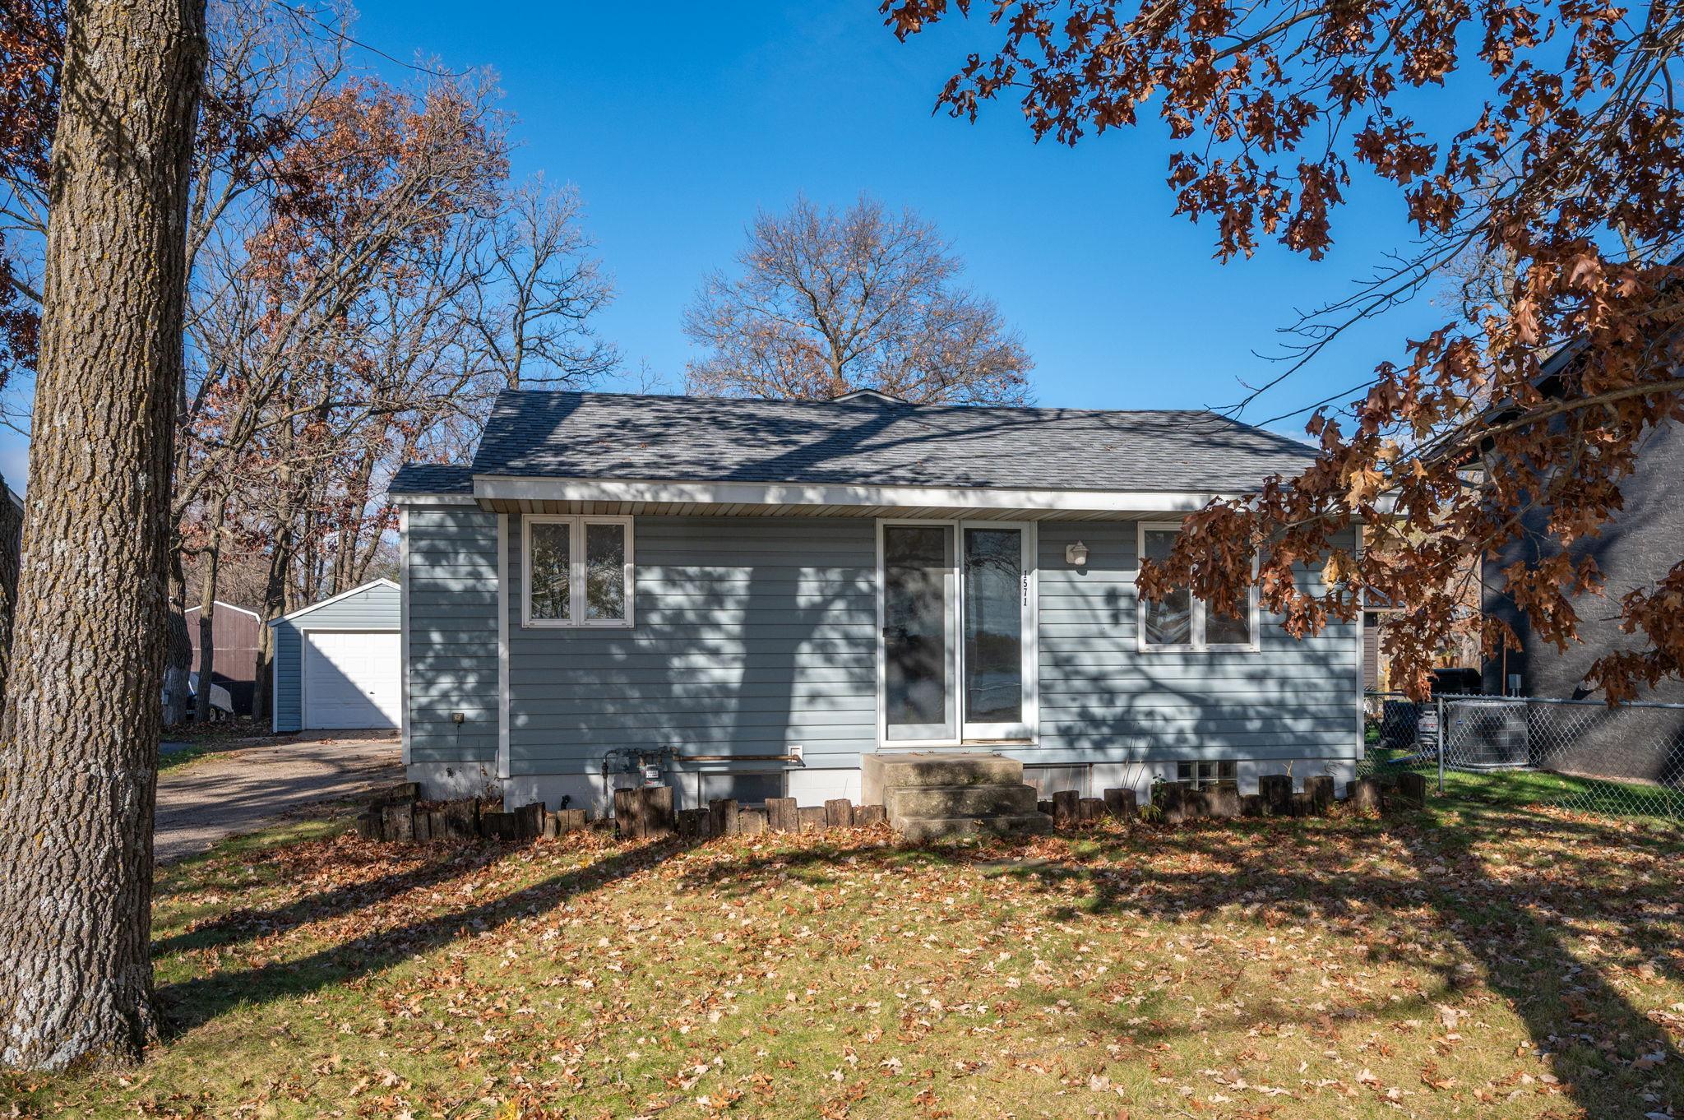
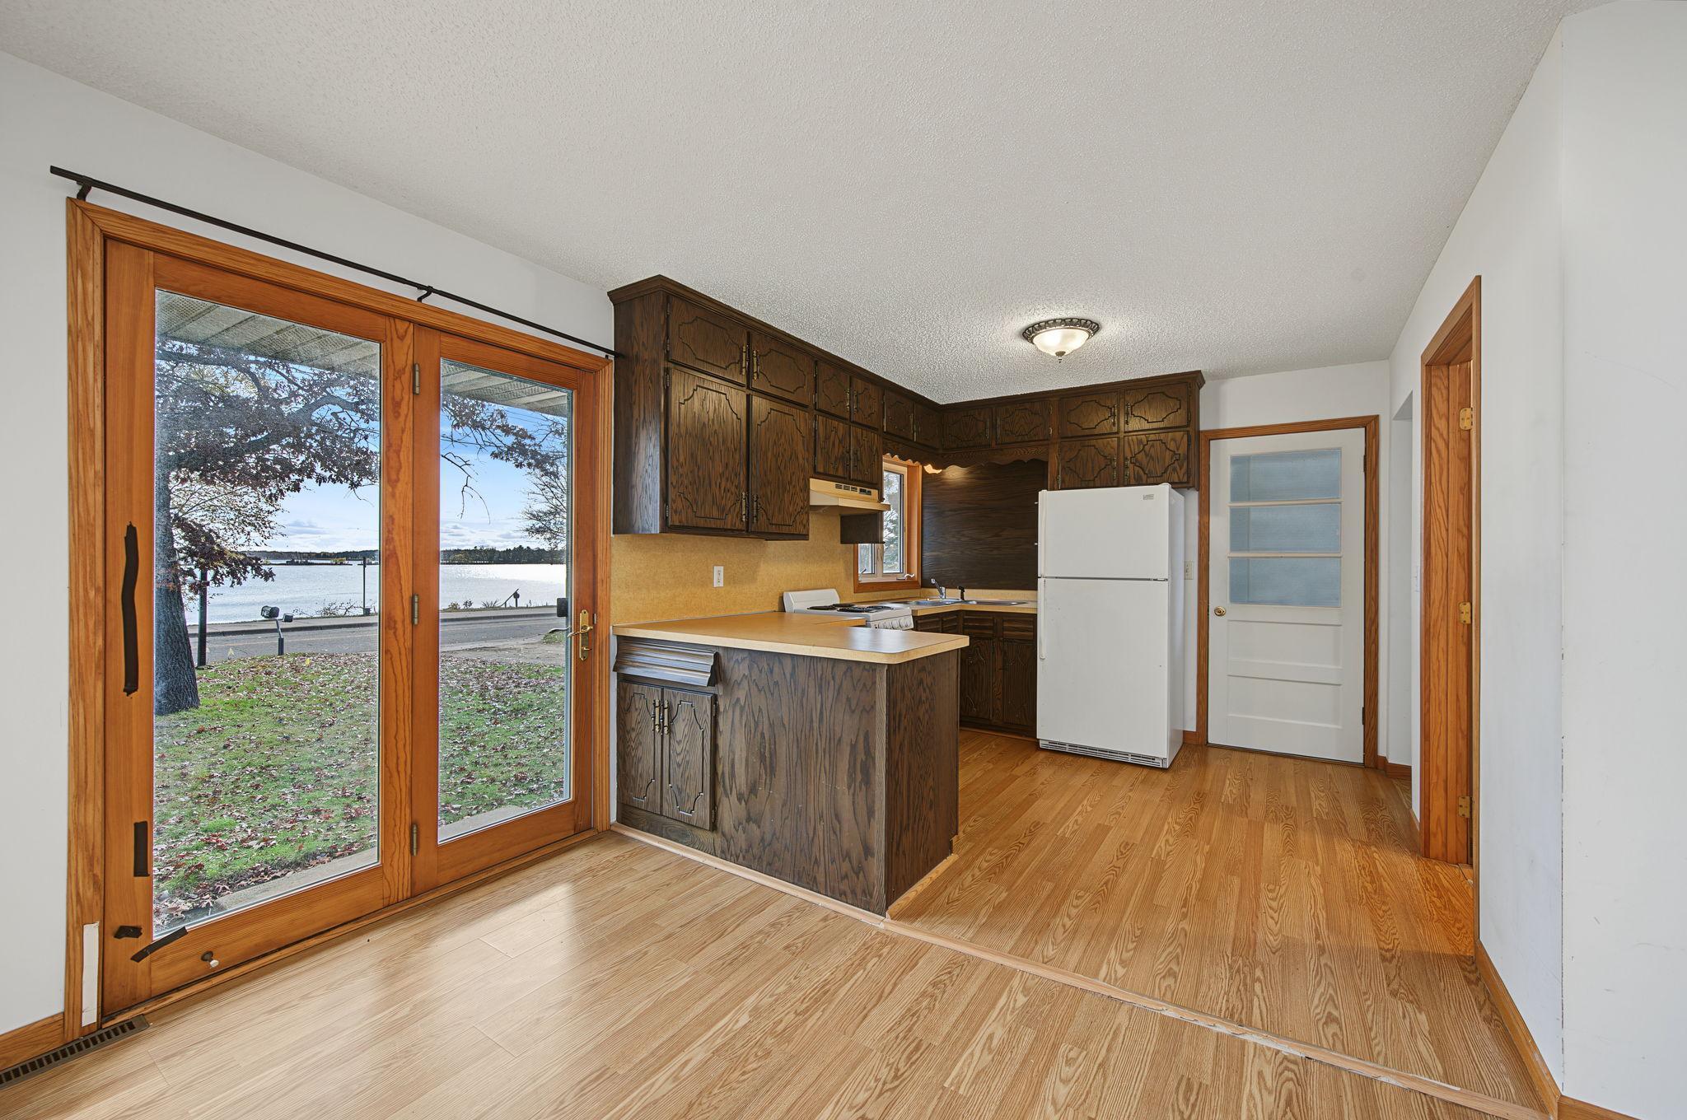
Your own slice of lakeside paradise awaits on beautiful Lake Mitchell! Just 30 minutes from the Twin Cities, this one-bedroom, one-bath home offers an incredible opportunity to make lake life your own. With tons of potential and a great canvas to bring your vision to life, imagine the possibilities! Enjoy a recreational lake known for its sandy bottom, clear water, and beautiful Minnesota sunsets. Whether you’re looking for a weekend getaway, a summer retreat, or a place to create your dream lake property, this is your opportunity to embrace the lake lifestyle! Catch this opportunity before it's too late!
Save
Ask
Tour
Hide
Listing Snapshot
Price
$349,900
Days On Site
3 Days
Bedrooms
1
Inside Area (SqFt)
1,183 sqft
Total Baths
1
Full Baths
N/A
Partial Baths
1
Lot Size
0.16 Acres
Year Built
1953
MLS Number
7171790
Status
Active
Property Tax
$2,870
HOA/Condo/Coop Fees
N/A
Sq Ft Source
N/A
Friends & Family
Recent Activity
| 3 days ago | Listing updated with changes from the MLS | |
| 3 days ago | Listing first seen on site |
General Features
Acres
0.16
Foundation
Block
Garage
Yes
Garage Spaces
1
Land Lease
No
Levels
One
Number Of Stories
1
Parking
Gravel
Property Sub Type
Single Family Residence
Sewer
Public Sewer
SqFt Above
936
SqFt Below
247
SqFt Total
1183
Water Source
Public
Zoning
Shoreline,Residential-Single Family
Interior Features
Appliances
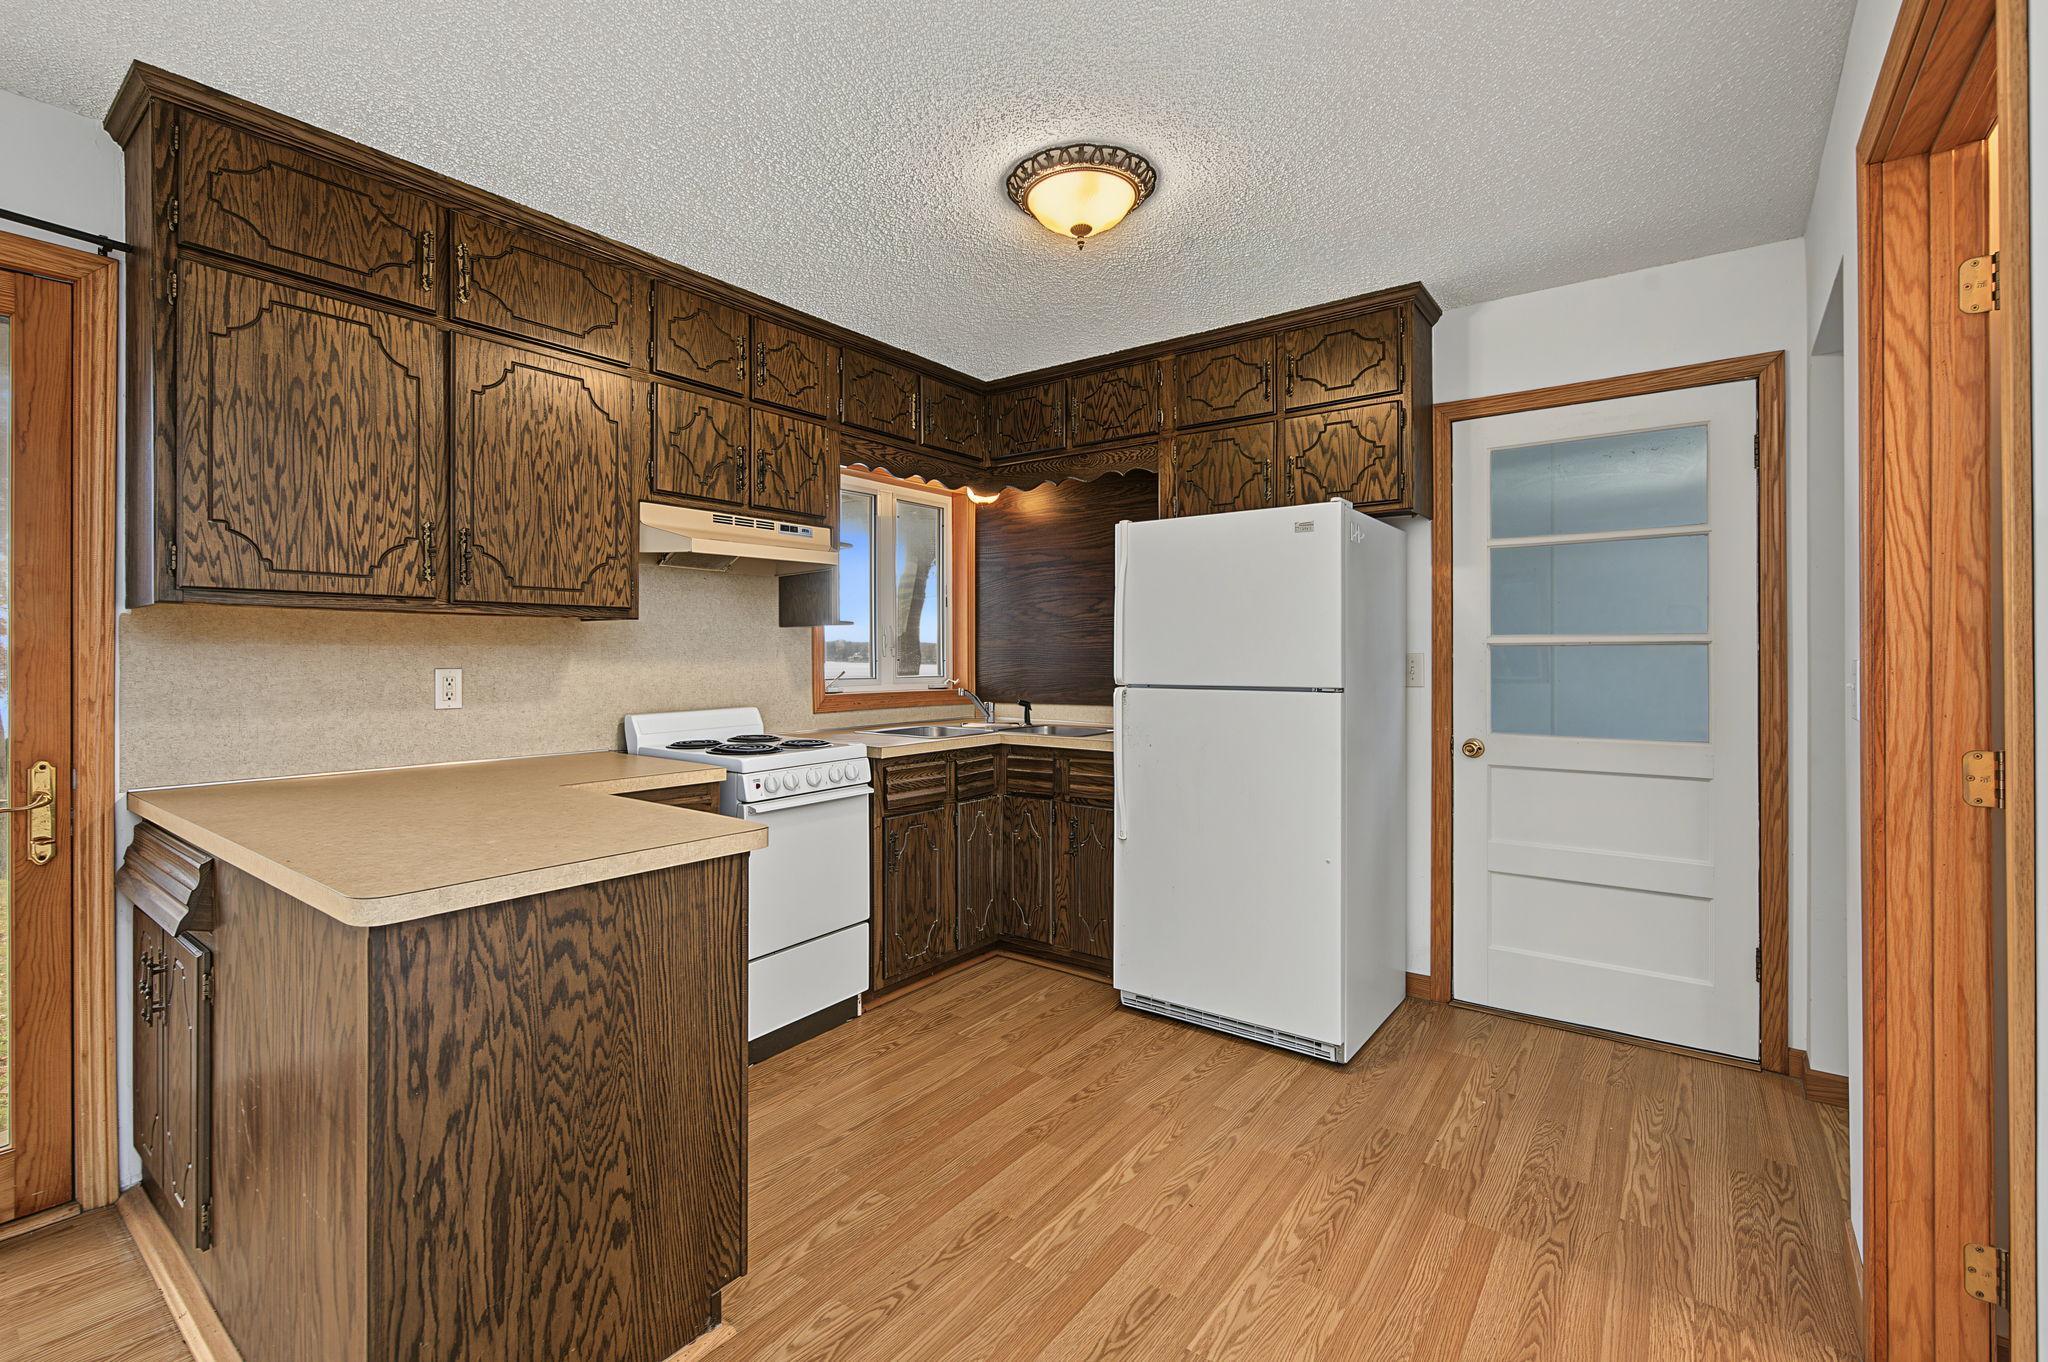
Exhaust FanGas Water HeaterRangeRefrigerator
Basement
BlockOtherPartially Finished
Cooling
Ceiling Fan(s)Central Air
Electric
Circuit Breakers200+ Amp Service
Heating
Natural GasForced Air
Interior
Walk-In Closet(s)
Laundry Features
Electric Dryer HookupMain Level
Foyer
Dimensions - 7x3Level - Main
Kitchen
Dimensions - 10x10Level - Main
Laundry
Dimensions - 7x7Level - Main
Living Room
Dimensions - 16x19Level - Main
Pantry (Walk-In)
Dimensions - 5x9Level - Main
Walk-In Closet
Dimensions - 7x6Level - Main
Save
Ask
Tour
Hide
Exterior Features
Construction Details
BlockConcreteMetal Siding
Fencing
Chain LinkPartial
Lot Features
Waterfront
Other Structures
Garage(s)
Patio And Porch
Other
Road Frontage
City Street
Roof
Shingle
Waterfront
Yes
Waterfront Features
Lake Front
Community Features
School District
727 - Big Lake
Township
Big Lake
Schools
School District
727 - Big Lake
Elementary School
Unknown
Middle School
Unknown
High School
Unknown
Listing courtesy of Fish MLS Realty

Listing information is provided by Participants of the Northstar MLS. IDX information is provided exclusively for personal, non-commercial use, and may not be used for any purpose other than to identify prospective properties consumers may be interested in purchasing. Information is deemed reliable but not guaranteed. Copyright 2026, Northstar MLS.
Last checked: 2026-11-16 12:17 AM UTC
Listing information is provided by Participants of the Northstar MLS. IDX information is provided exclusively for personal, non-commercial use, and may not be used for any purpose other than to identify prospective properties consumers may be interested in purchasing. Information is deemed reliable but not guaranteed. Copyright 2026, Northstar MLS.
Last checked: 2026-11-16 12:17 AM UTC
Neighborhood & Commute
Source: Walkscore
Disclosure: Community information and market data powered by Constellation Data Labs. Information is deemed reliable but not guaranteed.
Save
Ask
Tour
Hide
Did you know? You can invite friends and family to your search. They can join your search, rate and discuss listings with you.