open menu close menu
Save
Ask
Tour
Hide
Share
$285,000
3 Days On Site

4314 Plaza Lane
Saint Cloud, MN 56303

Single Family Residence|Coming Soon
3
Beds
2
Total Baths
1
Full Bath
1
Partial Bath
2,100
SqFt
$136
/SqFt
1969
Built
Subdivision:
Grand Tierra Add
County:
Stearns
Listing courtesy of VoigtJohnson
4314 Plaza Lane4314 Plaza Lane4314 Plaza Lane4314 Plaza Lane
Save
Ask
Tour
Hide
Share

Mortgage Calculator

Monthly Payment (Est.)

Enter an interest rate to see your estimated monthly payment.
Calculator powered by Showcase IDX, a Constellation1 Company. Copyright ©2026 Information is deemed reliable but not guaranteed.

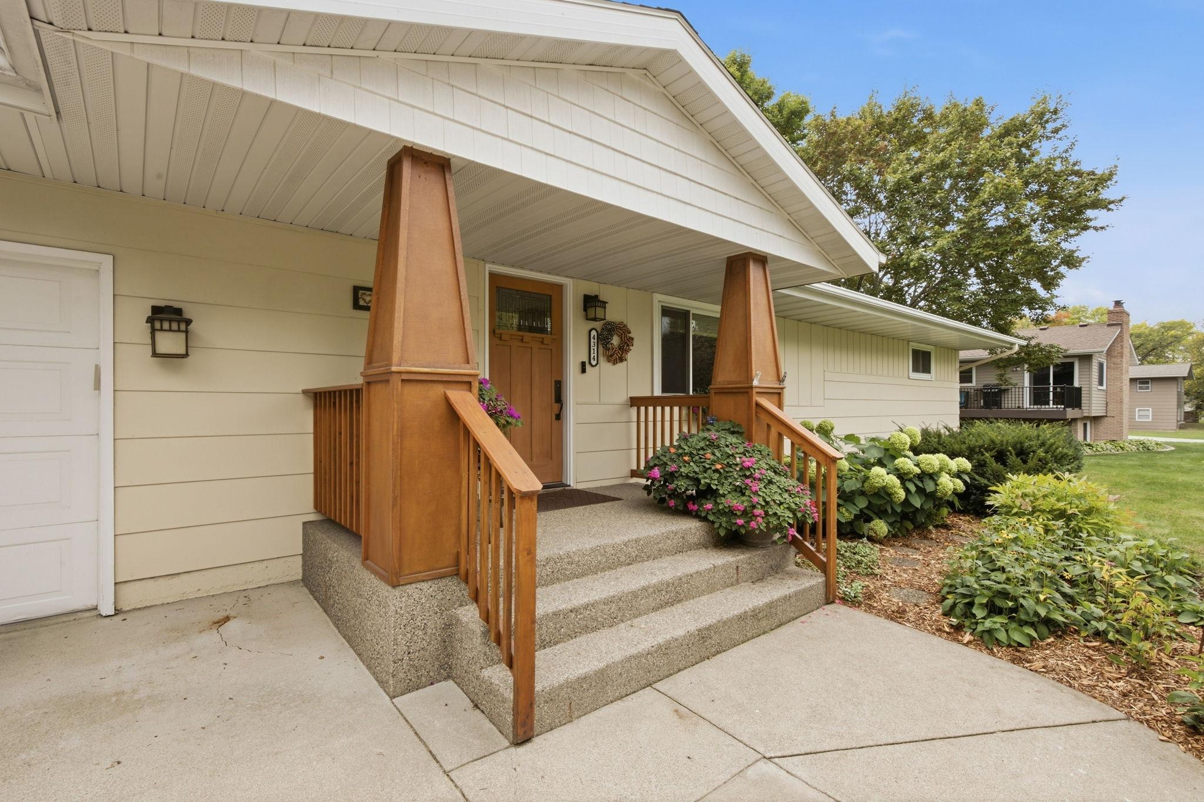
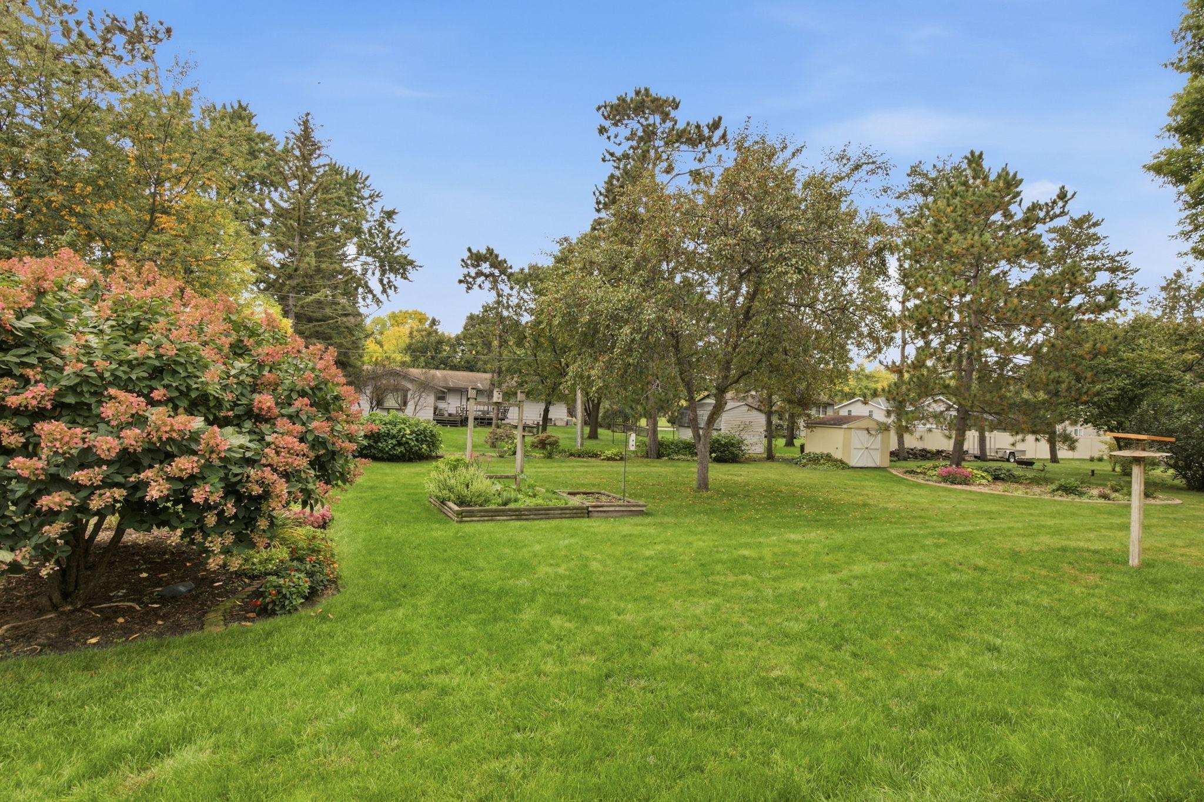
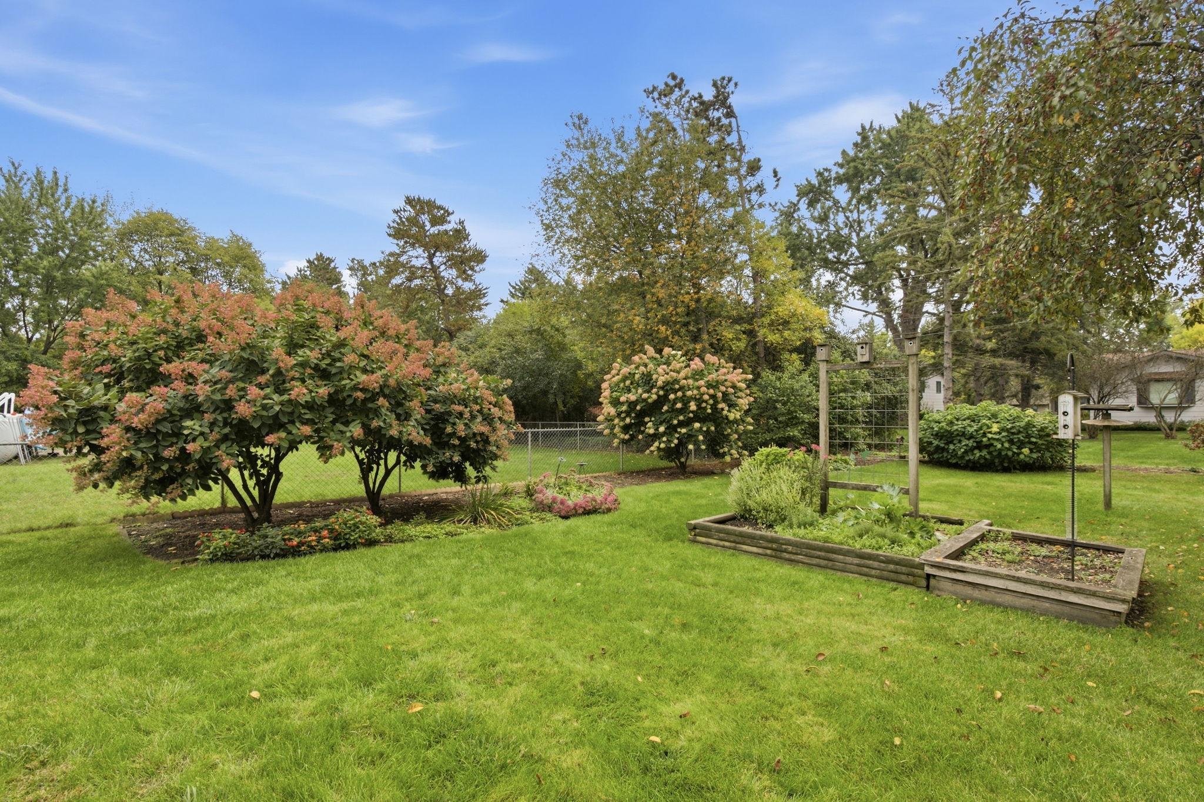
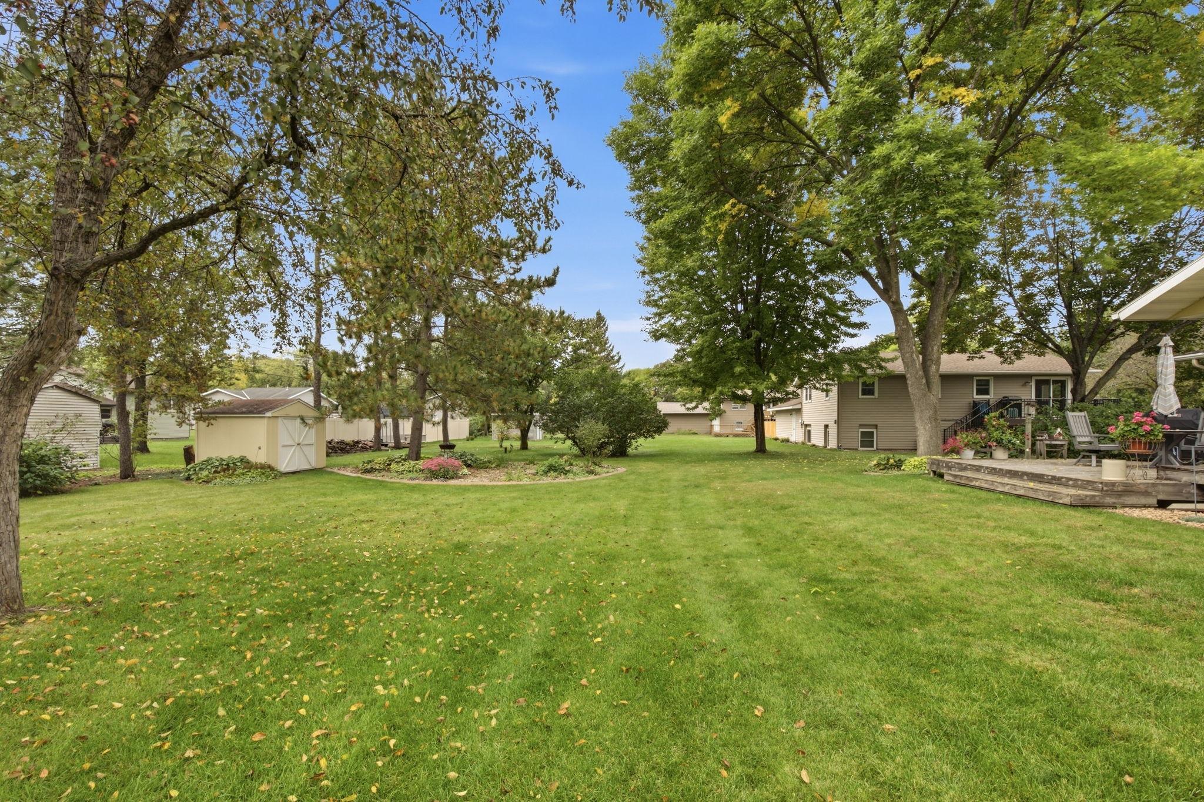
This charming home is a true affordable standout thanks to its modern renovations, thoughtful craftsmanship, and prime location! The center stage is its sunroom addition and kitchen remodel boasting Maple Cabinetry by Ron's cabinets. Appreciate the kitchen pull out drawers, pantry, painted oak buffet, tile backsplash, tile flooring, and stainless steel appliances. Facing South overlooking the backyard, the open light filled sun room with real oak floor is perfect for a new owner to make memories! Main level sitting room and large storage room offer extra flex spaces. The dining room conveniently walks out to the spacious deck and backyard. Both bathrooms have comfortable electric in floor heat. The attached 2 car garage has a rear garage door that opens to a concrete pad. Additional storage shed to store lawn and garden tools! With a new Washer in 2019, Dishwasher 2020, Furnace, Range, and well pump - 2023, water heater 2024, Microwave 2025, and its adorable curb appeal, this is a cozy place to call home!

Save
Ask
Tour
Hide
Share
Listing Snapshot
Price 
$285,000
Days On Site 
3 Days
Bedrooms 
3
Inside Area (SqFt) 
2,100 sqft
Total Baths 
2
Full Baths 
1
Partial Baths 
1
Lot Size 
0.39 Acres
Year Built 
1969
MLS Number 
7171567
Status 
Coming Soon
Property Tax 
$3,584
HOA/Condo/Coop Fees 
N/A
Sq Ft Source 
N/A
Friends & Family
Recent Activity
3 days agoListing updated with changes from the MLS
3 days agoListing first seen on site
General Features
Acres 
0.39
Attached Garage 
Yes
Foundation 
Block
Garage 
Yes
Garage Spaces 
2
Land Lease 
No
Levels 
One
Number Of Stories 
1
Parking 
ConcreteGarage Door OpenerAttached
Property Sub Type 
Single Family Residence
Sewer 
Public Sewer
SqFt Above 
1516
SqFt Below 
584
SqFt Total 
2416
Water Source 
PublicPrivateWell
Zoning 
Residential-Single Family
Interior Features
Appliances 
DishwasherDryerHumidifierMicrowaveRangeRefrigeratorStainless Steel Appliance(s)Washer
Basement 
FinishedStorage Space
Cooling 
Central Air
Heating 
Natural GasForced Air
Laundry Features 
Lower LevelLaundry Room
Bedroom 
Level - Main
Bedroom 2 
Level - Main
Bedroom 3 
Level - Main
Dining Room 
Level - Main
Family Room 
Level - Lower
Kitchen 
Level - Main
Living Room 
Level - Main
Sitting Room 
Level - Main
Sun Room 
Level - Main
Workshop 
Level - Lower
Save
Ask
Tour
Hide
Share
Exterior Features
Other Structures 
Shed(s)
Patio And Porch 
CoveredDeckFront Porch
Road Frontage 
City Street
Roof 
Asphalt
Community Features
School District 
742 - St. Cloud
Township 
Saint Cloud
Roads 
Paved
Schools
School District
742 - St. Cloud
Elementary School
Unknown
Middle School
Unknown
High School
Unknown
Listing courtesy of VoigtJohnson


Listing information is provided by Participants of the Northstar MLS. IDX information is provided exclusively for personal, non-commercial use, and may not be used for any purpose other than to identify prospective properties consumers may be interested in purchasing. Information is deemed reliable but not guaranteed. Copyright 2026, Northstar MLS.
Last checked: 2026-11-16 12:17 AM UTC

Neighborhood & Commute
Source: Walkscore
Disclosure: Community information and market data powered by Constellation Data Labs. Information is deemed reliable but not guaranteed.
Save
Ask
Tour
Hide
Share