open menu close menu
Save
Ask
Tour
Hide
Share
$439,900
4 Days On Site

16580 Ulysses Street NW
Elk River, MN 55330

For Sale|Single Family Residence|Active
5
Beds
3
Total Baths
2
Full Baths
1
Partial Bath
2,824
SqFt
$156
/SqFt
2026
Built
Subdivision:
Oakwater Ridge
County:
Sherburne
Listing courtesy of Capstone Realty, LLC
16580 Ulysses Street NW16580 Ulysses Street NW16580 Ulysses Street NW16580 Ulysses Street NW
Save
Ask
Tour
Hide
Share

Mortgage Calculator

Monthly Payment (Est.)

Enter an interest rate to see your estimated monthly payment.
Calculator powered by Showcase IDX, a Constellation1 Company. Copyright ©2026 Information is deemed reliable but not guaranteed.

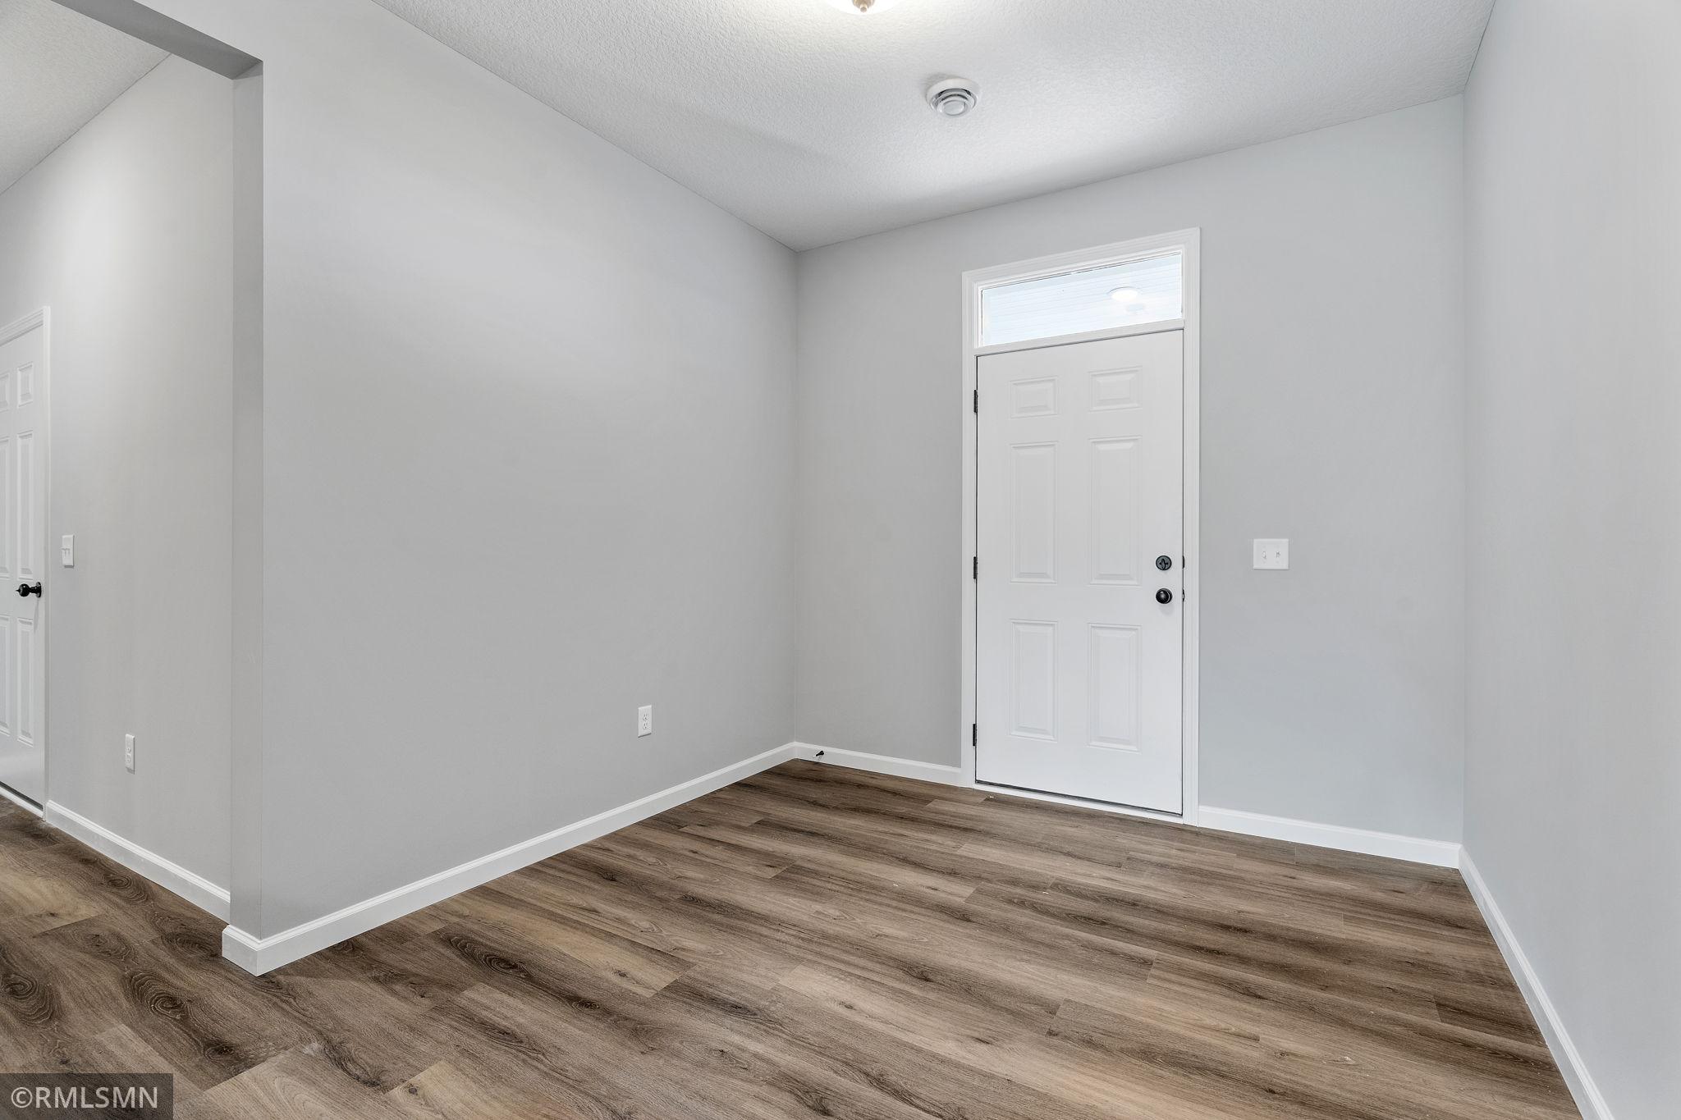
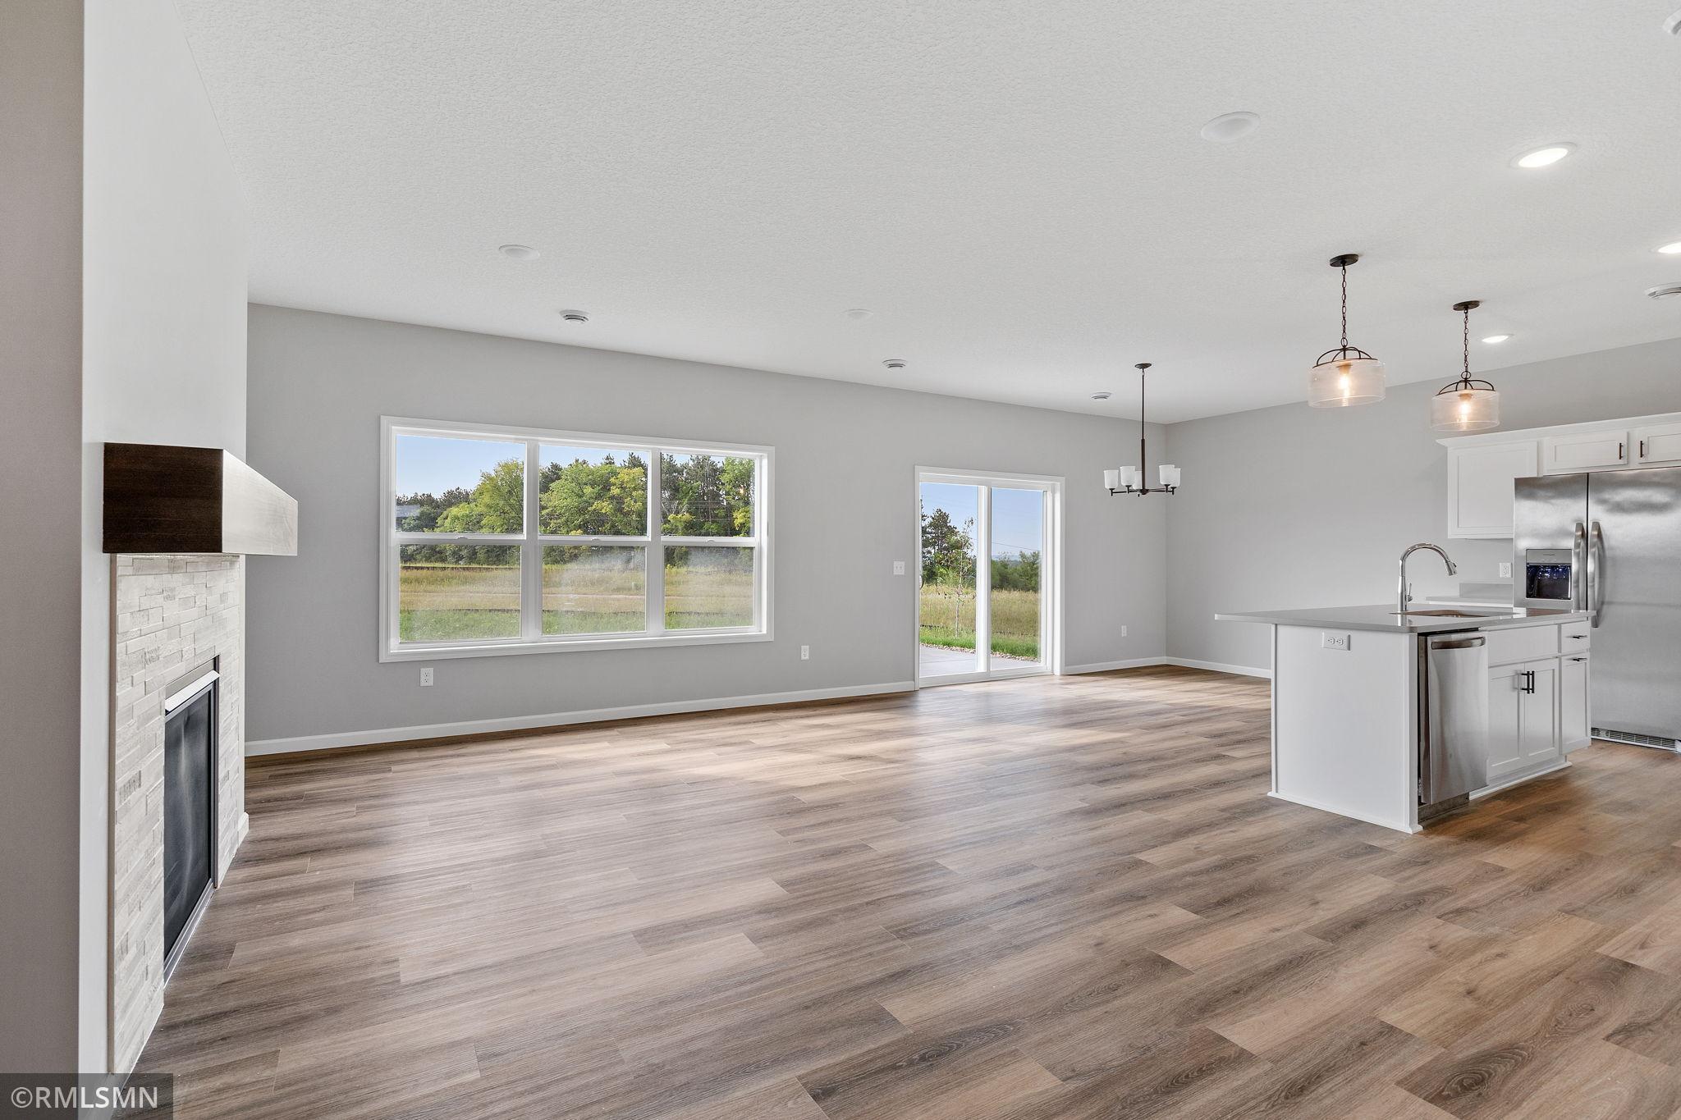
**Ask about our 4.99% interest rate buy-down with preferred lender.** This beautiful two story slab home welcomes you with a large cement front porch area, large enough to greet your guests in style. The large foyer leads to an open floor plan design main level. Luxury vinyl plank flooring runs throughout the foyer, living room, kitchen, dining room and mud room. A sleek electric fireplace adds just the right ambience for cozy evenings and the white quartz countertops, cheerful white cabinetry and walk in pantry make everyday tasks in the kitchen more enjoyable. Enjoy entertaining and grilling on the cement patio that walks out from the dining room. The main floor bedroom and full bathroom are a great addition for guests or as flex space. The huge loft upstairs is equally perfect as an office or an extra hangout area. The owner’s suite offers a peaceful retreat and 3 additional bedrooms with the upstairs laundry room nearby is very convenient. This home is truly an incredible value and even includes sod and irrigation

Save
Ask
Tour
Hide
Share
Listing Snapshot
Price 
$439,900
Days On Site 
4 Days
Bedrooms 
5
Inside Area (SqFt) 
2,824 sqft
Total Baths 
3
Full Baths 
2
Partial Baths 
1
Lot Size 
0.17 Acres
Year Built 
2026
MLS Number 
7171478
Status 
Active
Property Tax 
N/A
HOA/Condo/Coop Fees 
$28.83 monthly
Sq Ft Source 
N/A
Friends & Family
Recent Activity
4 days agoListing updated with changes from the MLS
4 days agoListing first seen on site
General Features
Acres 
0.17
Attached Garage 
Yes
Available on 
2027-01-29
Foundation 
Slab
Garage 
Yes
Garage Spaces 
2.5
Land Lease 
No
Levels 
Two
Number Of Stories 
2
Parking 
AsphaltAttached
Property Condition 
New Construction
Property Sub Type 
Single Family Residence
Sewer 
Public Sewer
SqFt Above 
2824
SqFt Total 
2824
Water Source 
Public
Zoning 
Residential-Single Family
Interior Features
Appliances 
DishwasherDisposalMicrowaveRangeRefrigeratorStainless Steel Appliance(s)Tankless Water Heater
Basement 
None
Cooling 
Central Air
Electric 
150 Amp Service
Fireplace 
Yes
Fireplace Features 
ElectricLiving Room
Fireplaces 
1
Heating 
Natural GasForced AirFireplace(s)
Interior 
Kitchen IslandWalk-In Closet(s)
Laundry Features 
Electric Dryer HookupLaundry RoomUpper LevelWasher Hookup
Bedroom 
Dimensions - 9x10Level - Main
Bedroom 2 
Dimensions - 9x12Level - Upper
Bedroom 3 
Dimensions - 9x12Level - Upper
Bedroom 4 
Dimensions - 10x10Level - Upper
Bedroom 5 
Dimensions - 13x15Level - Upper
Dining Room 
Dimensions - 12x9Level - Main
Kitchen 
Dimensions - 12x10Level - Main
Living Room 
Dimensions - 16x19Level - Main
Loft 
Dimensions - 20x16Level - Upper
Save
Ask
Tour
Hide
Share
Exterior Features
Construction Details 
BlockConcreteStoneFiber CementVinyl Siding
Patio And Porch 
Patio
Community Features
Association Fee 
$346.0
Association Fee Frequency 
Annually
School District 
728 - Elk River
Township 
Elk River
Schools
School District
728 - Elk River
Elementary School
Unknown
Middle School
Unknown
High School
Unknown
Listing courtesy of Capstone Realty, LLC


Listing information is provided by Participants of the Northstar MLS. IDX information is provided exclusively for personal, non-commercial use, and may not be used for any purpose other than to identify prospective properties consumers may be interested in purchasing. Information is deemed reliable but not guaranteed. Copyright 2026, Northstar MLS.
Last checked: 2026-11-16 12:17 AM UTC

Neighborhood & Commute
Source: Walkscore
Disclosure: Community information and market data powered by Constellation Data Labs. Information is deemed reliable but not guaranteed.
Save
Ask
Tour
Hide
Share