open menu close menu
Save
Ask
Tour
Hide
Share
$499,900
5 Days On Site

3099 Jandura Avenue NE
Saint Michael, MN 55376

For Sale|Single Family Residence|Active
4
Beds
3
Total Baths
2
Full Baths
1
Partial Bath
2,582
SqFt
$194
/SqFt
2026
Built
Subdivision:
Foxtail Meadows
County:
Wright
Listing courtesy of NextHome West Metro
Upcoming Open Houses
Sun, Nov 15, 8:00 AM - 8:00 PM
Mon, Nov 16, 8:00 AM - 8:00 PM
Tue, Nov 17, 8:00 AM - 8:00 PM
Wed, Nov 18, 8:00 AM - 8:00 PM
Thu, Nov 19, 8:00 AM - 8:00 PM
Fri, Nov 20, 8:00 AM - 8:00 PM
Sat, Nov 21, 8:00 AM - 8:00 PM
Sun, Nov 22, 8:00 AM - 8:00 PM
Mon, Nov 23, 8:00 AM - 8:00 PM
Tue, Nov 24, 8:00 AM - 8:00 PM
Wed, Nov 25, 8:00 AM - 8:00 PM
Thu, Nov 26, 8:00 AM - 8:00 PM
Fri, Nov 27, 8:00 AM - 8:00 PM
Sat, Nov 28, 8:00 AM - 8:00 PM
Sun, Nov 29, 8:00 AM - 8:00 PM
Mon, Nov 30, 8:00 AM - 8:00 PM
Tue, Dec 1, 8:00 AM - 8:00 PM
Wed, Dec 2, 8:00 AM - 8:00 PM
Thu, Dec 3, 8:00 AM - 8:00 PM
Fri, Dec 4, 8:00 AM - 8:00 PM
Sat, Dec 5, 8:00 AM - 8:00 PM
Sun, Dec 6, 8:00 AM - 8:00 PM
Mon, Dec 7, 8:00 AM - 8:00 PM
Tue, Dec 8, 8:00 AM - 8:00 PM
Wed, Dec 9, 8:00 AM - 8:00 PM
Thu, Dec 10, 8:00 AM - 8:00 PM
Fri, Dec 11, 8:00 AM - 8:00 PM
Sat, Dec 12, 8:00 AM - 8:00 PM
Sun, Dec 13, 8:00 AM - 8:00 PM
Mon, Dec 14, 8:00 AM - 8:00 PM
Tue, Dec 15, 8:00 AM - 8:00 PM
Wed, Dec 16, 8:00 AM - 8:00 PM
Thu, Dec 17, 8:00 AM - 8:00 PM
Fri, Dec 18, 8:00 AM - 8:00 PM
3099 Jandura Avenue NE3099 Jandura Avenue NE3099 Jandura Avenue NE3099 Jandura Avenue NE
Save
Ask
Tour
Hide
Share

Mortgage Calculator

Monthly Payment (Est.)

Enter an interest rate to see your estimated monthly payment.
Calculator powered by Showcase IDX, a Constellation1 Company. Copyright ©2026 Information is deemed reliable but not guaranteed.

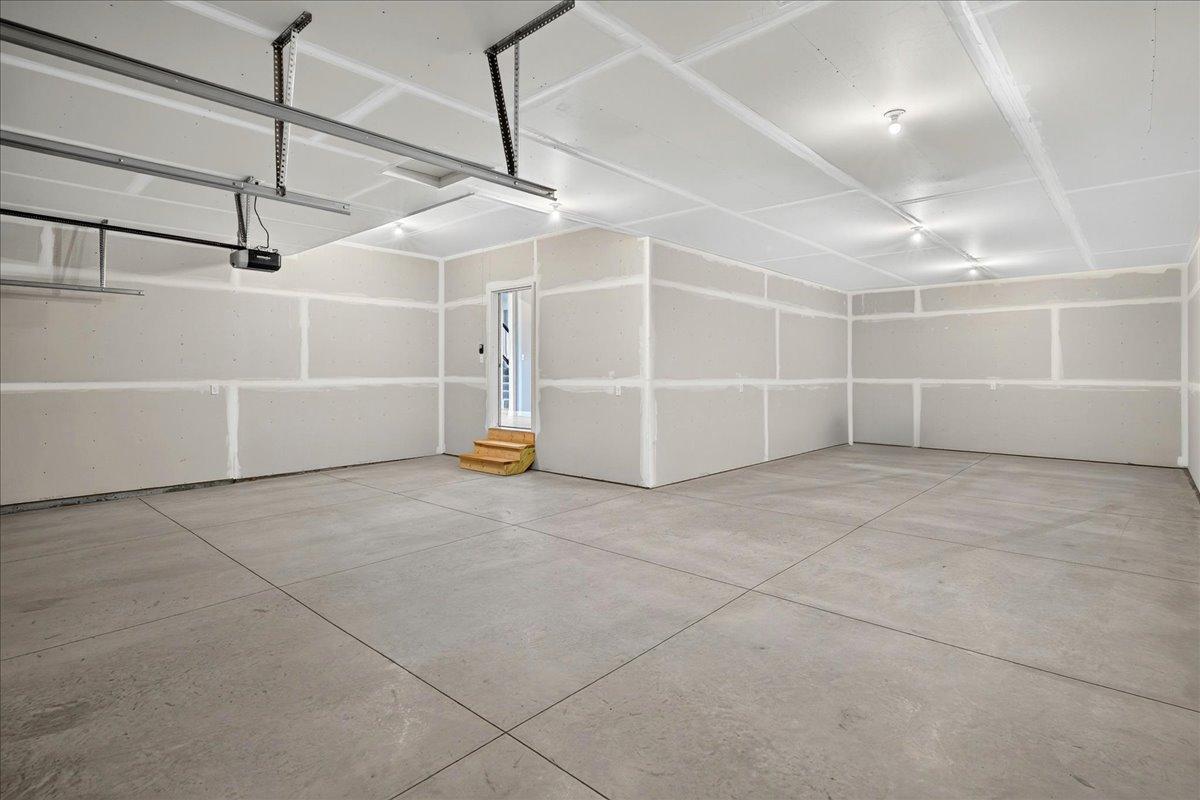
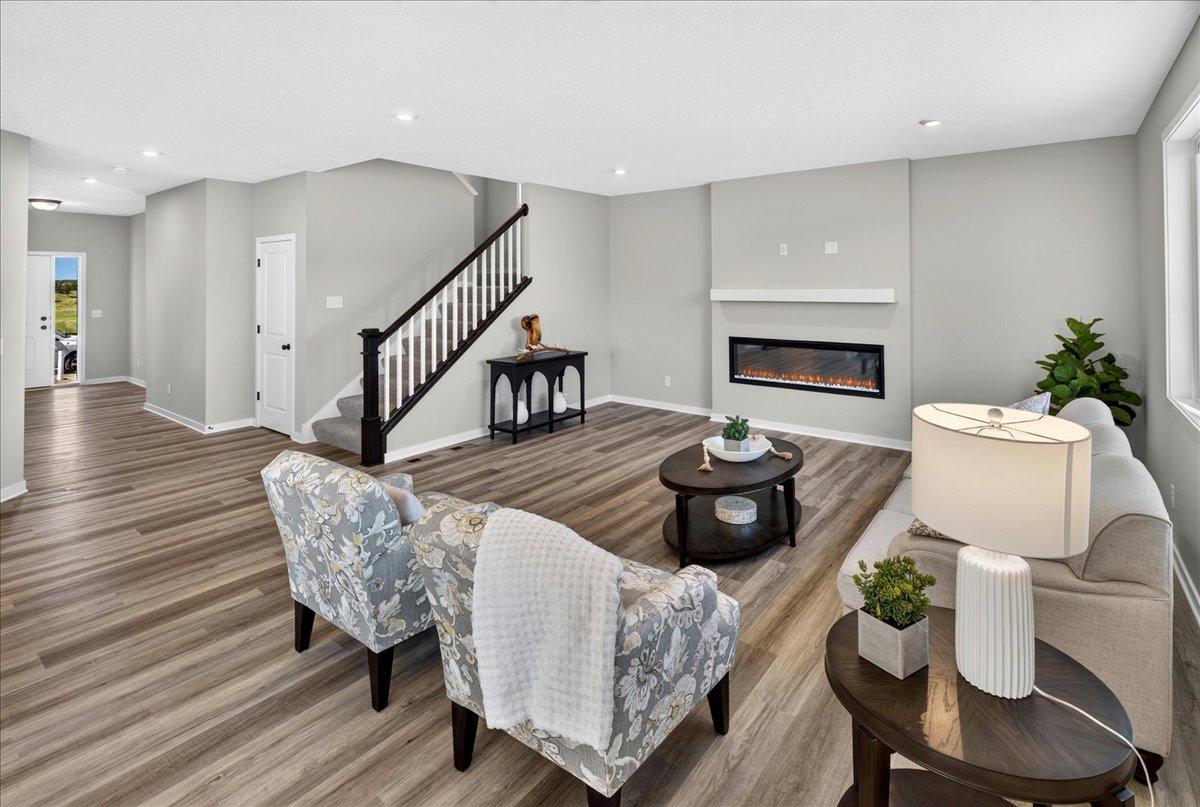
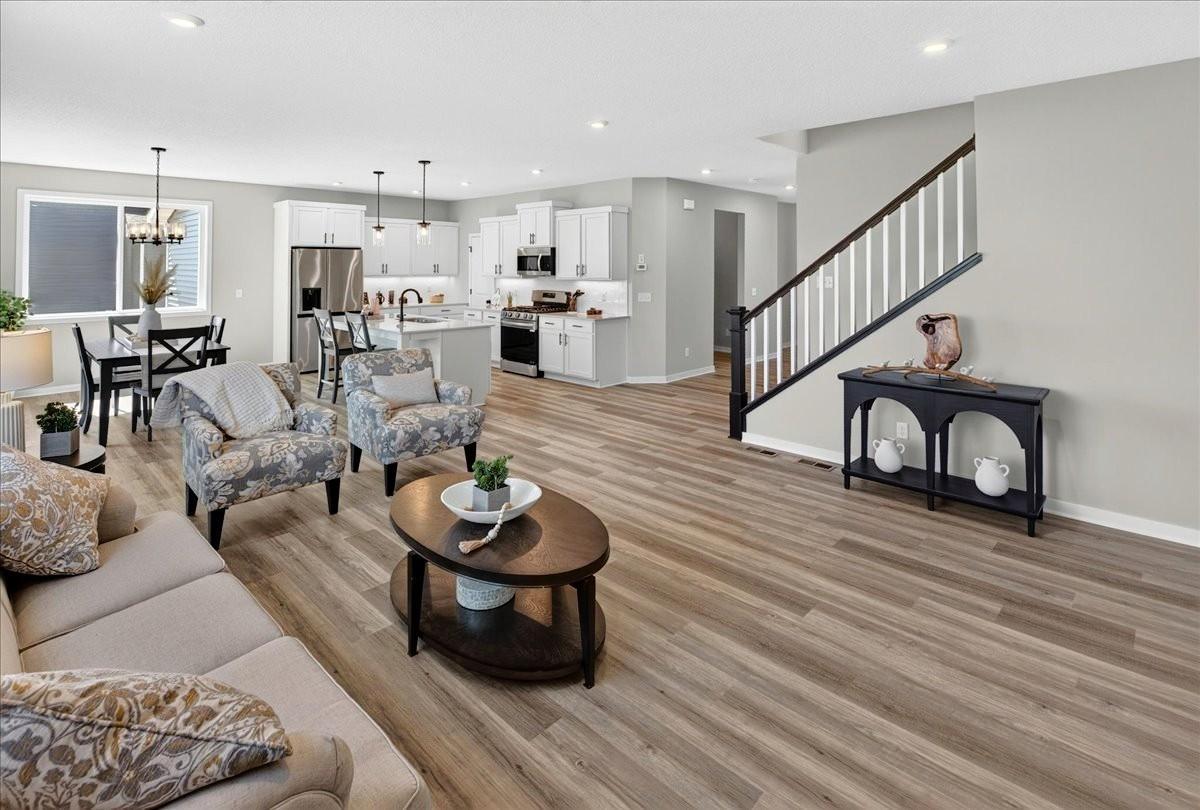
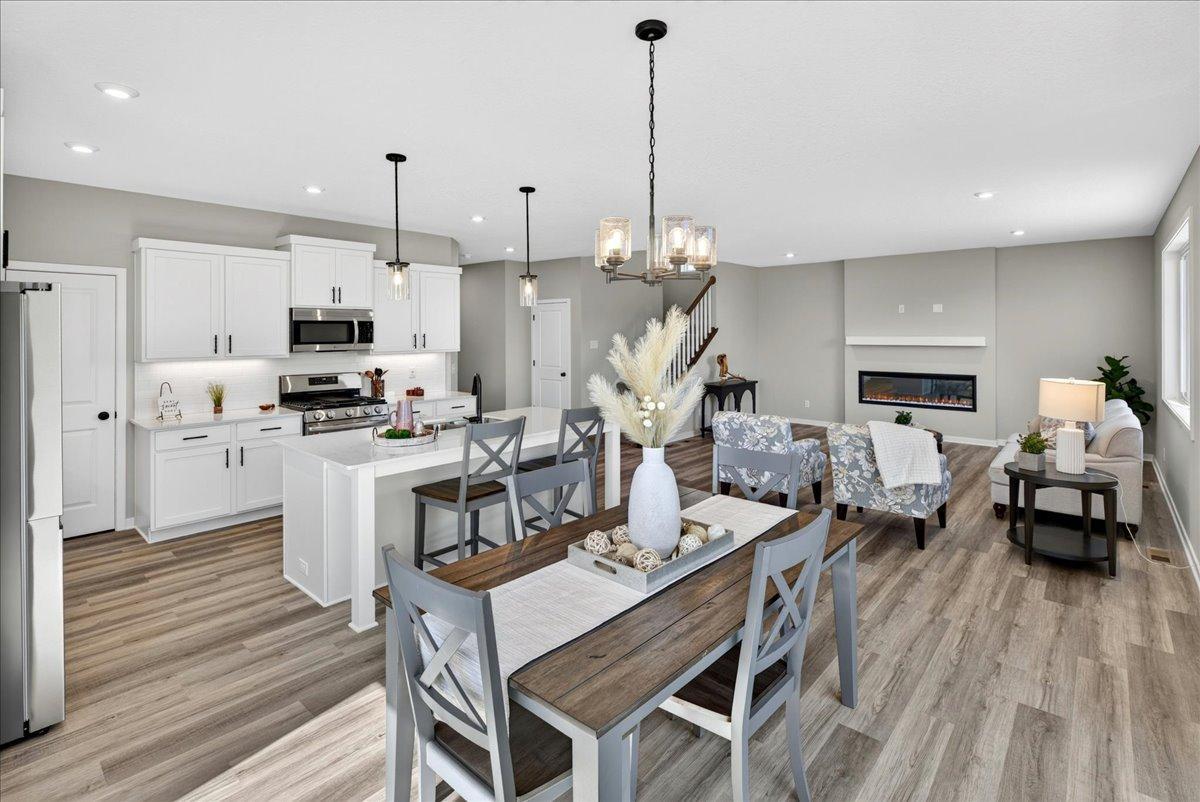
Completed New Construction ready for Quick Move-in! Two Story Home featuring a 4 Bay Garage (1,010 sq. ft.) located on a Walkout Homesite! Self guided tours available daily. Simply scan the QR code on the front door. Main floor boasts 9' Ceilings, Great Room with Fireplace, Flex Room, Decorative Stair Rails, Expansive Kitchen with Center Island & Walk-in Pantry, Mudroom with Walk-in Closet and Half Bath. Upper floor features 4 Bedrooms plus Versatile Loft, 2 Bathrooms, and Laundry Room. Primary Suite highlights include Two Walk-In Closets & Private Deluxe Bath including Double Sink Vanity, Soaking Tub, Separate Shower with Tile Wall Surround, & Linen Closet. Unfinished Walkout Lower Level ready for future finish including future family room, 5th bedroom, & 4th bath. Ask about financing incentive with use of Seller's Preferred Lender & Title. Front door electronic keypad not included. Some photos may not depict actual plan, materials, and finishes. All measurements are approximate.

Save
Ask
Tour
Hide
Share
Listing Snapshot
Price 
$499,900
Days On Site 
5 Days
Bedrooms 
4
Inside Area (SqFt) 
2,582 sqft
Total Baths 
3
Full Baths 
2
Partial Baths 
1
Lot Size 
0.2193 Acres
Year Built 
2026
MLS Number 
7171082
Status 
Active
Property Tax 
$178
HOA/Condo/Coop Fees 
$36 monthly
Sq Ft Source 
N/A
Friends & Family
Recent Activity
6 hours agoListing updated with changes from the MLS
5 days agoPrice changed to $499,900
6 days agoListing first seen on site
General Features
Attached Garage 
Yes
Garage 
Yes
Garage Spaces 
4
Land Lease 
No
Levels 
Two
Number Of Stories 
2
Parking 
AsphaltGarage Door OpenerAttached
Property Condition 
New Construction
Property Sub Type 
Single Family Residence
Sewer 
Public Sewer
SqFt Above 
2582
SqFt Total 
3859
Water Source 
Public
Zoning 
Residential-Single Family
Interior Features
Appliances 
DishwasherDisposalENERGY STAR Qualified AppliancesMicrowaveRangeRefrigeratorStainless Steel Appliance(s)Tankless Water Heater
Basement 
Walk-Out AccessSump PumpUnfinished
Cooling 
Central Air
Fireplace 
Yes
Fireplace Features 
ElectricLiving Room
Fireplaces 
1
Heating 
Natural GasForced Air
Interior 
Kitchen IslandWalk-In Closet(s)
Laundry Features 
Electric Dryer HookupLaundry RoomUpper LevelWasher Hookup
Bedroom 
Dimensions - 14' x 13'Level - Upper
Bedroom 2 
Dimensions - 13'8 x 11'6Level - Upper
Bedroom 3 
Dimensions - 11'6 x 10'8Level - Upper
Bedroom 4 
Dimensions - 11'6 x 10'2Level - Upper
Dining Room 
Dimensions - 15' x 11'6Level - Main
Flex Room 
Dimensions - 14' x 10'8Level - Main
Kitchen 
Dimensions - 14'4 x 9'6Level - Main
Laundry 
Dimensions - 9'8 x 5'8Level - Upper
Living Room 
Dimensions - 18' x 17'Level - Main
Loft 
Dimensions - 8' x 13'6Level - Upper
Mud Room 
Dimensions - 8'6 x 6'Level - Main
Pantry (Walk-In) 
Dimensions - 6' x 4'Level - Main
Save
Ask
Tour
Hide
Share
Exterior Features
Construction Details 
StoneVinyl Siding
Patio And Porch 
Front Porch
Roof 
Asphalt
Community Features
Association Fee 
$36.0
Association Fee Frequency 
Monthly
School District 
885 - St. Michael-Albertville
Township 
Saint Michael
Roads 
Paved
Schools
School District
885 - St. Michael-Albertville
Elementary School
Unknown
Middle School
Unknown
High School
Unknown
Listing courtesy of NextHome West Metro


Listing information is provided by Participants of the Northstar MLS. IDX information is provided exclusively for personal, non-commercial use, and may not be used for any purpose other than to identify prospective properties consumers may be interested in purchasing. Information is deemed reliable but not guaranteed. Copyright 2026, Northstar MLS.
Last checked: 2026-11-16 12:22 AM UTC

Neighborhood & Commute
Source: Walkscore
Disclosure: Community information and market data powered by Constellation Data Labs. Information is deemed reliable but not guaranteed.
Save
Ask
Tour
Hide
Share