open menu close menu
Save
Ask
Tour
Hide
Share
$319,900
3 Days On Site

12554 Marion Court
Rogers, MN 55374

For Sale|Townhouse|Active
2
Beds
2
Total Baths
2
Full Baths
1,874
SqFt
$171
/SqFt
1998
Built
Subdivision:
Lemar Estates
County:
Hennepin
Listing courtesy of Coldwell Banker Realty
12554 Marion Court12554 Marion Court12554 Marion Court12554 Marion Court
Save
Ask
Tour
Hide
Share

Mortgage Calculator

Monthly Payment (Est.)

Enter an interest rate to see your estimated monthly payment.
Calculator powered by Showcase IDX, a Constellation1 Company. Copyright ©2026 Information is deemed reliable but not guaranteed.

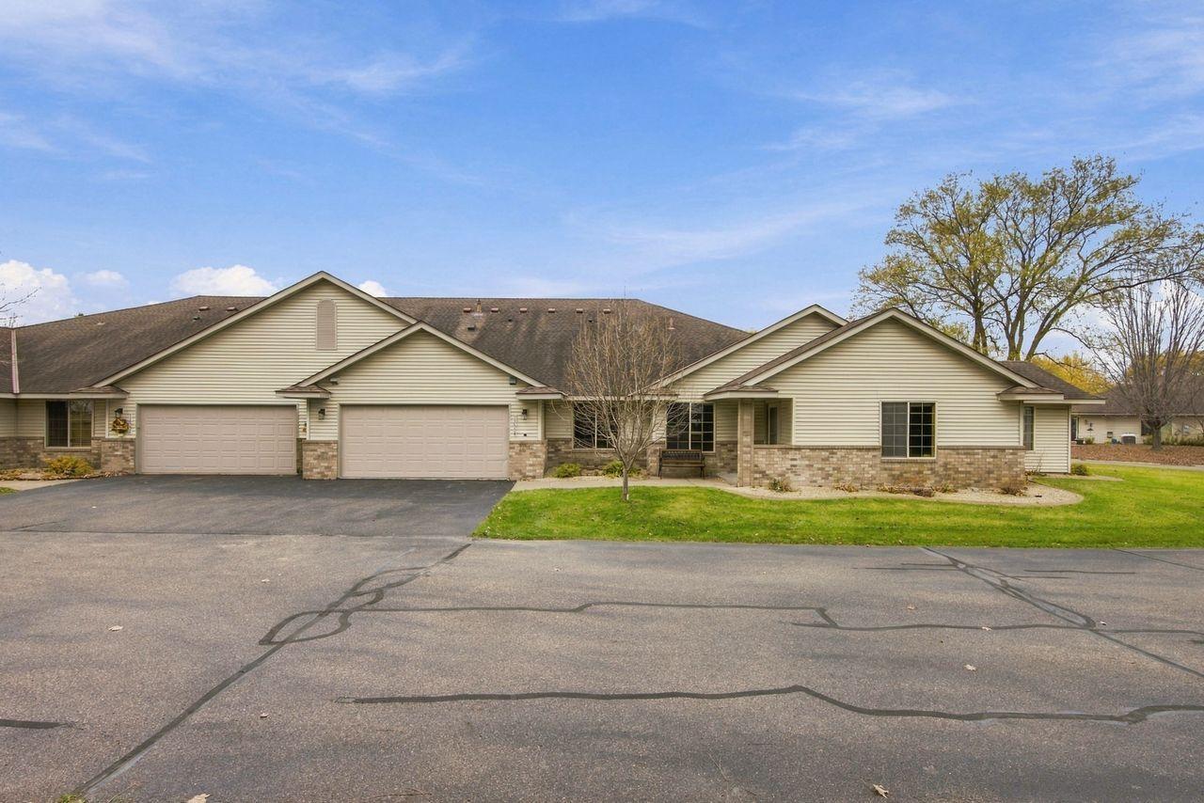
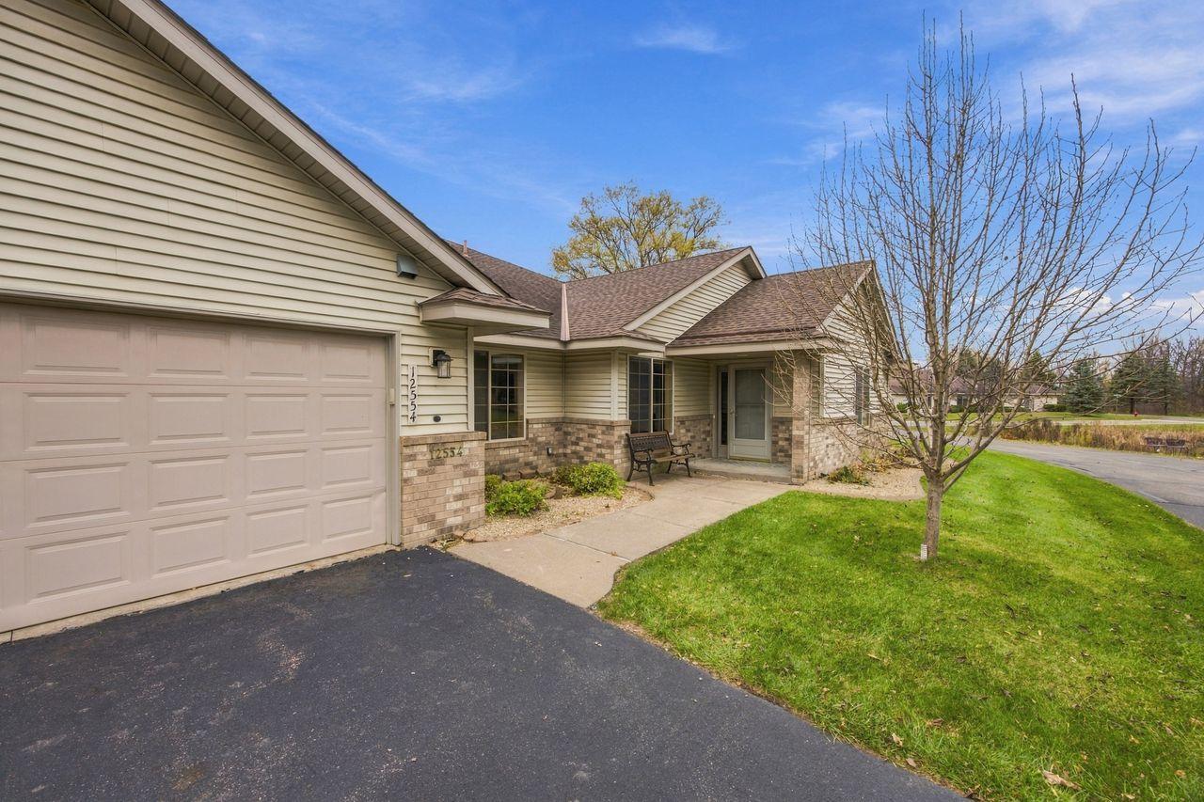
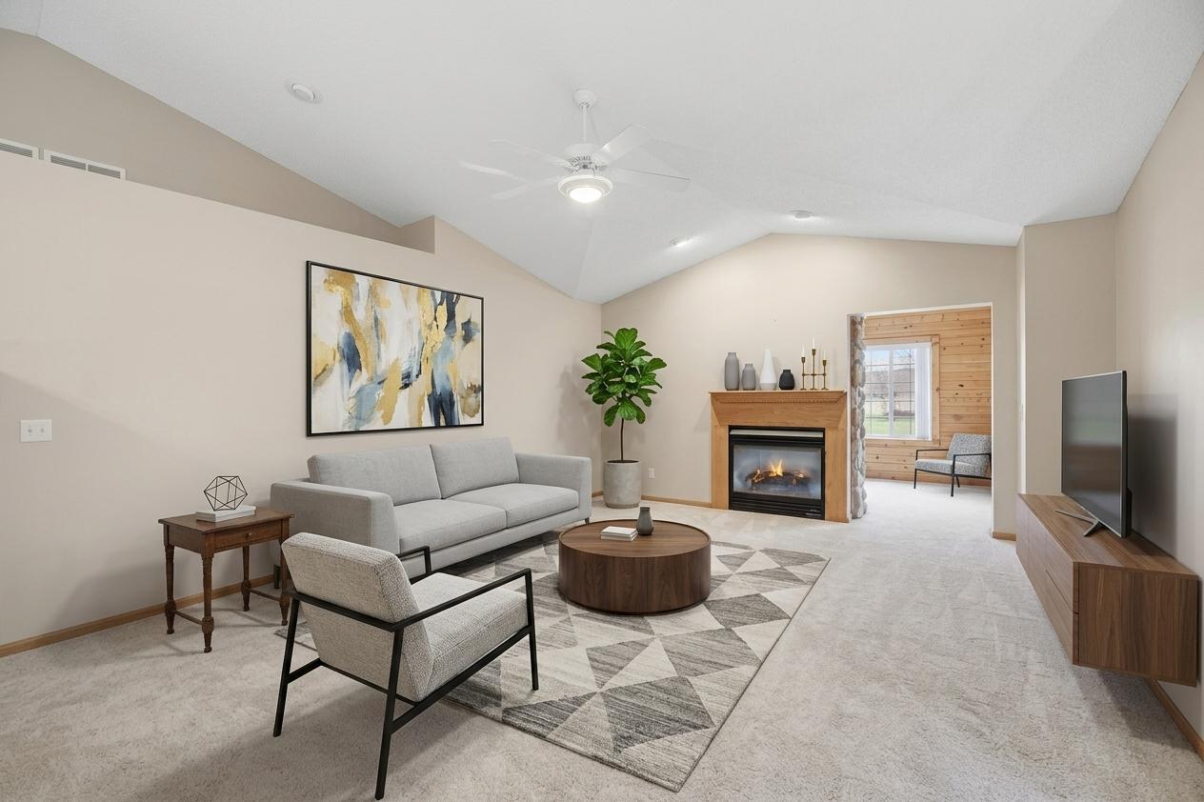
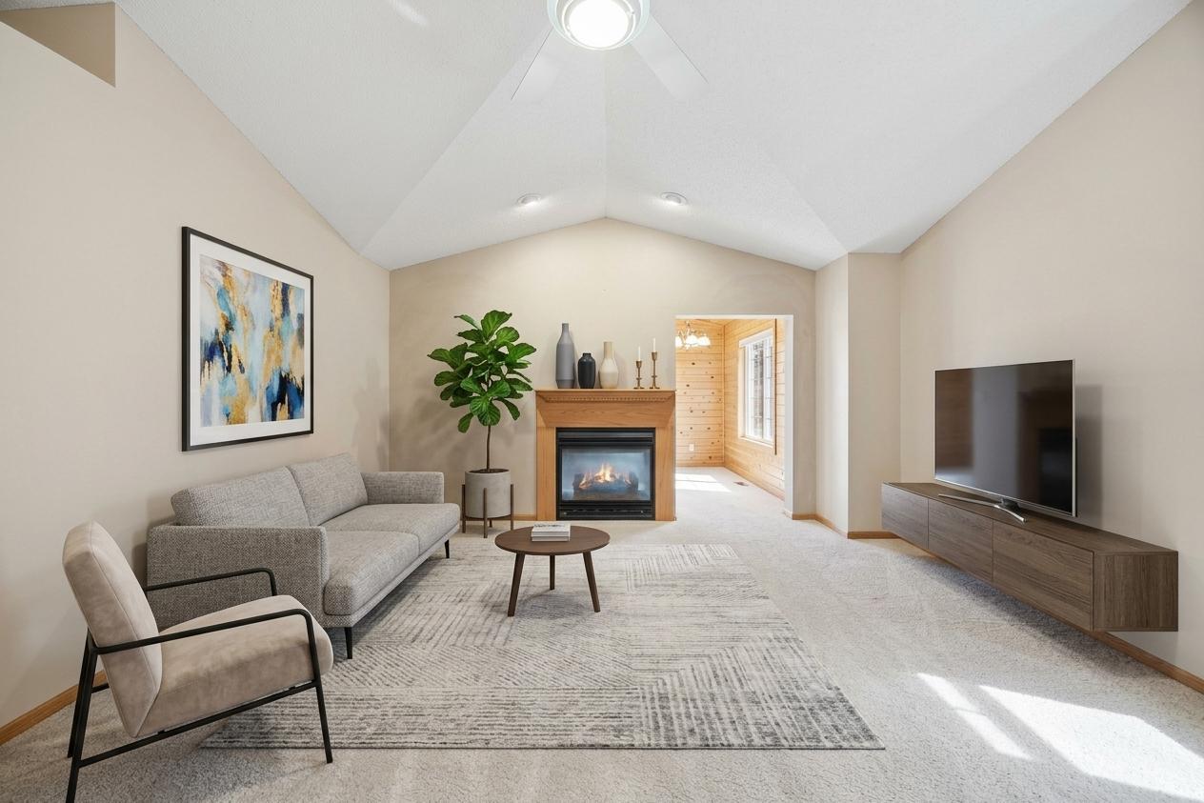
This home has been lovingly cared for boasting all of the amenities that you’ve come to expect! All living on one level! Primary Suite! Impressive Kitchen! Office area! New Carpet! See-through Gas Fireplace! Walk-in Bathtub! HUGE Garage with Workshop! Large Patio and more! As you enter this 1874 FSF property you will quickly notice the gourmet style kitchen complete with peninsula island and breakfast bar. Plus a convenient dining area inviting for any size of dinner party. Next you will enter the sun-drenched living room with oak hearth and mantle surrounding the see-through gas fireplace. Around the corner you will find the fabulous sunroom bragging a see-through gas fireplace adorned with a fieldstone surround. Walk right out to the 12’ x 10’ patio through the elegant sliding glass door and enjoy all four seasons! Stroll down the hallway to the primary suite including a private bath and enormous walk-in closet. The primary bath entails a separate shower and jetted tub plus dual sinks. Check out the linen closet too! Down the hallway are other cool features including a second large bedroom and a full guest bathroom with WALK-IN bathtub as well as a linen closet. A few steps away is the spacious laundry area with folding table, tub and another storage closet. So much storage space in this great home!! You will really be happy next when you check out the insulated garage. Breathtaking with a workshop area perfectly designed with upper and lower cabinets and a water spigot. Amazingly clean! A reminder to look up and notice the pull-down attic stair to an ample attic storage space. Please reference the detailed supplement indicating more information about this property. Make this your new home! Schedule your private showing today.

Save
Ask
Tour
Hide
Share
Listing Snapshot
Price 
$319,900
Days On Site 
3 Days
Bedrooms 
2
Inside Area (SqFt) 
1,874 sqft
Total Baths 
2
Full Baths 
2
Partial Baths 
N/A
Lot Size 
0.09 Acres
Year Built 
1998
MLS Number 
7171008
Status 
Active
Property Tax 
$3,968
HOA/Condo/Coop Fees 
$460 monthly
Sq Ft Source 
N/A
Friends & Family
Recent Activity
yesterdayListing updated with changes from the MLS
4 days agoListing first seen on site
General Features
Acres 
0.09
Attached Garage 
Yes
Foundation 
Slab
Garage 
Yes
Garage Spaces 
2
Land Lease 
No
Levels 
One
Number Of Stories 
1
Parking 
AsphaltGarage Door OpenerAttachedGarageGuest
Property Sub Type 
Townhouse
Sewer 
Public Sewer
SqFt Above 
1874
SqFt Total 
1874
Utilities 
Underground UtilitiesCable Available
Water Source 
Public
Zoning 
Residential-Multi-Family
Interior Features
Appliances 
DishwasherDisposalDryerGas Water HeaterMicrowaveRangeRefrigeratorWasherWater Softener Owned
Basement 
None
Cooling 
Ceiling Fan(s)Central Air
Electric 
Circuit Breakers
Fireplace 
Yes
Fireplace Features 
GasLiving RoomStoneDouble Sided
Fireplaces 
1
Heating 
Natural GasForced Air
Interior 
Breakfast BarVaulted Ceiling(s)Walk-In Closet(s)
Laundry Features 
Laundry RoomMain LevelIn Unit
Bathroom 
Dimensions - 11x9Level - Main
Bedroom 
Dimensions - 15x13Level - Main
Bedroom 2 
Dimensions - 13x11Level - Main
Den 
Dimensions - 13x10Level - Main
Informal Dining Room 
Dimensions - 13x10Level - Main
Kitchen 
Dimensions - 13x10Level - Main
Laundry 
Dimensions - 10x6Level - Main
Living Room 
Dimensions - 18x16Level - Main
Sun Room 
Dimensions - 14x11Level - Main
Walk-In Closet 
Dimensions - 9x6Level - Main
Save
Ask
Tour
Hide
Share
Exterior Features
Construction Details 
FrameStoneVinyl Siding
Patio And Porch 
Patio
Pool Features 
None
Road Frontage 
Private Road
Roof 
Asphalt
Windows/Doors 
French Doors
Community Features
Accessibility Features 
Accessible Entrance
Association Fee 
$460.0
Association Fee Frequency 
Monthly
School District 
728 - Elk River
Township 
Rogers
Schools
School District
728 - Elk River
Elementary School
Unknown
Middle School
Unknown
High School
Unknown
Listing courtesy of Coldwell Banker Realty


Listing information is provided by Participants of the Northstar MLS. IDX information is provided exclusively for personal, non-commercial use, and may not be used for any purpose other than to identify prospective properties consumers may be interested in purchasing. Information is deemed reliable but not guaranteed. Copyright 2026, Northstar MLS.
Last checked: 2026-11-16 12:17 AM UTC

Neighborhood & Commute
Source: Walkscore
Disclosure: Community information and market data powered by Constellation Data Labs. Information is deemed reliable but not guaranteed.
Save
Ask
Tour
Hide
Share