open menu close menu
Save
Ask
Tour
Hide
Share
$389,900
6 Days On Site

5435 Kagan Avenue NE
Albertville, MN 55301

For Sale|Single Family Residence|Active
3
Beds
2
Total Baths
2
Full Baths
1,951
SqFt
$200
/SqFt
2003
Built
Subdivision:
Albert Villas
County:
Wright
Listing courtesy of Compass
5435 Kagan Avenue NE5435 Kagan Avenue NE5435 Kagan Avenue NE5435 Kagan Avenue NE
Save
Ask
Tour
Hide
Share

Mortgage Calculator

Monthly Payment (Est.)

Enter an interest rate to see your estimated monthly payment.
Calculator powered by Showcase IDX, a Constellation1 Company. Copyright ©2026 Information is deemed reliable but not guaranteed.

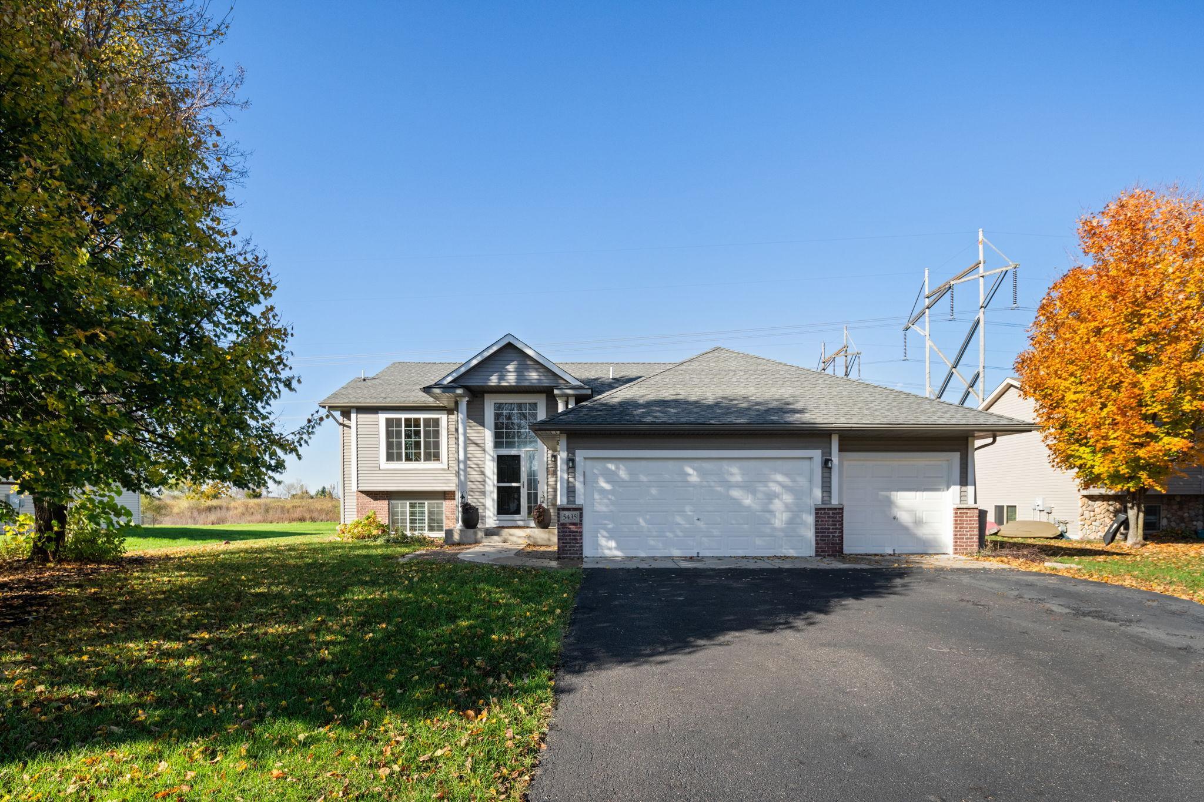
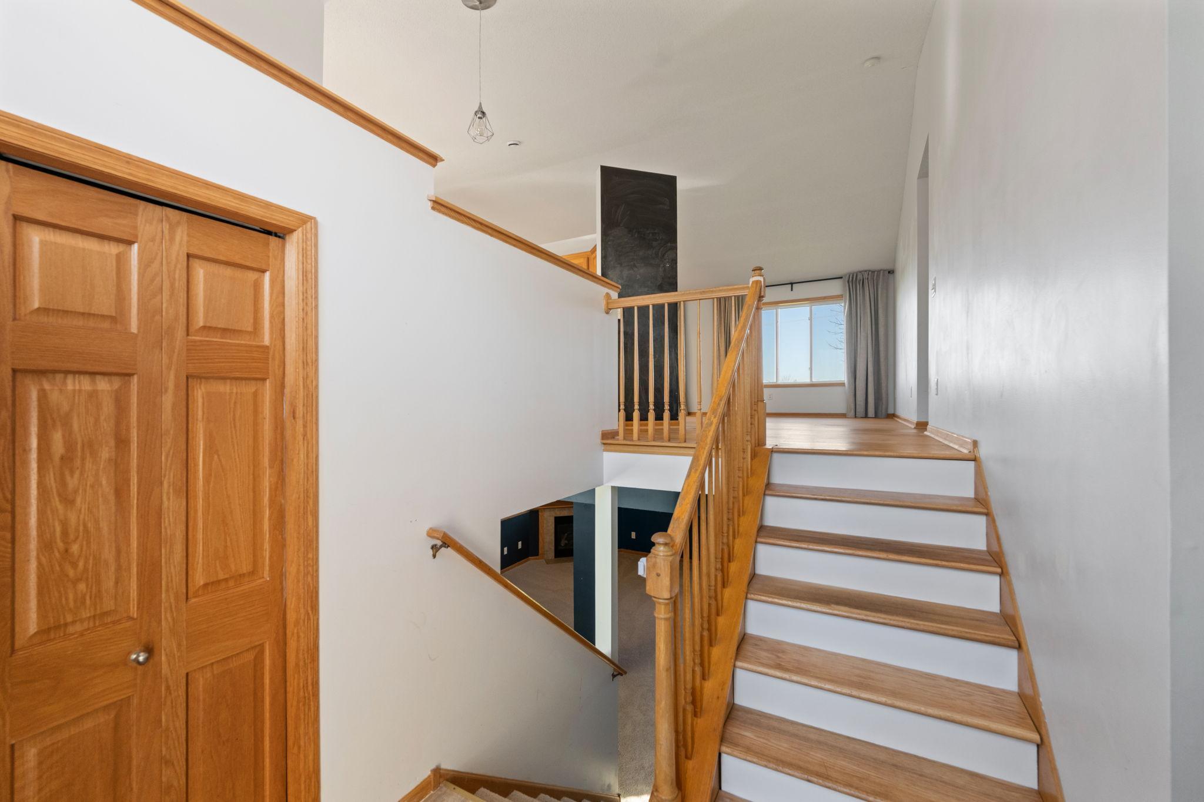
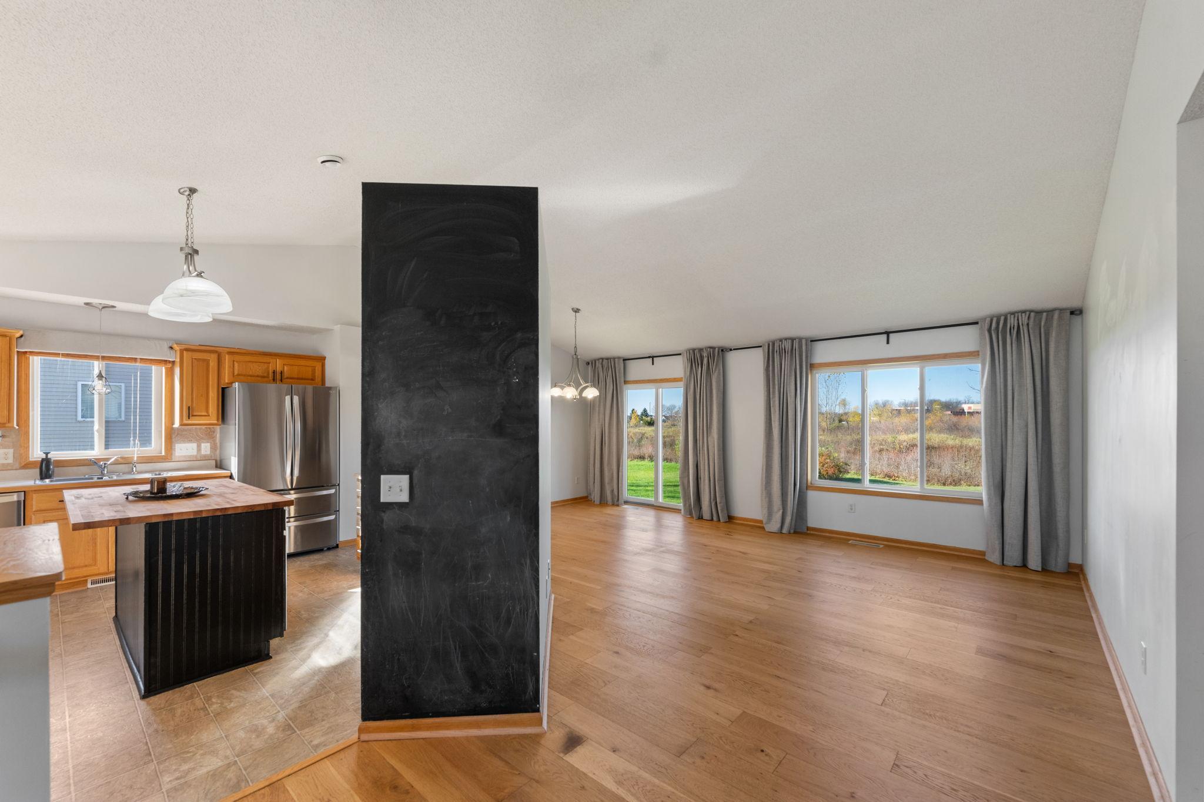
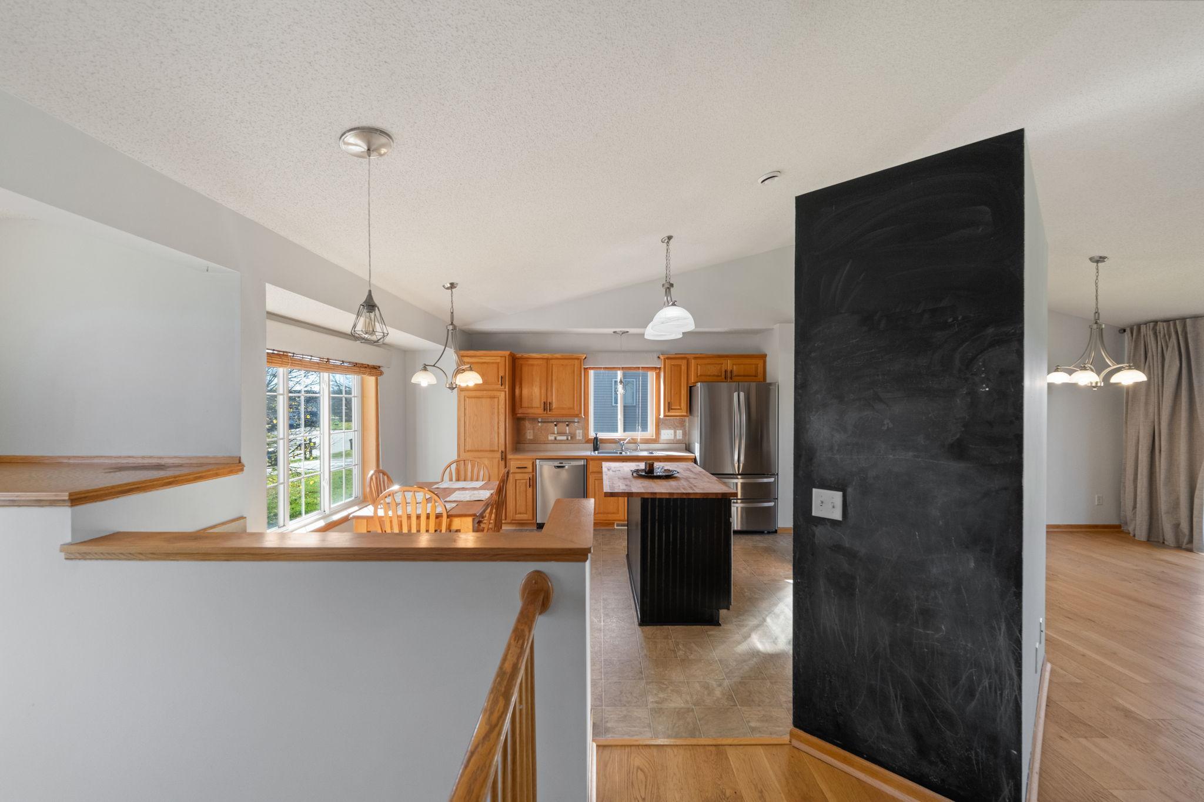
Welcome to this pristinely maintained home on a deep, peaceful lot that backs to open natural wetland, so you get room to spread out without giving up the neighborhood feel. A bright two-story entry leads up to an open main level with vaulted ceilings and wide-plank hardwood floors that showcase a kitchen made for everyday living with warm oak cabinets, a butcher-block island, modern appliances, and a sunny dining area. The patio door brings in the light and allows sweeping views of a big, level backyard that’s ready for play, pets, a garden, or summer cookouts. Downstairs, the family room is built for movie nights and game days, with a cozy gas fireplace, a wood accent wall, and plenty of natural light. The extra framed and insulated space beyond it is ready for you to make your own, whether that’s another bedroom(s), a home office, or a hobby room, so you can build equity as your needs grow. A three-car garage handles the cars, tools, and toys. Location is a key feature as the home sits walkable to Albertville’s schools, parks, and golf course, with shopping and easy highway access also nearby.

Save
Ask
Tour
Hide
Share
Listing Snapshot
Price 
$389,900
Days On Site 
6 Days
Bedrooms 
3
Inside Area (SqFt) 
1,951 sqft
Total Baths 
2
Full Baths 
2
Partial Baths 
N/A
Lot Size 
0.6537 Acres
Year Built 
2003
MLS Number 
7170900
Status 
Active
Property Tax 
$4,826
HOA/Condo/Coop Fees 
N/A
Sq Ft Source 
N/A
Friends & Family
Recent Activity
2 days agoListing updated with changes from the MLS
6 days agoListing first seen on site
General Features
Attached Garage 
Yes
Foundation 
Block
Garage 
Yes
Garage Spaces 
3
Land Lease 
No
Levels 
Multi/Split
Parking 
AsphaltAttached
Property Sub Type 
Single Family Residence
Sewer 
Public Sewer
SqFt Above 
1388
SqFt Below 
563
SqFt Total 
2572
Water Source 
Public
Zoning 
Residential-Single Family
Interior Features
Appliances 
DishwasherDryerMicrowaveRangeRefrigeratorStainless Steel Appliance(s)Water Softener Owned
Basement 
FinishedFullPartially FinishedStorage SpaceSump PumpDaylight
Cooling 
Central Air
Fireplace 
Yes
Fireplace Features 
Family RoomGas
Fireplaces 
1
Heating 
Natural GasForced AirFireplace(s)
Interior 
Eat-in KitchenKitchen IslandWalk-In Closet(s)
Laundry Features 
In Basement
Bedroom 3 
Dimensions - 10 x 12Level - Main
Save
Ask
Tour
Hide
Share
Exterior Features
Construction Details 
Vinyl Siding
Fencing 
None
Community Features
School District 
885 - St. Michael-Albertville
Township 
Albertville
Schools
School District
885 - St. Michael-Albertville
Elementary School
Unknown
Middle School
Unknown
High School
Unknown
Listing courtesy of Compass


Listing information is provided by Participants of the Northstar MLS. IDX information is provided exclusively for personal, non-commercial use, and may not be used for any purpose other than to identify prospective properties consumers may be interested in purchasing. Information is deemed reliable but not guaranteed. Copyright 2026, Northstar MLS.
Last checked: 2026-11-16 12:22 AM UTC

Neighborhood & Commute
Source: Walkscore
Disclosure: Community information and market data powered by Constellation Data Labs. Information is deemed reliable but not guaranteed.
Save
Ask
Tour
Hide
Share