open menu close menu
Save
Ask
Tour
Hide
Share
$310,000
6 Days On Site

4118 Dublin Drive
Saint Cloud, MN 56301

For Sale|Single Family Residence|Active
2
Beds
2
Total Baths
1
Full Bath
1
Partial Bath
1,252
SqFt
$248
/SqFt
2003
Built
Subdivision:
Angushire Meadows Three
County:
Stearns
Listing courtesy of Central MN Realty LLC
4118 Dublin Drive4118 Dublin Drive4118 Dublin Drive4118 Dublin Drive
Save
Ask
Tour
Hide
Share

Mortgage Calculator

Monthly Payment (Est.)

Enter an interest rate to see your estimated monthly payment.
Calculator powered by Showcase IDX, a Constellation1 Company. Copyright ©2026 Information is deemed reliable but not guaranteed.

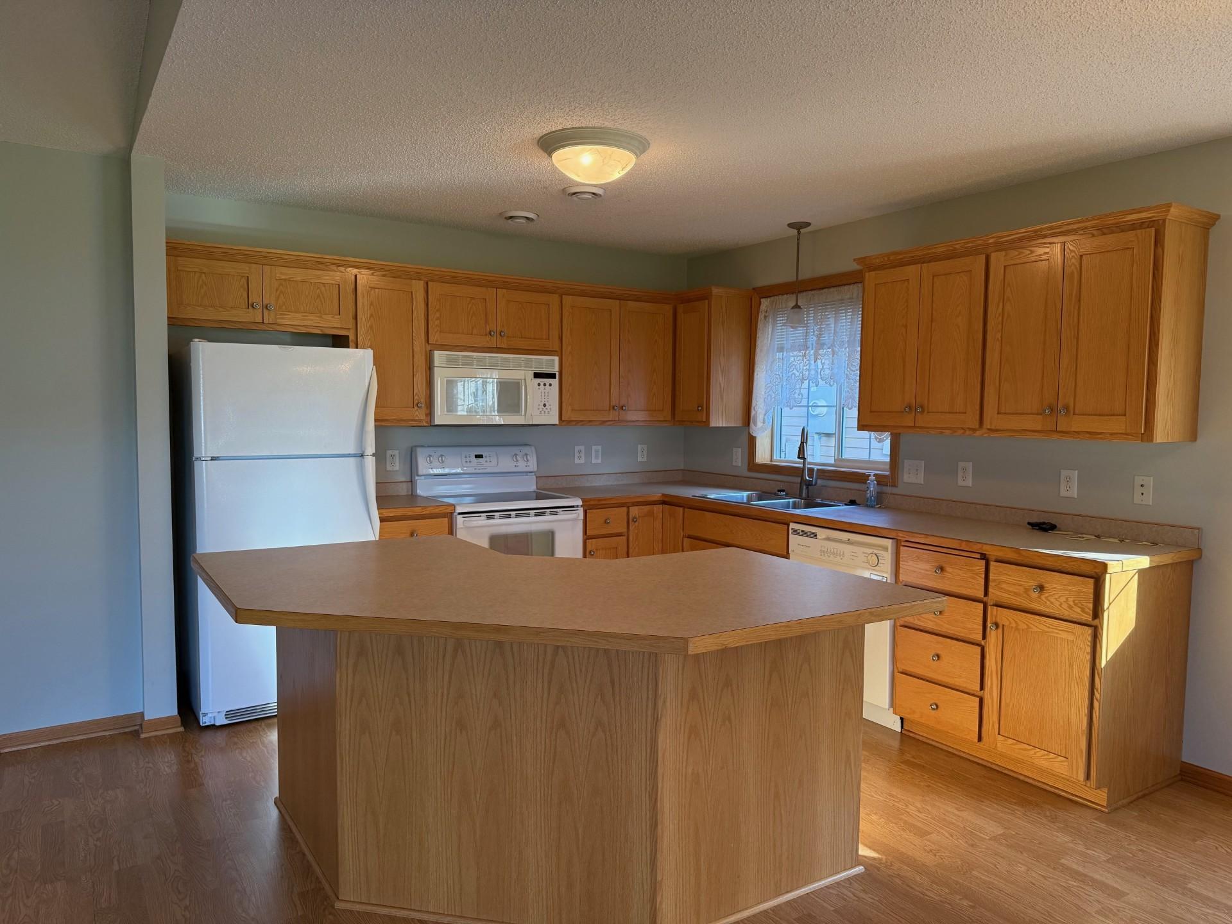
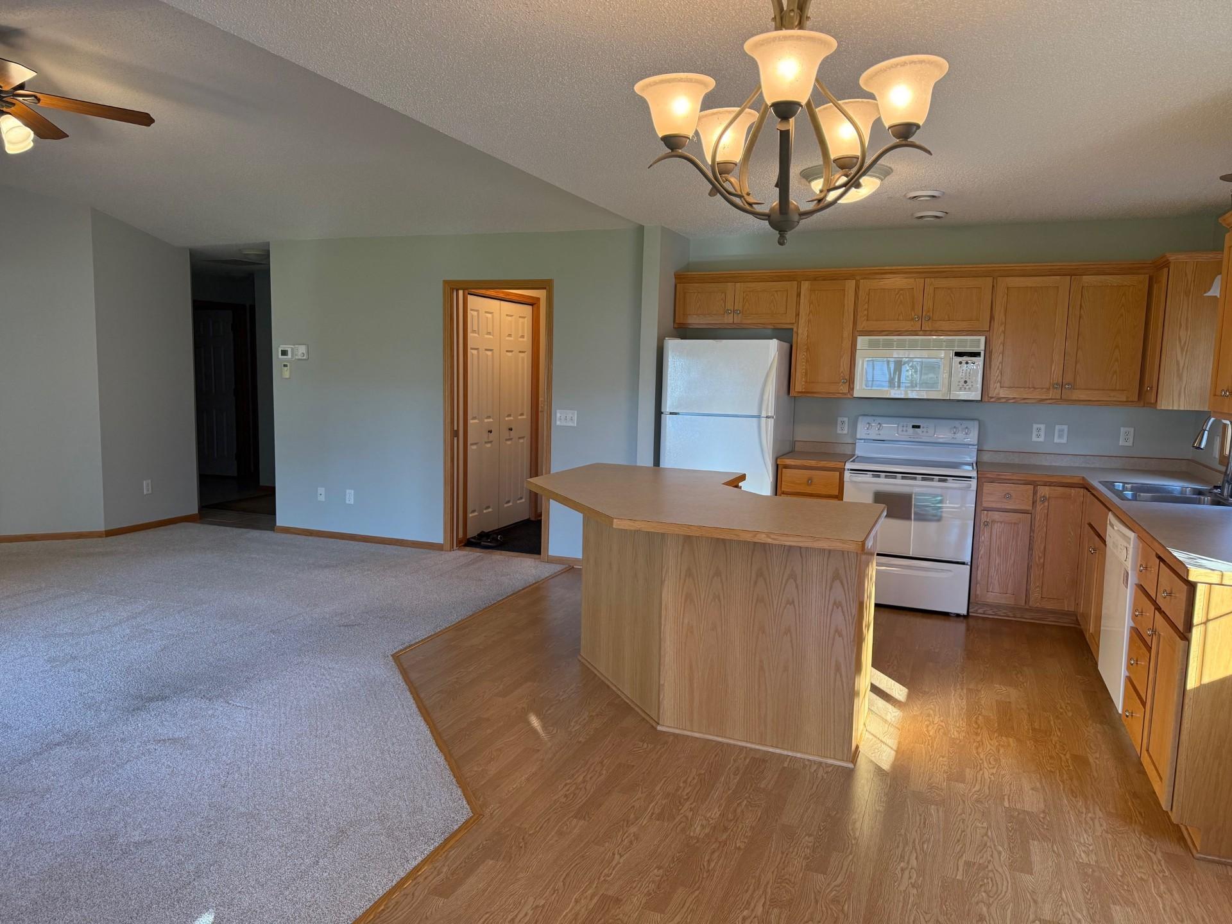
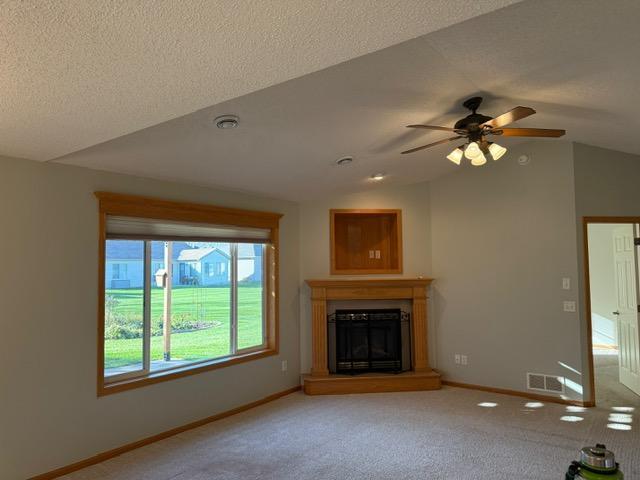
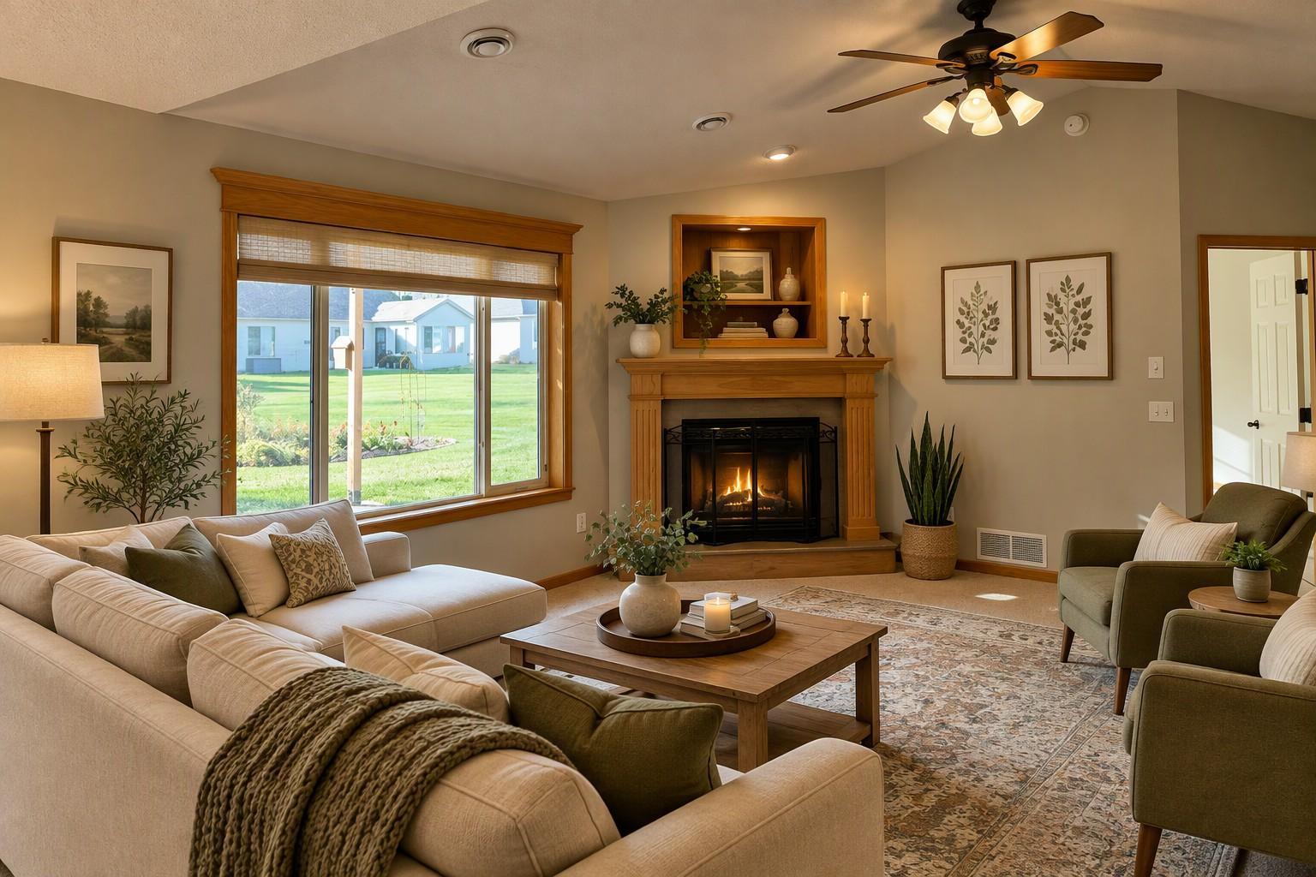
Welcome home to this beautifully maintained, Angushire Meadows home! Featuring the desirable Rhode Island Model floor plan, this charming property has been lovingly cared for by the 2 previous owners and is ready for it's next chapter with all major upgrades completed, roof and siding in 2022, furnace and A/C summer of 2026. Relax in the stunning four season porch looking out over the backyard or step out onto the 12x12 concrete patio with a freshly stained pergola - perfect for summer barbecues and peaceful morning coffee. Inside, an open-concept main level seamlessly connects the kitchen, dining and living areas, offering a bright and airy space ideal for entertaining or large dinners. Boasting comfortable one level living, this cozy retreat offers the perfect blend of neighborhood charm and convenience, situation close to local shopping, parks, churches with an easy commute to the metro.

Save
Ask
Tour
Hide
Share
Listing Snapshot
Price 
$310,000
Days On Site 
6 Days
Bedrooms 
2
Inside Area (SqFt) 
1,252 sqft
Total Baths 
2
Full Baths 
1
Partial Baths 
1
Lot Size 
0.16 Acres
Year Built 
2003
MLS Number 
7170532
Status 
Active
Property Tax 
$3,654
HOA/Condo/Coop Fees 
$143 monthly
Sq Ft Source 
N/A
Friends & Family
Recent Activity
4 days agoListing updated with changes from the MLS
7 days agoListing first seen on site
General Features
Acres 
0.16
Attached Garage 
Yes
Foundation 
BlockSlab
Garage 
Yes
Garage Spaces 
2
Land Lease 
No
Levels 
One
Number Of Stories 
1
Parking 
AsphaltAttached
Property Sub Type 
Single Family Residence
Sewer 
Public Sewer
SqFt Above 
1252
SqFt Total 
1252
Water Source 
Public
Zoning 
Residential-Single Family
Interior Features
Appliances 
DishwasherMicrowaveRangeRefrigerator
Basement 
None
Cooling 
Ceiling Fan(s)Central Air
Fireplace 
Yes
Fireplace Features 
GasLiving Room
Fireplaces 
1
Heating 
Natural GasFireplace(s)
Interior 
Kitchen IslandVaulted Ceiling(s)Walk-In Closet(s)
Laundry Features 
Main Level
Bedroom 
Dimensions - 13x12Level - Main
Bedroom 2 
Dimensions - 11x10Level - Main
Dining Room 
Dimensions - 11x9Level - Main
Four Season Porch 
Dimensions - 11x12Level - Main
Kitchen 
Dimensions - 11x11Level - Main
Living Room 
Dimensions - 14x17Level - Main
Save
Ask
Tour
Hide
Share
Exterior Features
Construction Details 
StoneMetal Siding
Patio And Porch 
PatioOther
Roof 
Asphalt
Community Features
Accessibility Features 
Accessible Full Bath
Association Fee 
$143.0
Association Fee Frequency 
Monthly
School District 
742 - St. Cloud
Township 
Saint Cloud
Schools
School District
742 - St. Cloud
Elementary School
Unknown
Middle School
Unknown
High School
Unknown
Listing courtesy of Central MN Realty LLC


Listing information is provided by Participants of the Northstar MLS. IDX information is provided exclusively for personal, non-commercial use, and may not be used for any purpose other than to identify prospective properties consumers may be interested in purchasing. Information is deemed reliable but not guaranteed. Copyright 2026, Northstar MLS.
Last checked: 2026-11-16 12:22 AM UTC

Neighborhood & Commute
Source: Walkscore
Disclosure: Community information and market data powered by Constellation Data Labs. Information is deemed reliable but not guaranteed.
Save
Ask
Tour
Hide
Share