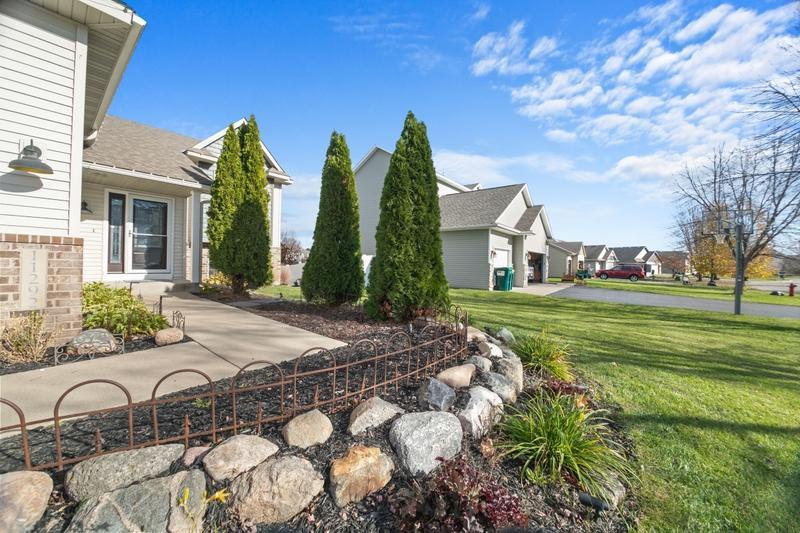
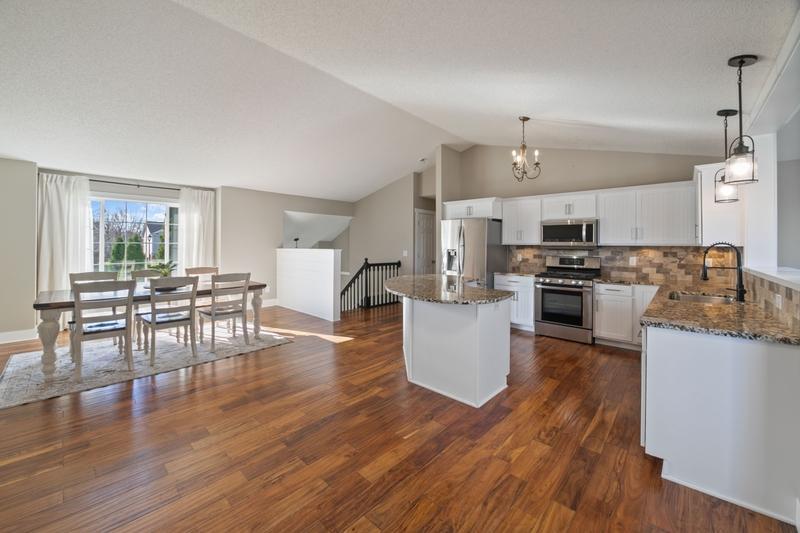
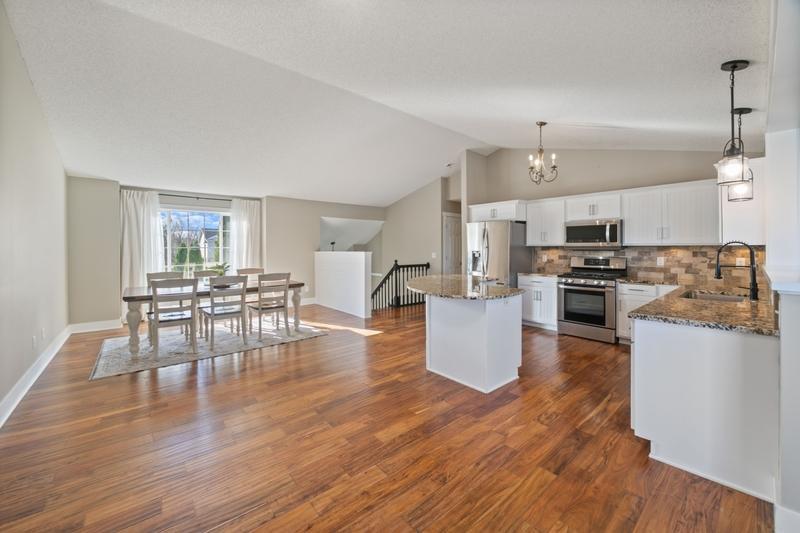
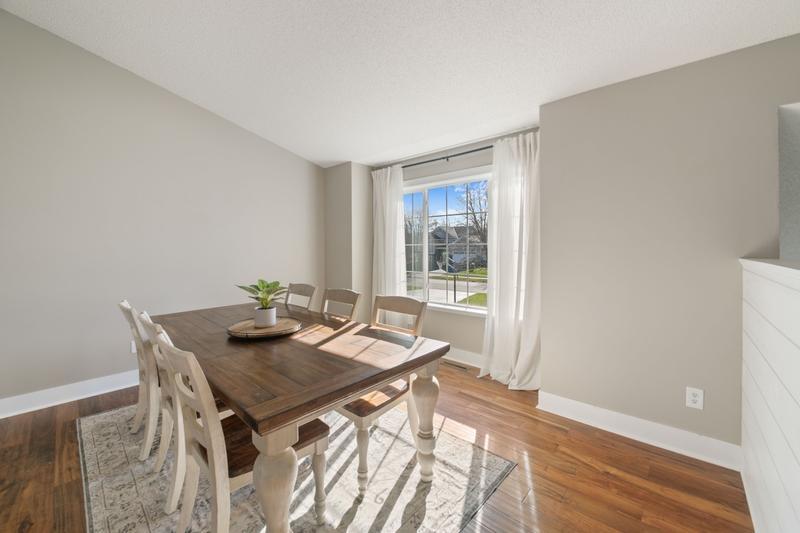
Why wait months for a new home when this one has it all? Meticulously maintained by its original owner, this stunning 5-bedroom, 3-bath home offers 3,002 finished sq. ft. of beautiful living space and custom touches throughout! Step into the gorgeous addition featuring expansive windows and a showstopping stone fireplace. The kitchen shines with upgraded granite countertops, premium stainless steel appliances and hardwood floors. A few steps lead to an incredible, oversized primary retreat with a custom stone shower, dual showerheads and heated tile floors. Downstairs, discover another inviting retreat—ideal for guests, movie nights or a spacious family room—complete with a second custom bathroom and two bedrooms. The covered walkout beneath the addition offers space to make it your own. Thoughtful upgrades, exceptional space and pride of ownership make this home anything but ordinary. Don't miss the chance to see it for yourself!!
Save
Ask
Tour
Hide
Share
Listing Snapshot
Price
$549,900
Days On Site
3 Days
Bedrooms
5
Inside Area (SqFt)
3,002 sqft
Total Baths
3
Full Baths
1
Partial Baths
2
Lot Size
0.31 Acres
Year Built
2006
MLS Number
7169883
Status
Active
Property Tax
$4,526
HOA/Condo/Coop Fees
N/A
Sq Ft Source
N/A
Friends & Family
React
Invite
Recent Activity
8 hours ago
Listing updated with changes from the MLS
4 days ago
Listing first seen on site
General Features
Acres
0.31
Attached Garage
Yes
Foundation
None
Garage
Yes
Garage Spaces
3
Land Lease
No
Levels
Multi/Split
Parking
AsphaltGarage Door OpenerStorageAttachedGarage
Property Sub Type
Single Family Residence
Sewer
Public Sewer
SqFt Above
2042
SqFt Below
960
SqFt Total
3004
Water Source
Public
Zoning
Residential-Single Family
Interior Features
Appliances
DishwasherDisposalDryerENERGY STAR Qualified AppliancesExhaust FanGas Water HeaterMicrowaveRangeRefrigeratorStainless Steel Appliance(s)WasherWater Softener Owned
Gas Dryer HookupLaundry RoomMain LevelWasher Hookup
Bedroom
Dimensions - 17x14.5Level - Upper
Bedroom 2
Dimensions - 13x11Level - Main
Bedroom 3
Dimensions - 13x10Level - Main
Bedroom 4
Dimensions - 11x10.9Level - Lower
Bedroom 5
Dimensions - 12x12Level - Lower
Dining Room
Dimensions - 14x11Level - Main
Kitchen
Dimensions - 13x11Level - Main
Laundry
Dimensions - 7.5x6Level - Main
Living Room
Dimensions - 23x19.5Level - Main
Patio
Level - Lower
Save
Ask
Tour
Hide
Share
Exterior Features
Construction Details
BlockBrickFrameStoneVinyl Siding
Patio And Porch
PatioCovered
Road Frontage
City Street
Roof
Asphalt
Community Features
School District
728 - Elk River
Township
Otsego
Roads
Paved
Schools
School District
728 - Elk River
Elementary School
Unknown
Middle School
Unknown
High School
Unknown
Listing courtesy of RE/MAX Advantage Plus
Listing information is provided by Participants of the Northstar MLS. IDX information is provided exclusively for personal, non-commercial use, and may not be used for any purpose other than to identify prospective properties consumers may be interested in purchasing. Information is deemed reliable but not guaranteed. Copyright 2026, Northstar MLS.
Last checked: 2026-11-16 12:17 AM UTC
Neighborhood & Commute
Source: Walkscore
Disclosure: Community information and market data powered by Constellation Data Labs. Information is deemed reliable but not guaranteed.