open menu close menu
Save
Ask
Tour
Hide
Share
$319,900
10 Days On Site

11127 75th Avenue NE
Foley, MN 56329

For Sale|Single Family Residence|Active
3
Beds
1
Total Bath
1
Full Bath
1,146
SqFt
$279
/SqFt
1947
Built
County:
Benton
Listing courtesy of eXp Realty
11127 75th Avenue NE11127 75th Avenue NE11127 75th Avenue NE11127 75th Avenue NE
Save
Ask
Tour
Hide
Share

Mortgage Calculator

Monthly Payment (Est.)

Enter an interest rate to see your estimated monthly payment.
Calculator powered by Showcase IDX, a Constellation1 Company. Copyright ©2026 Information is deemed reliable but not guaranteed.

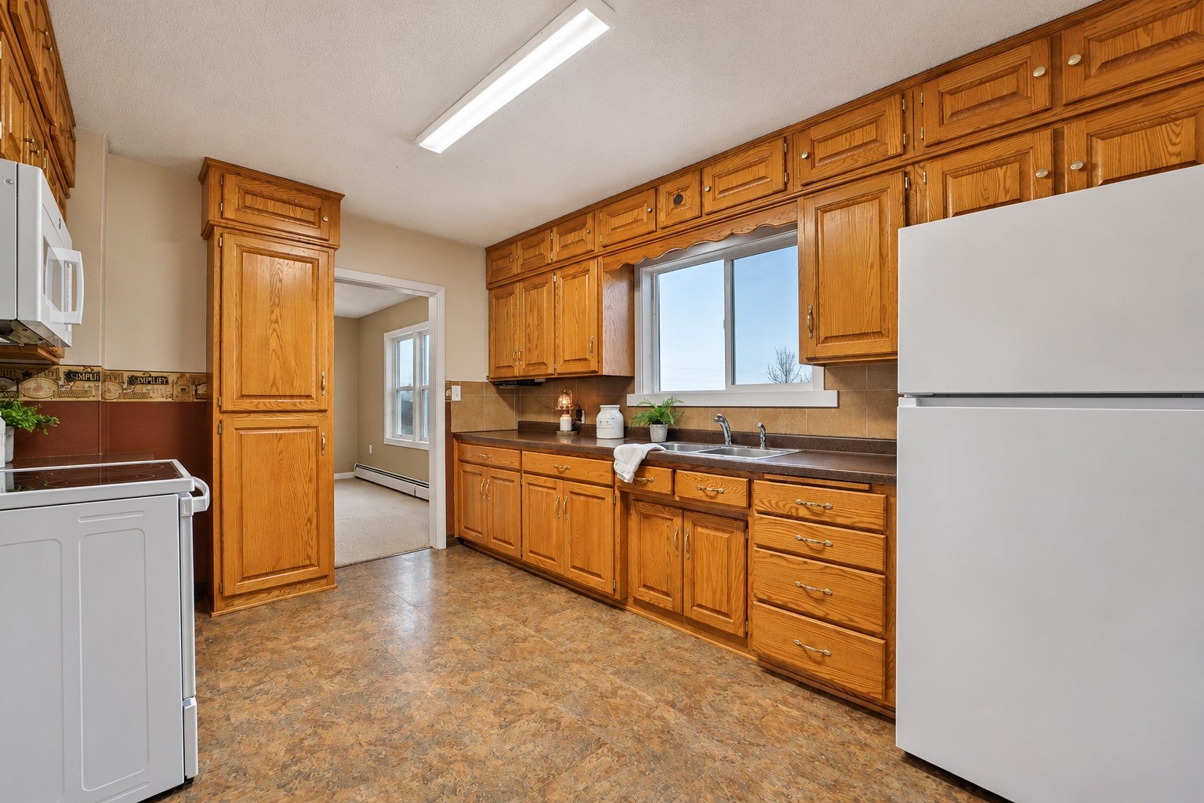
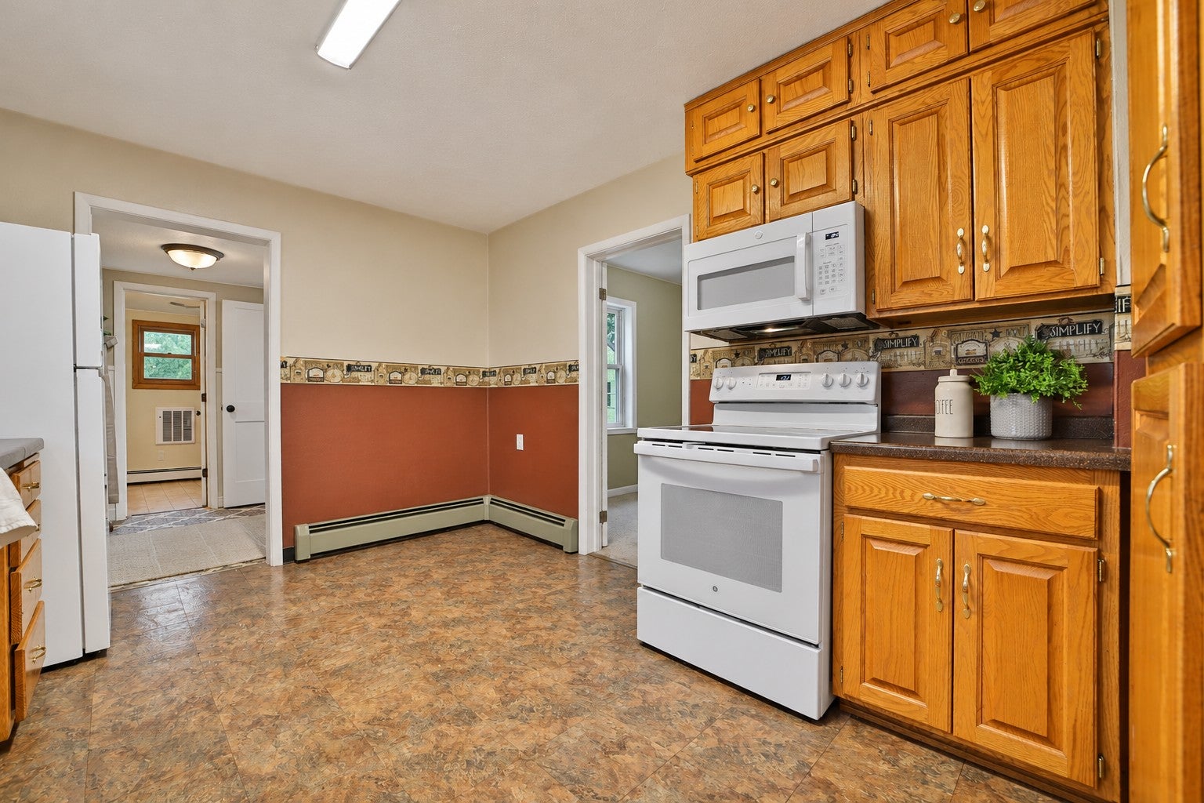
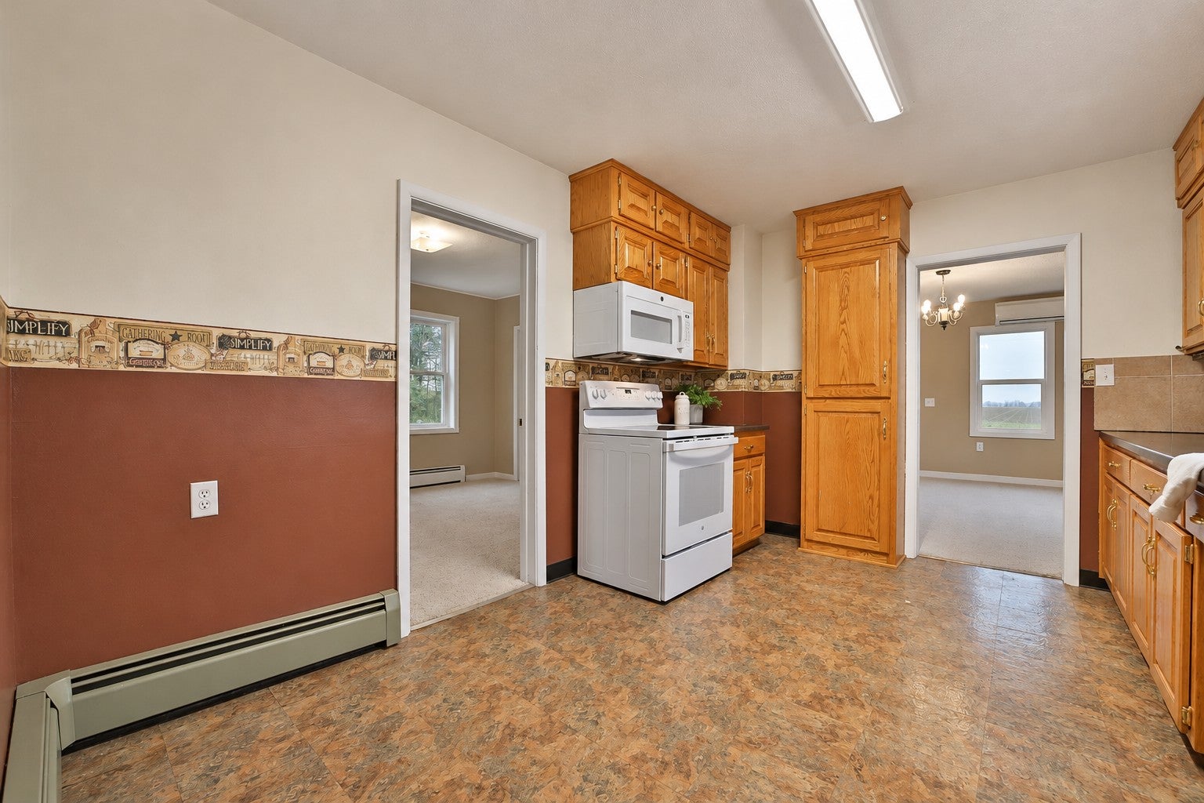
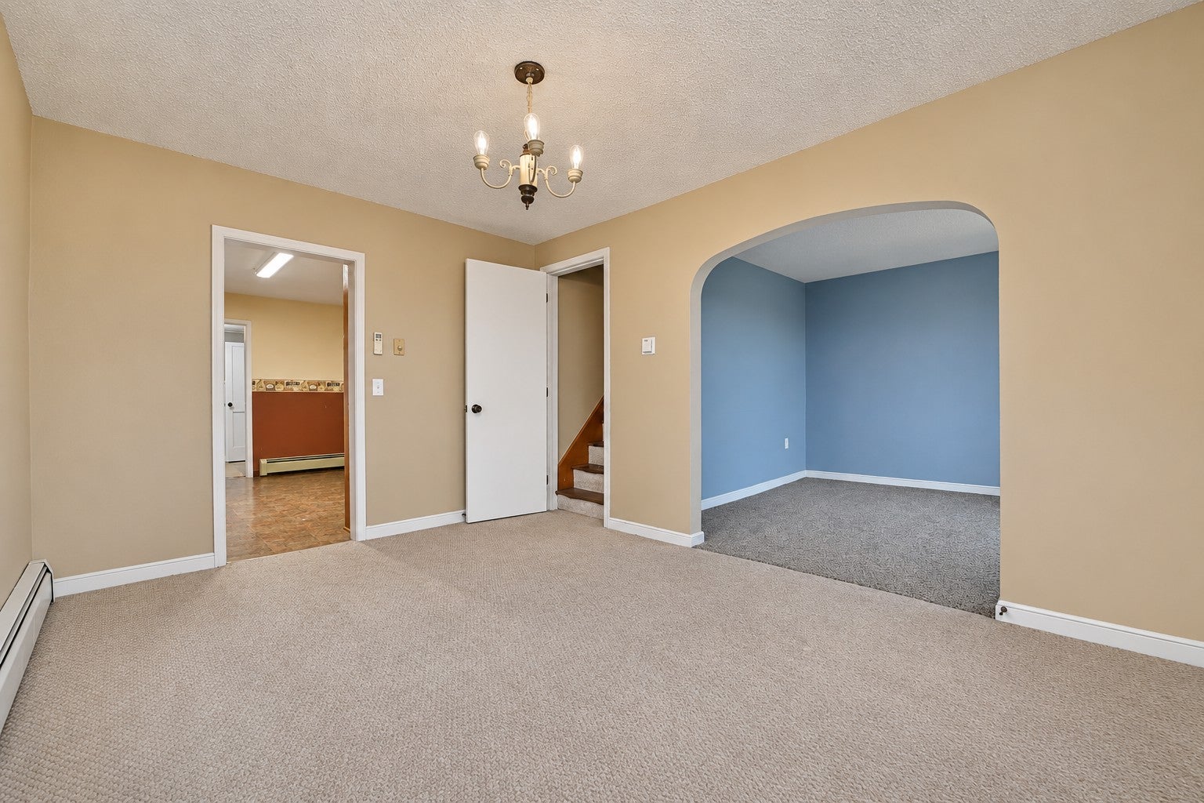
Enjoy peaceful country living surrounded by beautiful open fields, gently rolling hills, and large, mature trees. Situated on a quiet country road, this inviting 1½-story, three-bedroom home with a basement offers the perfect combination of privacy, space, and country charm. The home features ductless mini-splits for air conditioning and two heat sources: a boiler system and an outdoor boiler, which can help keep heating costs down when time allows for chopping and loading wood. Additional updates include several new windows and storm doors, as well as updated appliances. A spacious three-stall garage with electricity, two automatic garage doors, and a separate service door provides ample room for vehicles, equipment, and tools. The property also features a unique boxcar outbuilding, adding character and offering additional possibilities. A large concrete patio located at the edge of the acreage provides an inviting space for outdoor entertaining while taking in the sweeping panoramic views!

Save
Ask
Tour
Hide
Share
Listing Snapshot
Price 
$319,900
Days On Site 
10 Days
Bedrooms 
3
Inside Area (SqFt) 
1,146 sqft
Total Baths 
1
Full Baths 
1
Partial Baths 
N/A
Lot Size 
3.63 Acres
Year Built 
1947
MLS Number 
7169705
Status 
Active
Property Tax 
$1,700
HOA/Condo/Coop Fees 
N/A
Sq Ft Source 
N/A
Friends & Family
Recent Activity
a week agoListing updated with changes from the MLS
a week agoPrice changed to $319,900
a week agoListing first seen on site
General Features
Acres 
3.63
Garage 
Yes
Garage Spaces 
3
Land Lease 
No
Levels 
One and One Half
Number Of Stories 
1
Parking 
Driveway
Property Sub Type 
Single Family Residence
Sewer 
Septic TankMound Septic
SqFt Above 
1146
SqFt Total 
1686
Zoning 
Residential-Single Family
Interior Features
Appliances 
Dryer
Basement 
PartialUnfinished
Cooling 
Ductless
Heating 
OilBaseboard
Laundry Features 
In Basement
Bathroom 
Dimensions - 9' x 7'7"Level - Main
Bedroom 
Dimensions - 13'6" x 10'5"Level - Main
Bedroom 2 
Dimensions - 11'8" x 10'5"Level - Upper
Bedroom 3 
Dimensions - 11'8" x 10'Level - Upper
Dining Room 
Dimensions - 13'6" x 10'2"Level - Main
Foyer 
Dimensions - 9' x 7'4"Level - Main
Garage 
Dimensions - 40' x 22'
Kitchen 
Dimensions - 13' x 10'2"Level - Main
Living Room 
Dimensions - 10'5" x 10'Level - Main
Loft 
Dimensions - 8'9" x 6'Level - Upper
Save
Ask
Tour
Hide
Share
Exterior Features
Construction Details 
FrameVinyl Siding
Other Structures 
Garage(s)
Pool Features 
None
Community Features
School District 
51 - Foley
Township 
Mayhew Lake Twp
Schools
School District
51 - Foley
Elementary School
Unknown
Middle School
Unknown
High School
Unknown
Listing courtesy of eXp Realty


Listing information is provided by Participants of the Northstar MLS. IDX information is provided exclusively for personal, non-commercial use, and may not be used for any purpose other than to identify prospective properties consumers may be interested in purchasing. Information is deemed reliable but not guaranteed. Copyright 2026, Northstar MLS.
Last checked: 2026-11-16 12:22 AM UTC

Neighborhood & Commute
Source: Walkscore
Disclosure: Community information and market data powered by Constellation Data Labs. Information is deemed reliable but not guaranteed.
Save
Ask
Tour
Hide
Share