open menu close menu
Save
Ask
Tour
Hide
Share
$315,000
10 Days On Site

19220 Freeport Court NW
Elk River, MN 55330

For Sale|Townhouse|Active
2
Beds
2
Total Baths
2
Partial Baths
1,204
SqFt
$262
/SqFt
1997
Built
Subdivision:
Cic #8 Elk Run Village First Suppl
County:
Sherburne
Listing courtesy of Riverside Realty, Inc
19220 Freeport Court NW19220 Freeport Court NW19220 Freeport Court NW19220 Freeport Court NW
Save
Ask
Tour
Hide
Share

Mortgage Calculator

Monthly Payment (Est.)

Enter an interest rate to see your estimated monthly payment.
Calculator powered by Showcase IDX, a Constellation1 Company. Copyright ©2026 Information is deemed reliable but not guaranteed.

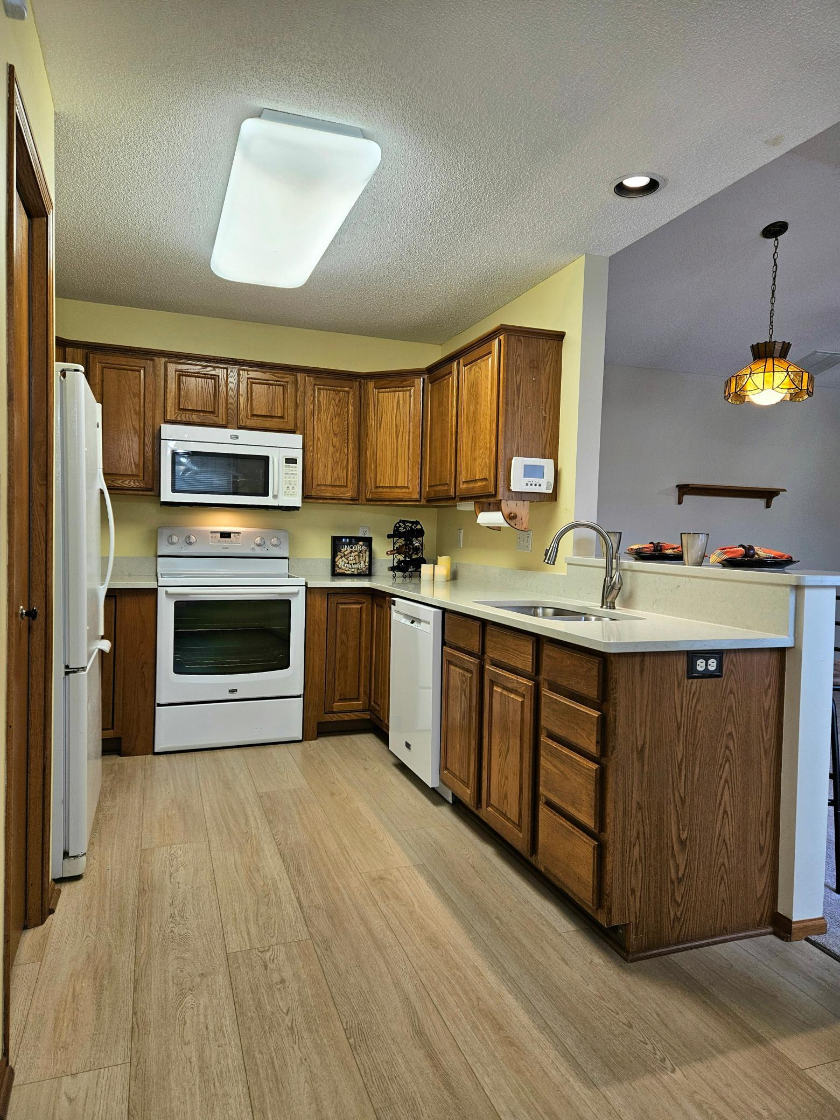
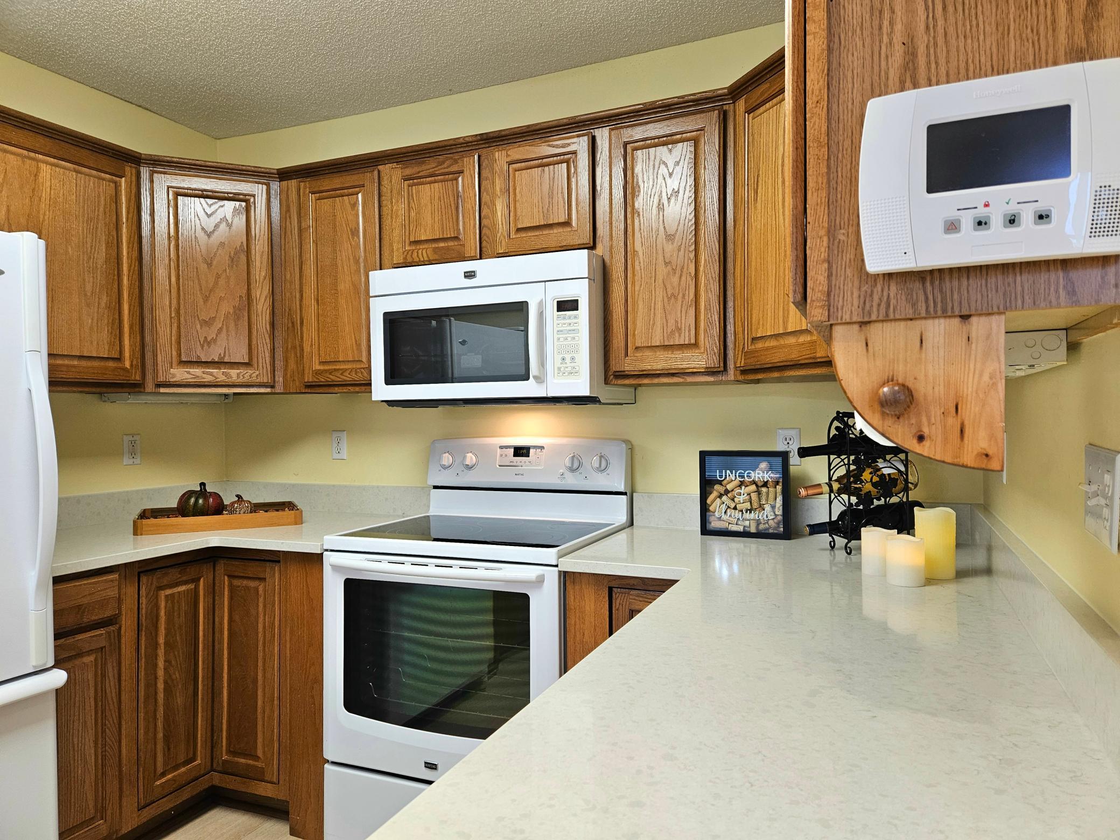
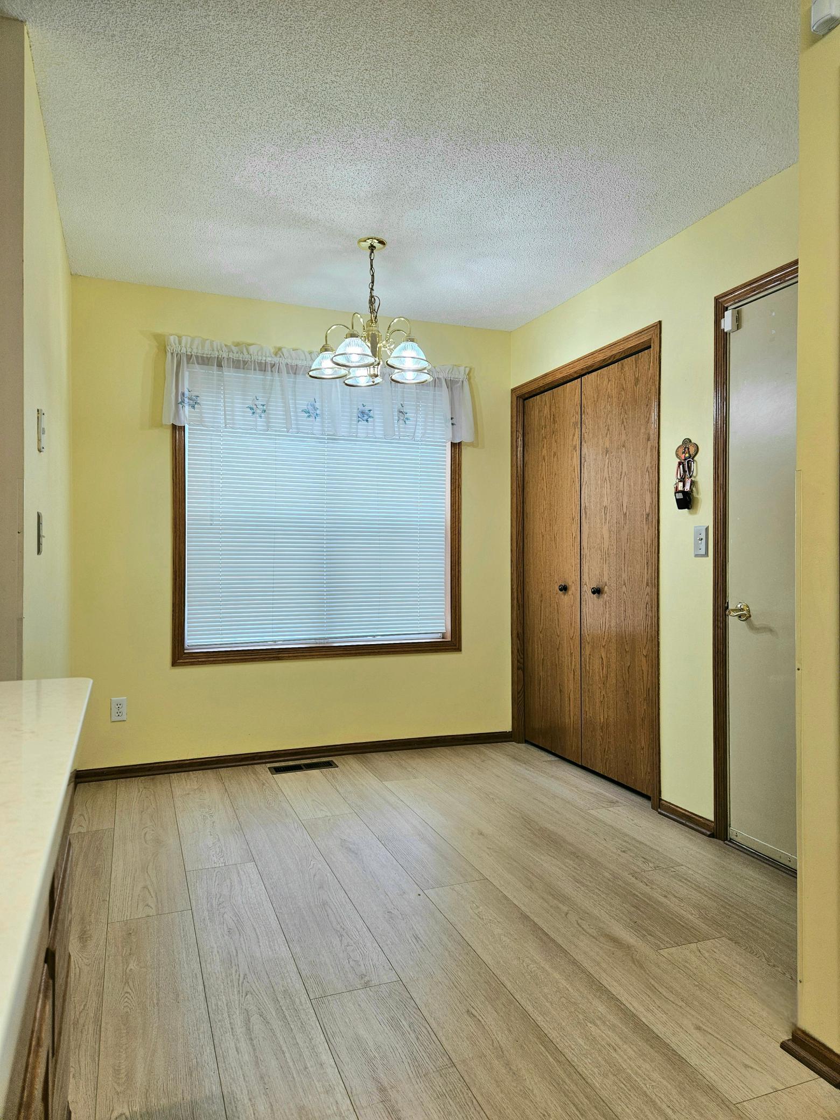
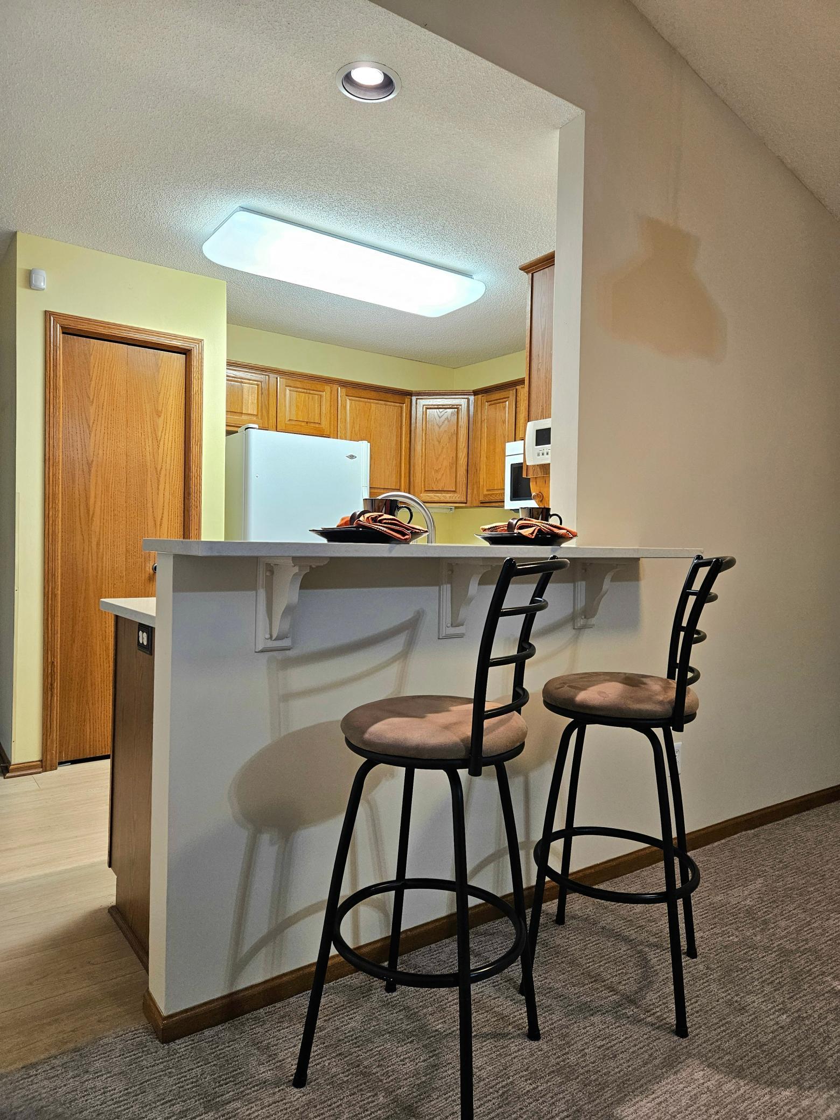
Home Sweet Home!! From the moment you drive into Elk Run Village, you'll feel just how special it is. With the beautifully designed homes, the park-like feel surrounding you, and a clubhouse to enjoy each other's company or have your own celebrations in, you won't want to look any further! This home offers a neutral embrace with its beautiful new carpet and LVP flooring, new quartz countertops in the kitchen, bedroom and living room ceiling fans with ample lighting, oversized windows to let the sunshine in, a warm fireplace to snuggle up near in the winter months, and a large patio for summertime enjoyment. With endless sidewalks for walking and biking, groceries, shops, and restaurants all within walking distance, and unlimited entertainment either downtown Elk River or right in the village, you'll realize there's just no better place to call home! Come visit us today and see why this 55+ community is so highly sought-after!

Save
Ask
Tour
Hide
Share
Listing Snapshot
Price 
$315,000
Days On Site 
10 Days
Bedrooms 
2
Inside Area (SqFt) 
1,204 sqft
Total Baths 
2
Full Baths 
N/A
Partial Baths 
2
Lot Size 
0.04 Acres
Year Built 
1997
MLS Number 
7169674
Status 
Active
Property Tax 
$2,836
HOA/Condo/Coop Fees 
$364 monthly
Sq Ft Source 
N/A
Friends & Family
Recent Activity
a week agoListing updated with changes from the MLS
a week agoListing first seen on site
General Features
Acres 
0.04
Attached Garage 
Yes
Foundation 
Slab
Garage 
Yes
Garage Spaces 
2
Land Lease 
No
Levels 
One
Number Of Stories 
1
Parking 
AsphaltGarage Door OpenerAttachedGarage
Property Sub Type 
Townhouse
Sewer 
Public Sewer
SqFt Above 
1204
SqFt Total 
1204
Water Source 
Public
Zoning 
Residential-Single Family
Interior Features
Appliances 
DishwasherDisposalDryerGas Water HeaterMicrowaveRangeRefrigeratorWasherWater Softener Owned
Basement 
None
Cooling 
Ceiling Fan(s)Central Air
Fireplace 
Yes
Fireplace Features 
ElectricGasLiving Room
Fireplaces 
1
Heating 
Natural GasForced Air
Interior 
Eat-in KitchenVaulted Ceiling(s)Walk-In Closet(s)
Laundry Features 
Laundry RoomMain Level
Bedroom 
Dimensions - 16x11Level - Main
Bedroom 2 
Dimensions - 12x10Level - Main
Dining Room 
Dimensions - 13x11Level - Main
Informal Dining Room 
Dimensions - 8x7Level - Main
Kitchen 
Dimensions - 13x9.5Level - Main
Laundry 
Dimensions - 12x6Level - Main
Living Room 
Dimensions - 13x13Level - Main
Patio 
Dimensions - 10x25Level - Main
Save
Ask
Tour
Hide
Share
Exterior Features
Construction Details 
FrameVinyl Siding
Lot Features 
Cul-De-Sac
Patio And Porch 
Patio
Pool Features 
None
Road Frontage 
Private Road
Roof 
Asphalt
Community Features
Accessibility Features 
Accessible Full BathAccessible Entrance
Association Fee 
$364.0
Association Fee Frequency 
Monthly
School District 
728 - Elk River
Township 
Elk River
Roads 
Paved
Schools
School District
728 - Elk River
Elementary School
Unknown
Middle School
Unknown
High School
Unknown
Listing courtesy of Riverside Realty, Inc


Listing information is provided by Participants of the Northstar MLS. IDX information is provided exclusively for personal, non-commercial use, and may not be used for any purpose other than to identify prospective properties consumers may be interested in purchasing. Information is deemed reliable but not guaranteed. Copyright 2026, Northstar MLS.
Last checked: 2026-11-16 12:22 AM UTC

Neighborhood & Commute
Source: Walkscore
Disclosure: Community information and market data powered by Constellation Data Labs. Information is deemed reliable but not guaranteed.
Save
Ask
Tour
Hide
Share