open menu close menu
Save
Ask
Tour
Hide
Share
$850,000
9 Days On Site

1401 Hiawatha Avenue
Big Lake, MN 55309

For Sale|Single Family Residence|Active
4
Beds
4
Total Baths
3
Full Baths
1
Partial Bath
3,804
SqFt
$223
/SqFt
2002
Built
Subdivision:
Lane J Thomas Lakeview Add
County:
Sherburne
Listing courtesy of MNsota Real Estate
1401 Hiawatha Avenue1401 Hiawatha Avenue1401 Hiawatha Avenue1401 Hiawatha Avenue
Save
Ask
Tour
Hide
Share

Mortgage Calculator

Monthly Payment (Est.)

Enter an interest rate to see your estimated monthly payment.
Calculator powered by Showcase IDX, a Constellation1 Company. Copyright ©2026 Information is deemed reliable but not guaranteed.

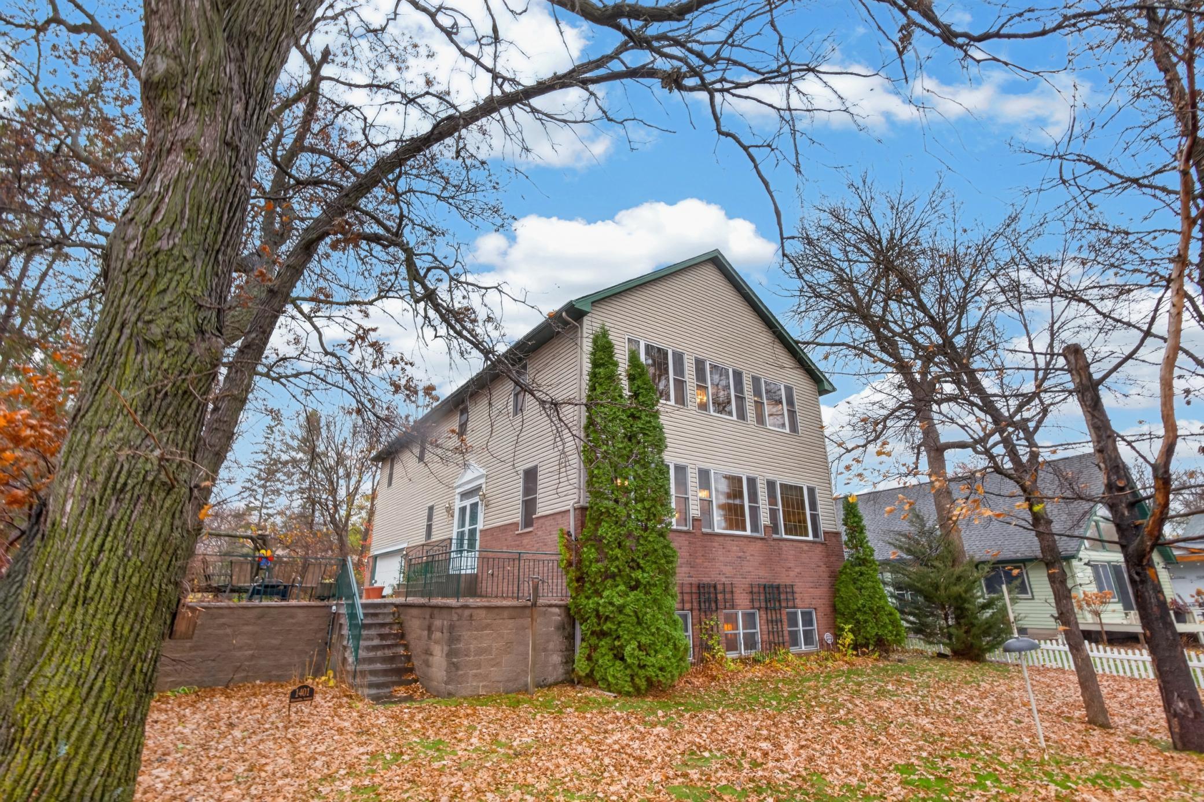
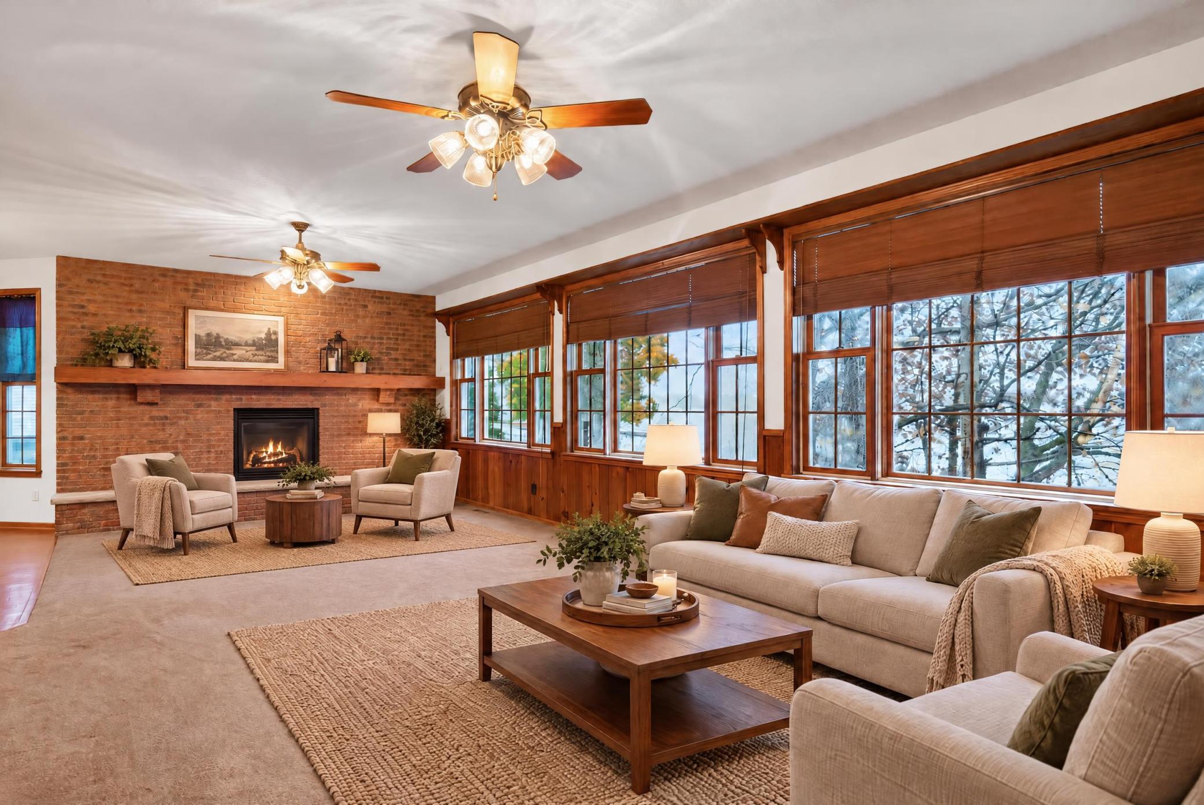
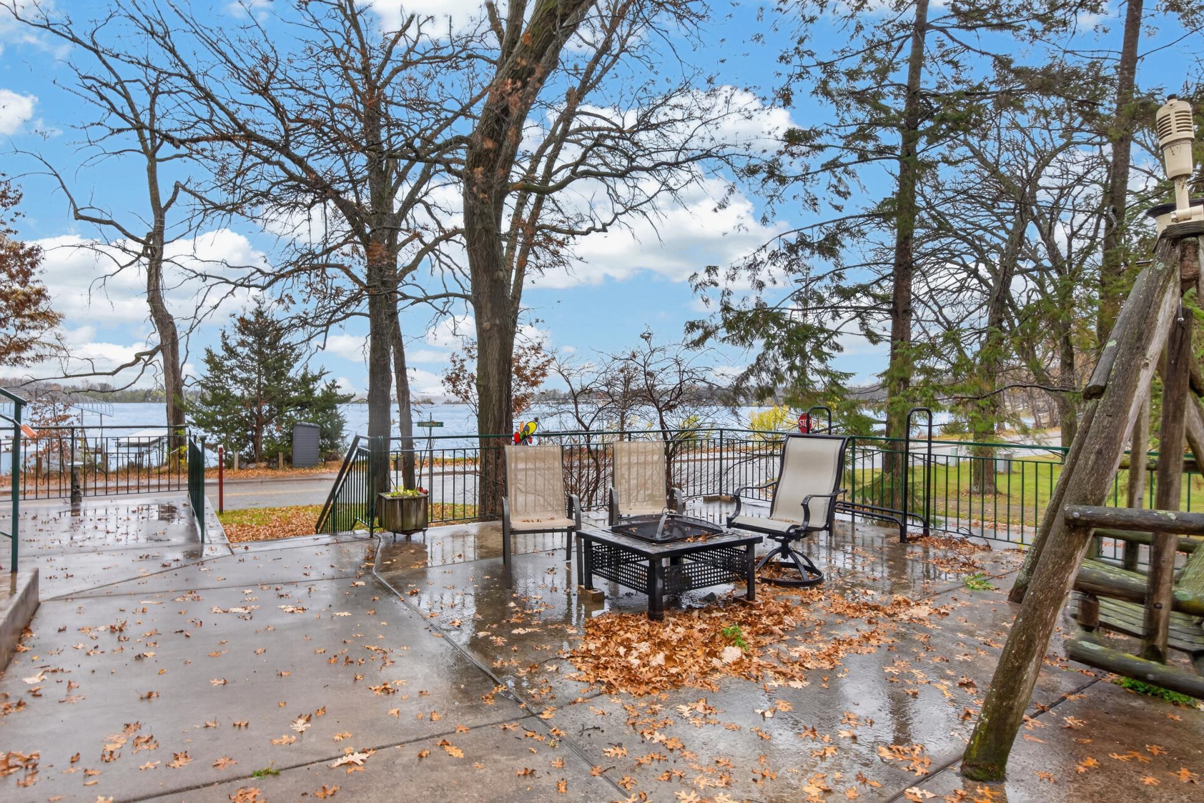
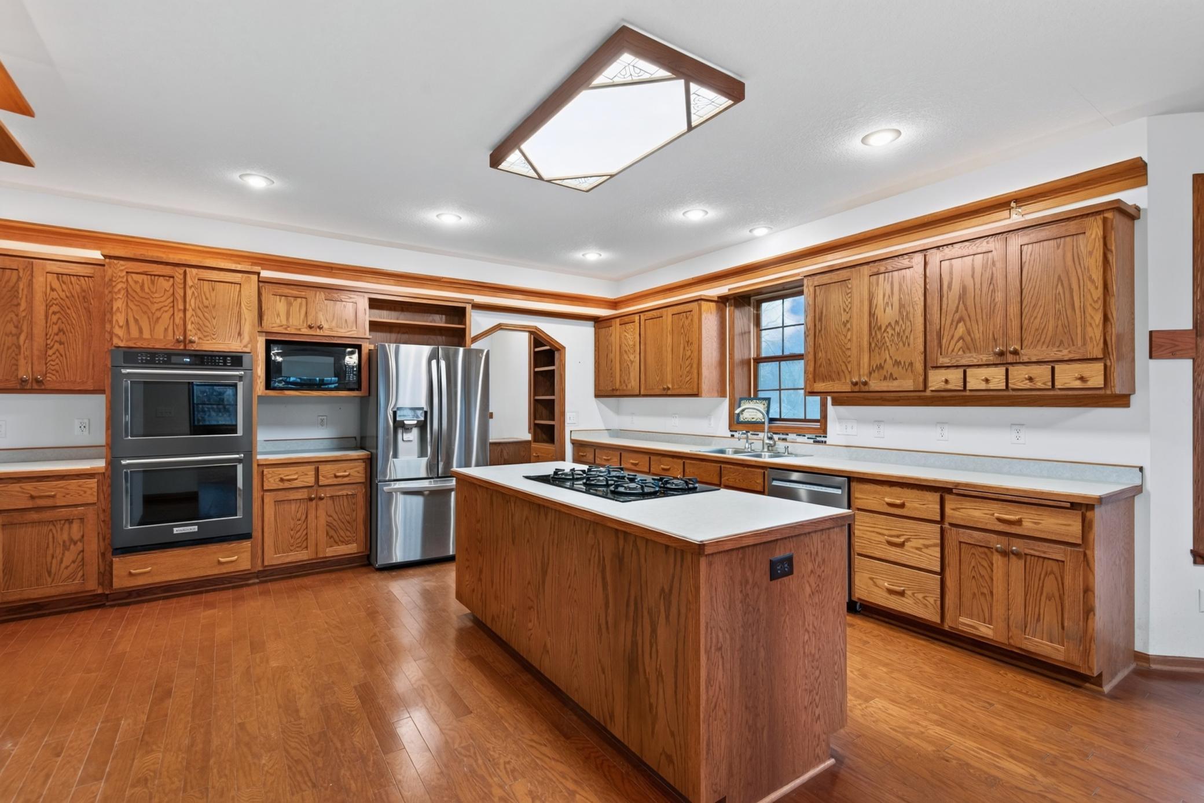
Two Lakes: Mitchell Lake and Big Lake chain with 61' of frontage, includes pontoon, Dock, Lift and Weed Roller! Cleanest spring feed lakes in the area. Walleyes, Pike, Bass, Panfish, etc... This large custom Built Two story has approx. 3,800 Finished Square feet, 2 + car heated garage attached. 4 + car detached. Concrete driveway. Upper level has 4 oversized Bedrooms and 2 full bathrooms, Laundry. Primary Suite has 30' overlooking the lakes with lots of windows facing to the South. Gas Fireplace and large walk in closet. Main level has Large kitchen, Center Island with cook top, Double Ovens and a huge walk in Pantry. Den / Office is right off the kitchen with built in desk for working from home. 30' Living Room with large gas fireplace. Attached Garage has 300 Amp Service, Heated, Electric vehicle outlet, floor drain and sink with hot and cold water. Home has Marvin Windows and Doors. Dual Zone heating and AC. Large City Park and a Restaurant on lake for all your dining and entertainment. Ceiling in home has been updated with additional insulation to bring it to an R Value of 60+. Circulating water lines throughout the plumbing system so hot water is almost instantly available at any faucet. Yard has sprinkler system, must see to appreciate all this home has to offer.

Save
Ask
Tour
Hide
Share
Listing Snapshot
Price 
$850,000
Days On Site 
9 Days
Bedrooms 
4
Inside Area (SqFt) 
3,804 sqft
Total Baths 
4
Full Baths 
3
Partial Baths 
1
Lot Size 
0.49 Acres
Year Built 
2002
MLS Number 
7169632
Status 
Active
Property Tax 
$10,110
HOA/Condo/Coop Fees 
N/A
Sq Ft Source 
N/A
Friends & Family
Recent Activity
a week agoListing updated with changes from the MLS
a week agoListing first seen on site
General Features
Acres 
0.49
Attached Garage 
Yes
Foundation 
Block
Garage 
Yes
Garage Spaces 
6
Land Lease 
No
Levels 
Two
Number Of Stories 
2
Parking 
CoveredConcreteElectric Vehicle Charging Station(s)Garage Door OpenerHeated GarageAttachedGarage
Property Sub Type 
Single Family Residence
Sewer 
Public Sewer
SqFt Above 
2976
SqFt Below 
828
SqFt Total 
3804
Utilities 
Underground Utilities
Water Source 
Public
Zoning 
Residential-Single Family
Interior Features
Appliances 
OvenCooktopDishwasherDisposalDouble OvenDryerHumidifierGas Water HeaterMicrowaveRefrigeratorStainless Steel Appliance(s)WasherWater Softener Owned
Basement 
BlockFinishedFullStorage SpaceDaylight
Cooling 
Central AirZoned
Electric 
200+ Amp Service
Fireplace 
Yes
Fireplace Features 
GasLiving RoomMaster Bedroom
Fireplaces 
2
Heating 
Natural GasForced AirFireplace(s)Humidity ControlZoned
Laundry Features 
Gas Dryer HookupUpper LevelWasher Hookup
Bathroom 
Dimensions - 10 x 10Level - Upper
Bedroom 
Dimensions - 30 x 15Level - Upper
Bedroom 2 
Dimensions - 14 x 13Level - Upper
Bedroom 3 
Dimensions - 14 x 13Level - Upper
Bedroom 4 
Dimensions - 14 x 12Level - Upper
Dining Room 
Dimensions - 16 x 10Level - Main
Family Room 
Dimensions - 30 x 15Level - Lower
Garage 
Dimensions - 24 x 28Level - Main
Kitchen 
Dimensions - 18 x 17Level - Main
Living Room 
Dimensions - 30 x 15Level - Main
Pantry (Walk-In) 
Dimensions - 12 x 8Level - Main
Primary Bathroom 
Dimensions - 13 x 10Level - Upper
Save
Ask
Tour
Hide
Share
Exterior Features
Construction Details 
BlockBrickConcreteFrameStoneVinyl Siding
Fencing 
None
Lot Features 
WoodedIrregular LotWaterfront
Other Structures 
Shed(s)Garage(s)
Patio And Porch 
Patio
Pool Features 
None
Road Frontage 
City Street
Roof 
AsphaltShingle
View 
Panoramic
Waterfront 
Yes
Waterfront Features 
Lake Front
Waterview 
Panoramic
Community Features
School District 
727 - Big Lake
Township 
Big Lake
Roads 
Paved
Schools
School District
727 - Big Lake
Elementary School
Unknown
Middle School
Unknown
High School
Unknown
Listing courtesy of MNsota Real Estate


Listing information is provided by Participants of the Northstar MLS. IDX information is provided exclusively for personal, non-commercial use, and may not be used for any purpose other than to identify prospective properties consumers may be interested in purchasing. Information is deemed reliable but not guaranteed. Copyright 2026, Northstar MLS.
Last checked: 2026-11-16 12:22 AM UTC

Neighborhood & Commute
Source: Walkscore
Disclosure: Community information and market data powered by Constellation Data Labs. Information is deemed reliable but not guaranteed.
Save
Ask
Tour
Hide
Share