open menu close menu
Save
Ask
Tour
Hide
Share
$474,900
10 Days On Site

10420 263rd Avenue NW
Zimmerman, MN 55398

For Sale|Single Family Residence|Active
4
Beds
2
Total Baths
1
Full Bath
1
Partial Bath
2,178
SqFt
$218
/SqFt
2003
Built
Subdivision:
Country Meadows
County:
Sherburne
Listing courtesy of Headwater Realty
10420 263rd Avenue NW10420 263rd Avenue NW10420 263rd Avenue NW10420 263rd Avenue NW
Save
Ask
Tour
Hide
Share

Mortgage Calculator

Monthly Payment (Est.)

Enter an interest rate to see your estimated monthly payment.
Calculator powered by Showcase IDX, a Constellation1 Company. Copyright ©2026 Information is deemed reliable but not guaranteed.

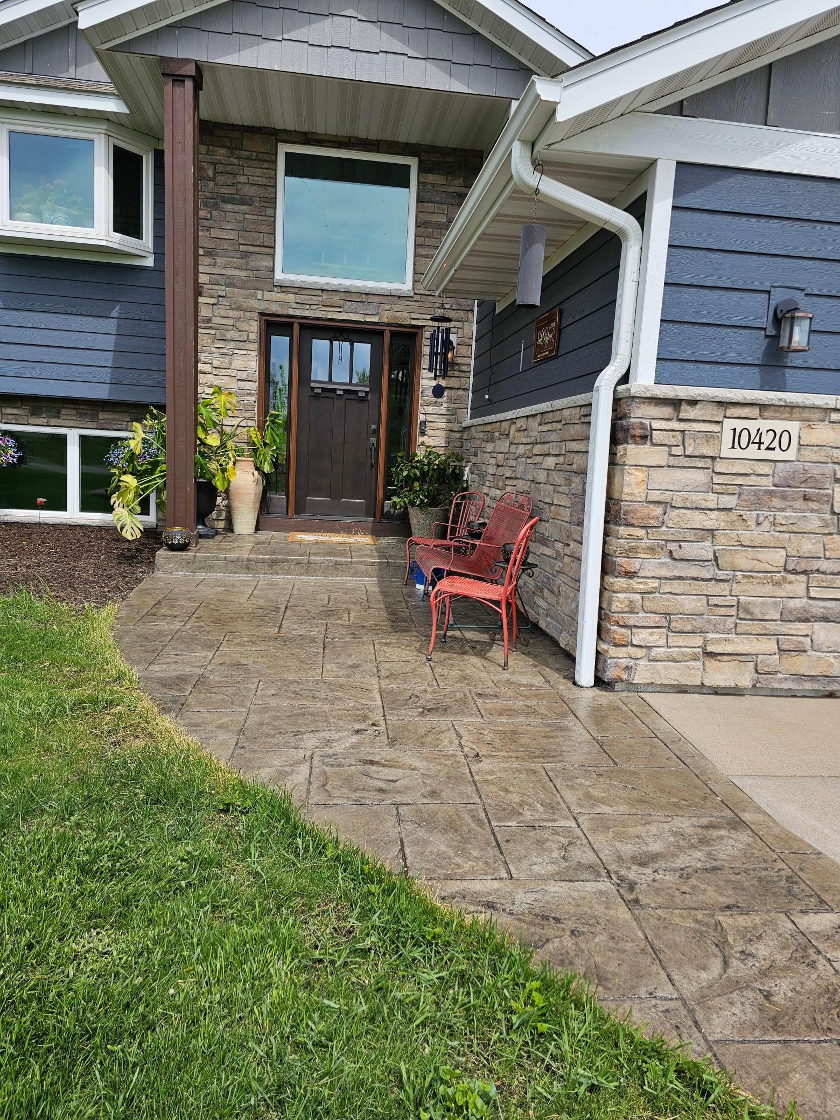
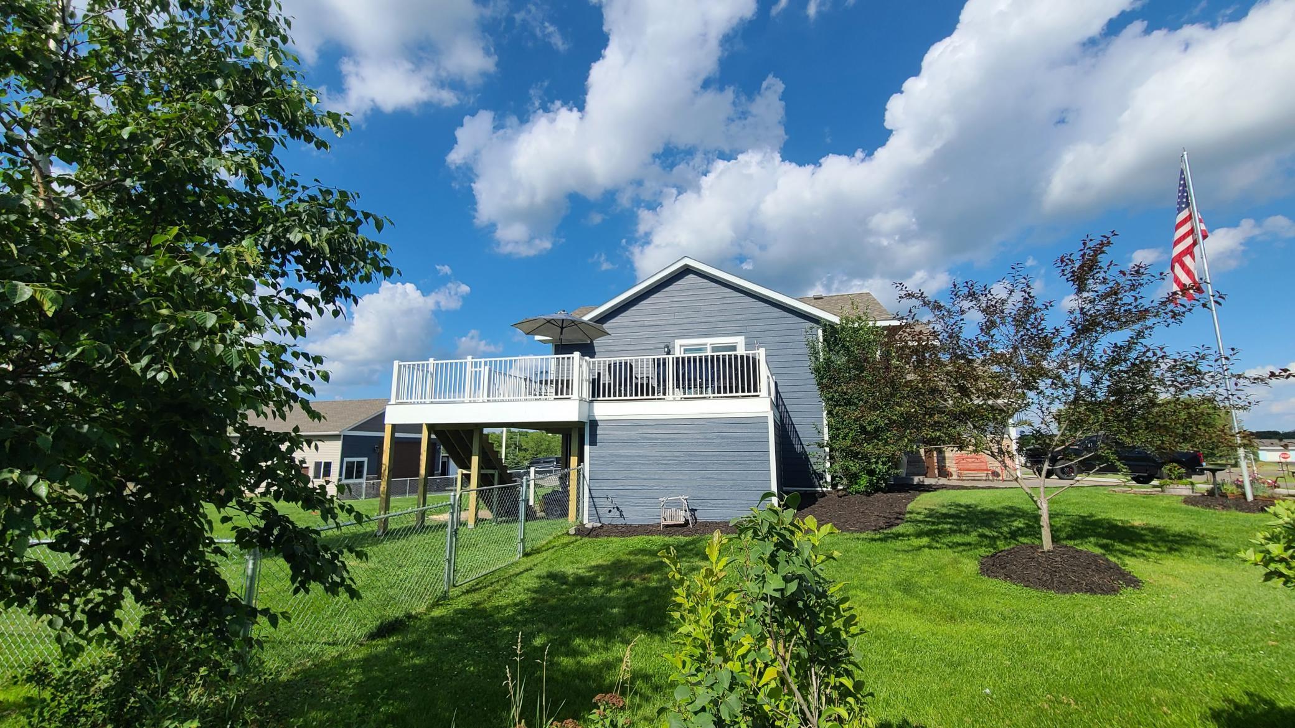
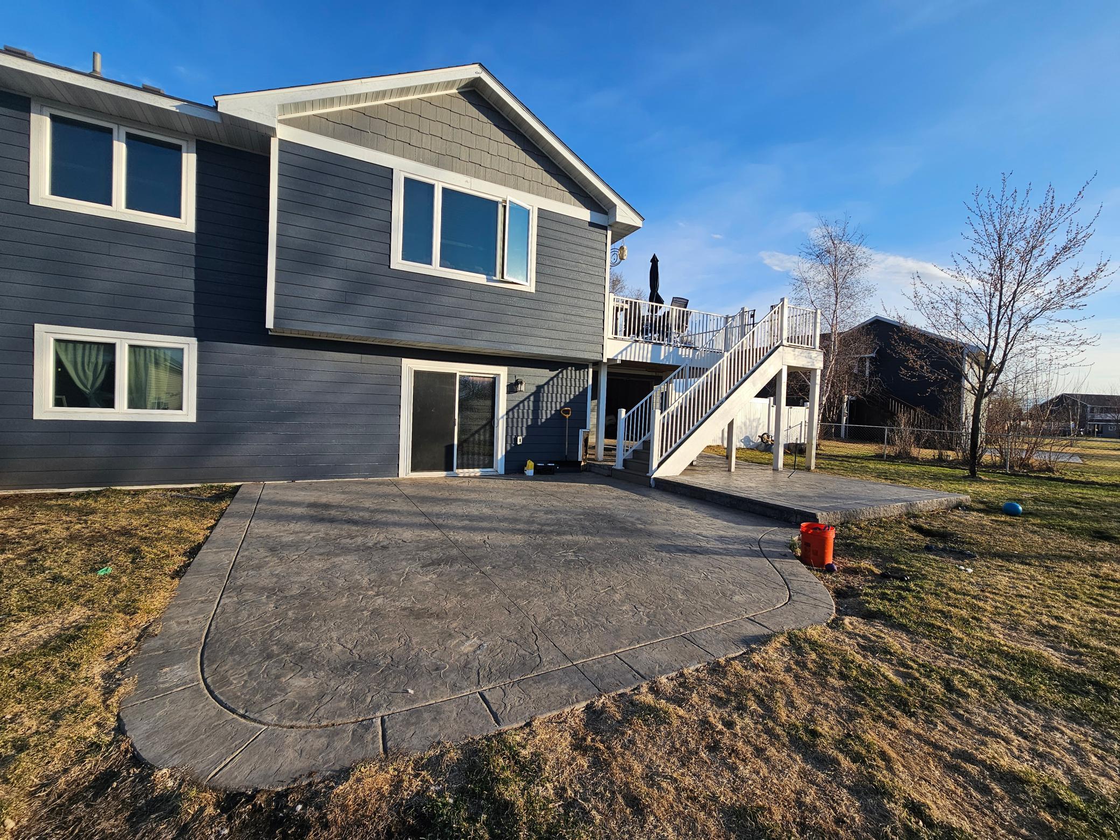
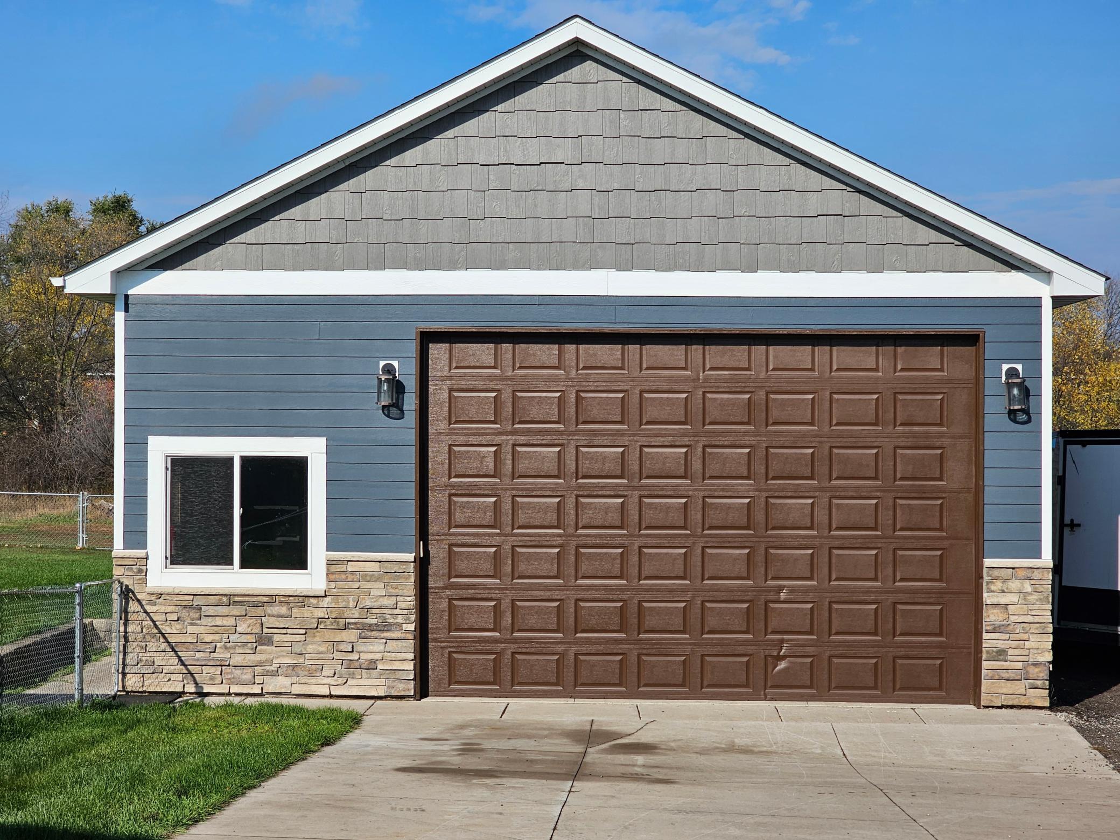
Welcome Home to this beautifully updated and meticulously maintained 4-bedroom, 2-bath home on .68-acre lot! With an impressive list of updates, quality finishes, and a fantastic 30x40 heated shop, this property truly has something for everyone! The beautifully renovated main level features granite countertops, enameled kitchen cabinetry, luxury vinyl plank flooring, custom knotty alder doors, enameled pine trim, and a cozy electric fireplace. Tile flooring in the bathrooms and entry adds both style and durability. The lower level has been refreshed, including a newly finished fourth bedroom in 2026, along with updated paint and enamel throughout. Step outside to enjoy the fully fenced yard, maintenance-free deck added in 2022, stamped concrete patio, front stoop, and sidewalk, plus a convenient sprinkler system. The oversized two-stall attached garage provides additional storage and convenience, while the impressive 30x40 finished shop, built in 2017, offers heat, electricity, and a 220-volt outlet—ideal for hobbies, projects, or additional workspace! Major improvements include a new roof in 2020, LP siding, windows, well, and main-level renovation in 2021. With extensive updates already completed, generous indoor and outdoor living spaces, and an exceptional shop, this property is ready for its next owners to move in and enjoy!

Save
Ask
Tour
Hide
Share
Listing Snapshot
Price 
$474,900
Days On Site 
10 Days
Bedrooms 
4
Inside Area (SqFt) 
2,178 sqft
Total Baths 
2
Full Baths 
1
Partial Baths 
1
Lot Size 
0.68 Acres
Year Built 
2003
MLS Number 
7169626
Status 
Active
Property Tax 
$4,238
HOA/Condo/Coop Fees 
$115 monthly
Sq Ft Source 
N/A
Friends & Family
Recent Activity
3 days agoListing updated with changes from the MLS
3 days agoPrice changed to $474,900
a week agoListing first seen on site
General Features
Acres 
0.68
Attached Garage 
Yes
Foundation 
Block
Garage 
Yes
Garage Spaces 
7
Land Lease 
No
Levels 
Multi/Split
Parking 
AsphaltConcreteGarage Door OpenerHeated GarageAttachedGarage
Property Sub Type 
Single Family Residence
Sewer 
Septic TankShared Septic
SqFt Above 
1185
SqFt Below 
993
SqFt Total 
2313
Water Source 
PrivateWell
Zoning 
Residential-Single Family
Interior Features
Appliances 
DishwasherDryerGas Water HeaterMicrowaveRangeRefrigeratorStainless Steel Appliance(s)Washer
Basement 
Walk-Out AccessFinishedFullDaylight
Cooling 
Ceiling Fan(s)Central Air
Fireplace 
Yes
Fireplace Features 
ElectricLiving Room
Fireplaces 
1
Heating 
Natural GasForced Air
Interior 
Vaulted Ceiling(s)
Laundry Features 
Gas Dryer HookupLower LevelLaundry RoomWasher Hookup
Bathroom 
Dimensions - 5x8Level - Lower
Bedroom 
Dimensions - 12x16Level - Upper
Bedroom 2 
Dimensions - 11x12Level - Upper
Bedroom 3 
Dimensions - 12x11Level - Upper
Bedroom 4 
Dimensions - 13x12Level - Lower
Dining Room 
Dimensions - 8x12Level - Upper
Family Room 
Dimensions - 13x27Level - Lower
Foyer 
Dimensions - 7x9Level - Main
Kitchen 
Dimensions - 12x13Level - Upper
Laundry 
Dimensions - 9x15Level - Lower
Living Room 
Dimensions - 19x18Level - Upper
Save
Ask
Tour
Hide
Share
Exterior Features
Construction Details 
StoneFiber Cement
Fencing 
FencedChain LinkFull
Other Structures 
Garage(s)
Patio And Porch 
DeckPatio
Roof 
Asphalt
Community Features
Association Fee 
$115.0
Association Fee Frequency 
Monthly
School District 
728 - Elk River
Township 
Livonia Twp
Schools
School District
728 - Elk River
Elementary School
Unknown
Middle School
Unknown
High School
Unknown
Listing courtesy of Headwater Realty


Listing information is provided by Participants of the Northstar MLS. IDX information is provided exclusively for personal, non-commercial use, and may not be used for any purpose other than to identify prospective properties consumers may be interested in purchasing. Information is deemed reliable but not guaranteed. Copyright 2026, Northstar MLS.
Last checked: 2026-11-16 12:22 AM UTC

Neighborhood & Commute
Source: Walkscore
Disclosure: Community information and market data powered by Constellation Data Labs. Information is deemed reliable but not guaranteed.
Save
Ask
Tour
Hide
Share