open menu close menu
Save
Ask
Tour
Hide
Share
$950,000
10 Days On Site

5597 Mayhew Lake Road NE
Sauk Rapids, MN 56379

For Sale|Single Family Residence|Active
3
Beds
1
Total Bath
1
Full Bath
1,337
SqFt
$711
/SqFt
1955
Built
County:
Benton
Listing courtesy of Coldwell Banker Realty
5597 Mayhew Lake Road NE5597 Mayhew Lake Road NE5597 Mayhew Lake Road NE5597 Mayhew Lake Road NE
Save
Ask
Tour
Hide
Share

Mortgage Calculator

Monthly Payment (Est.)

Enter an interest rate to see your estimated monthly payment.
Calculator powered by Showcase IDX, a Constellation1 Company. Copyright ©2026 Information is deemed reliable but not guaranteed.

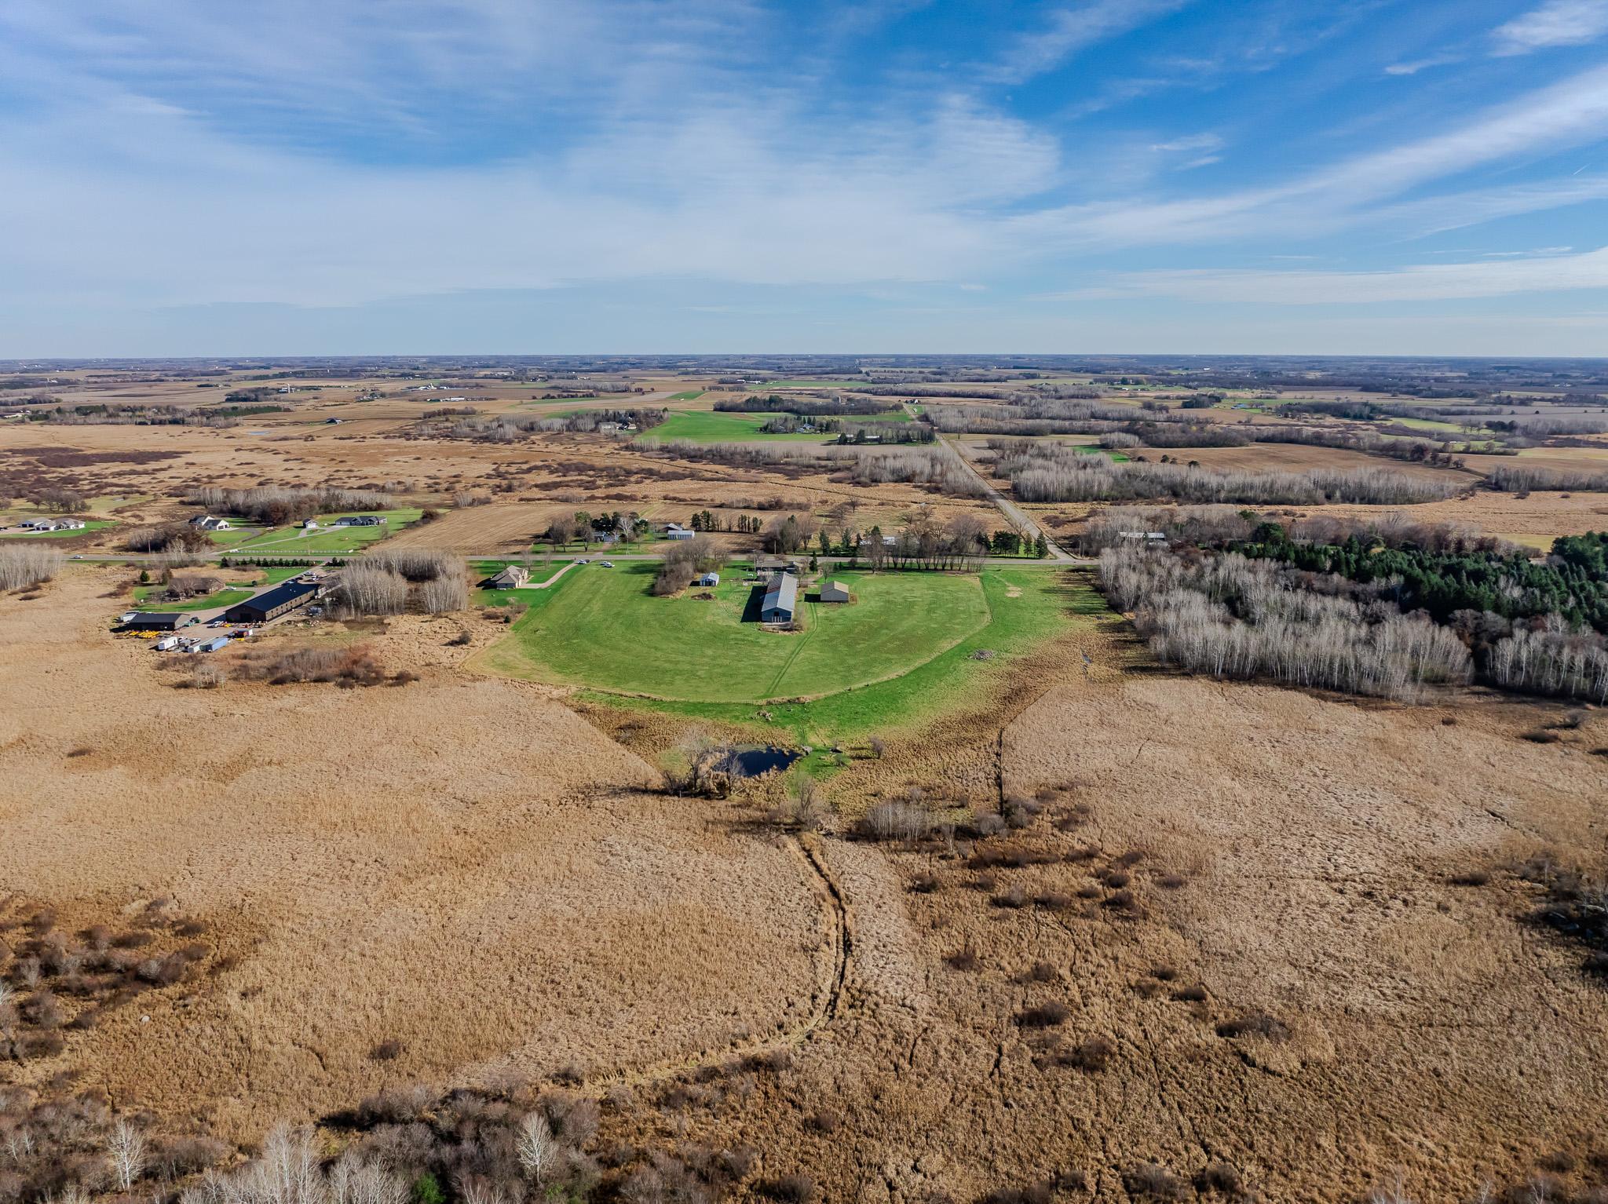
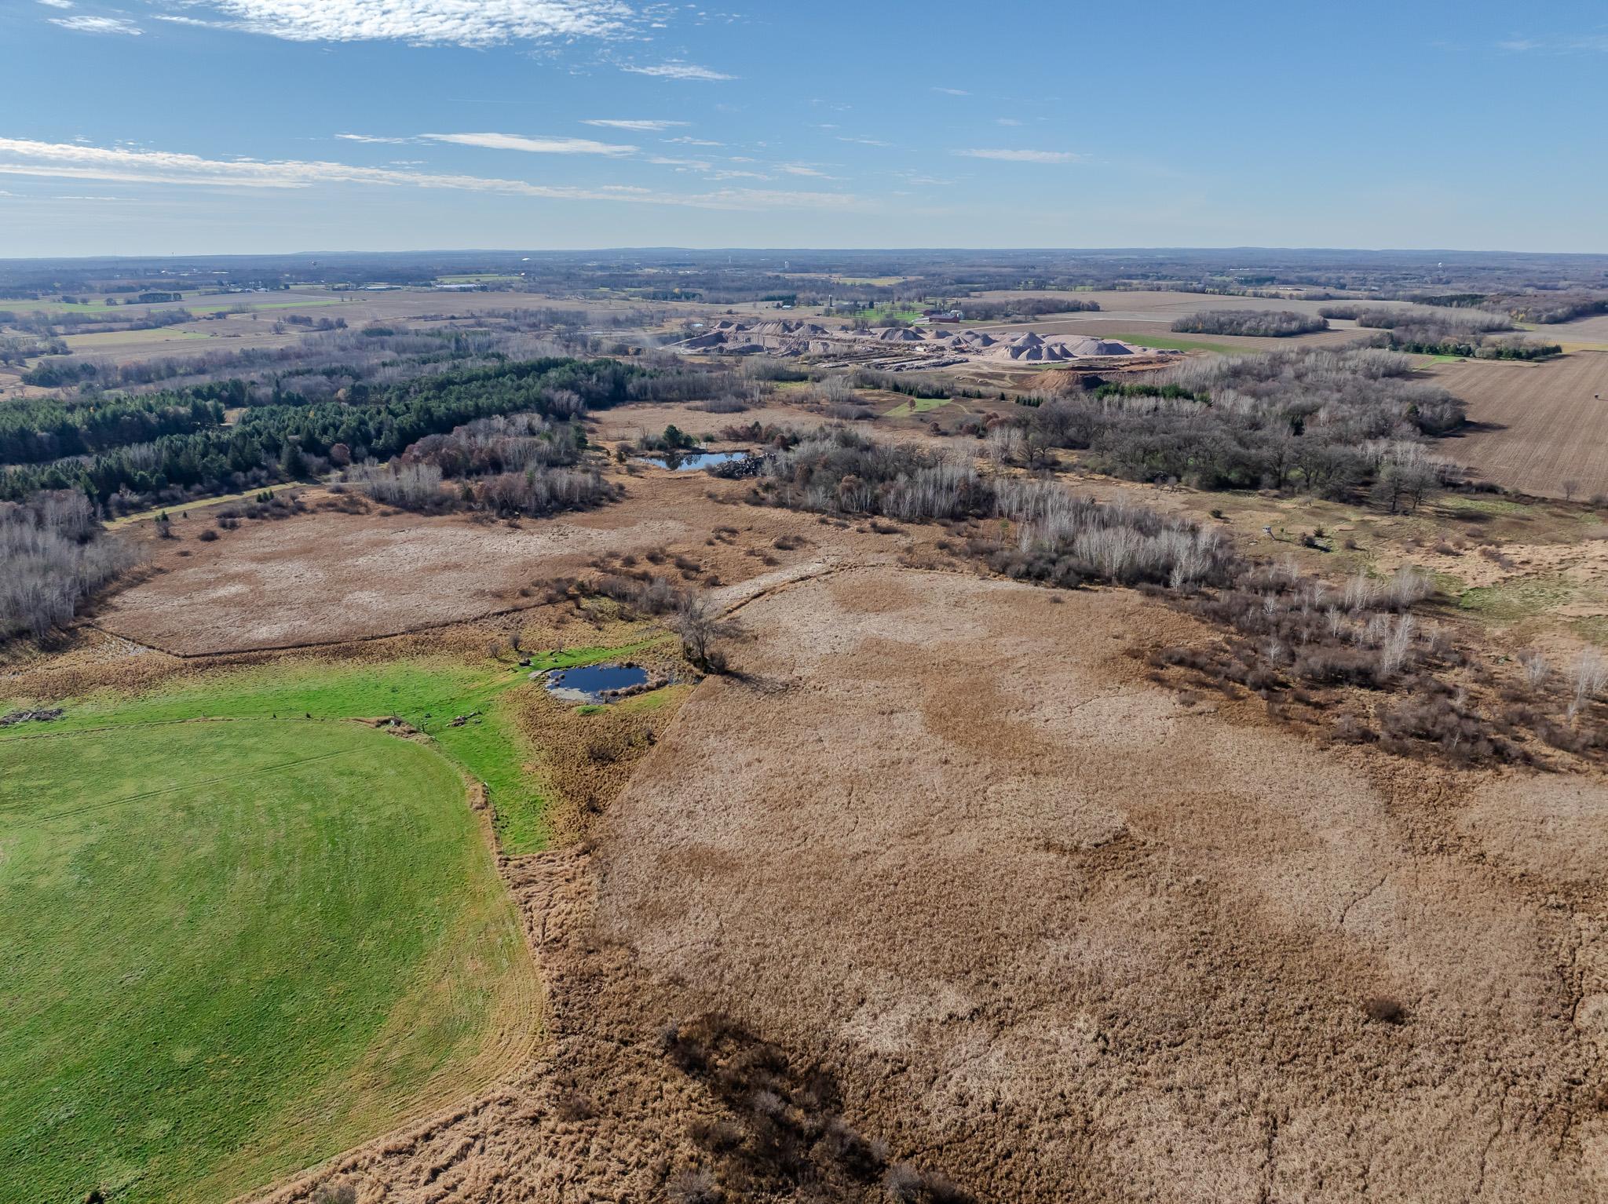
Incredible opportunity to own 75 acres of prime countryside, conveniently located just minutes from town and schools. A rare find, this property represents one of the longest continuous ownerships in the county. The well-maintained three-bedroom home has new siding/roof and is complemented by an impressive collection of outbuildings, including a 64x48 pole shed ideal for equipment and storage, a 25x25 workshop, and a former chicken barn currently used for seasonal storage. These versatile buildings offer excellent potential for hobby farming, business use, or additional income opportunities. With a mix of woods, wetlands, and pasture, the land is perfectly suited for hunting, recreation, and animals. Whether you're looking for a private retreat, hobby farm, or investment opportunity, this property offers everything you've dreamed of with the convenience of nearby amenities.

Save
Ask
Tour
Hide
Share
Listing Snapshot
Price 
$950,000
Days On Site 
10 Days
Bedrooms 
3
Inside Area (SqFt) 
1,337 sqft
Total Baths 
1
Full Baths 
1
Partial Baths 
N/A
Lot Size 
75.48 Acres
Year Built 
1955
MLS Number 
7169561
Status 
Active
Property Tax 
$1,730
HOA/Condo/Coop Fees 
N/A
Sq Ft Source 
N/A
Friends & Family
Recent Activity
4 days agoListing updated with changes from the MLS
4 days agoStatus changed to Active
a week agoListing first seen on site
General Features
Acres 
75.48
Attached Garage 
Yes
Foundation 
Block
Garage 
Yes
Garage Spaces 
2
Land Lease 
No
Levels 
One
Number Of Stories 
1
Parking 
Attached
Property Sub Type 
Single Family Residence
Sewer 
Septic TankMound SepticPrivate Sewer
SqFt Above 
1337
SqFt Total 
2569
Water Source 
PrivateWell
Zoning 
Residential-Single Family
Interior Features
Appliances 
DishwasherDryerMicrowaveRangeRefrigeratorWasher
Basement 
BlockUnfinished
Cooling 
Central Air
Fireplace 
Yes
Fireplace Features 
Electric
Fireplaces 
1
Flooring 
Hardwood
Heating 
PropaneForced Air
Laundry Features 
Electric Dryer HookupMain LevelWasher Hookup
Bedroom 
Dimensions - 14x13Level - Main
Bedroom 2 
Dimensions - 10x12Level - Main
Bedroom 3 
Dimensions - 9x14Level - Main
Den 
Dimensions - 10x10'6Level - Main
Dining Room 
Dimensions - 11x15Level - Main
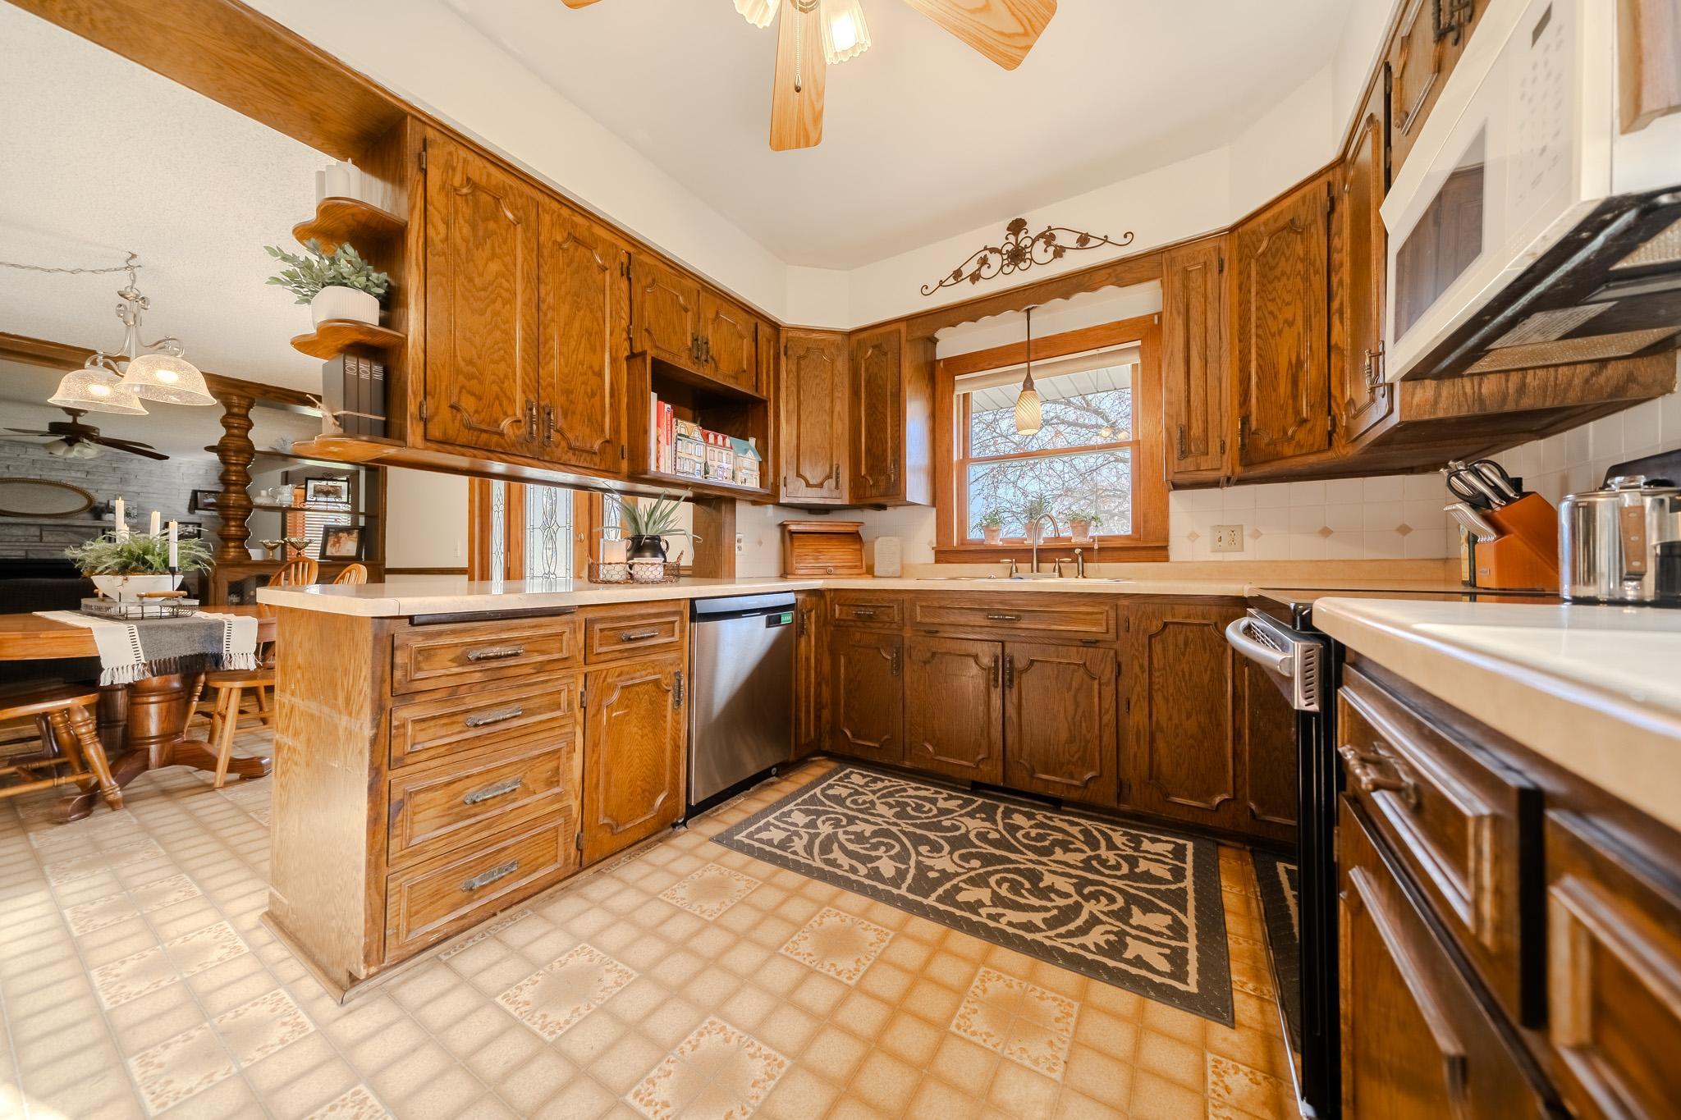
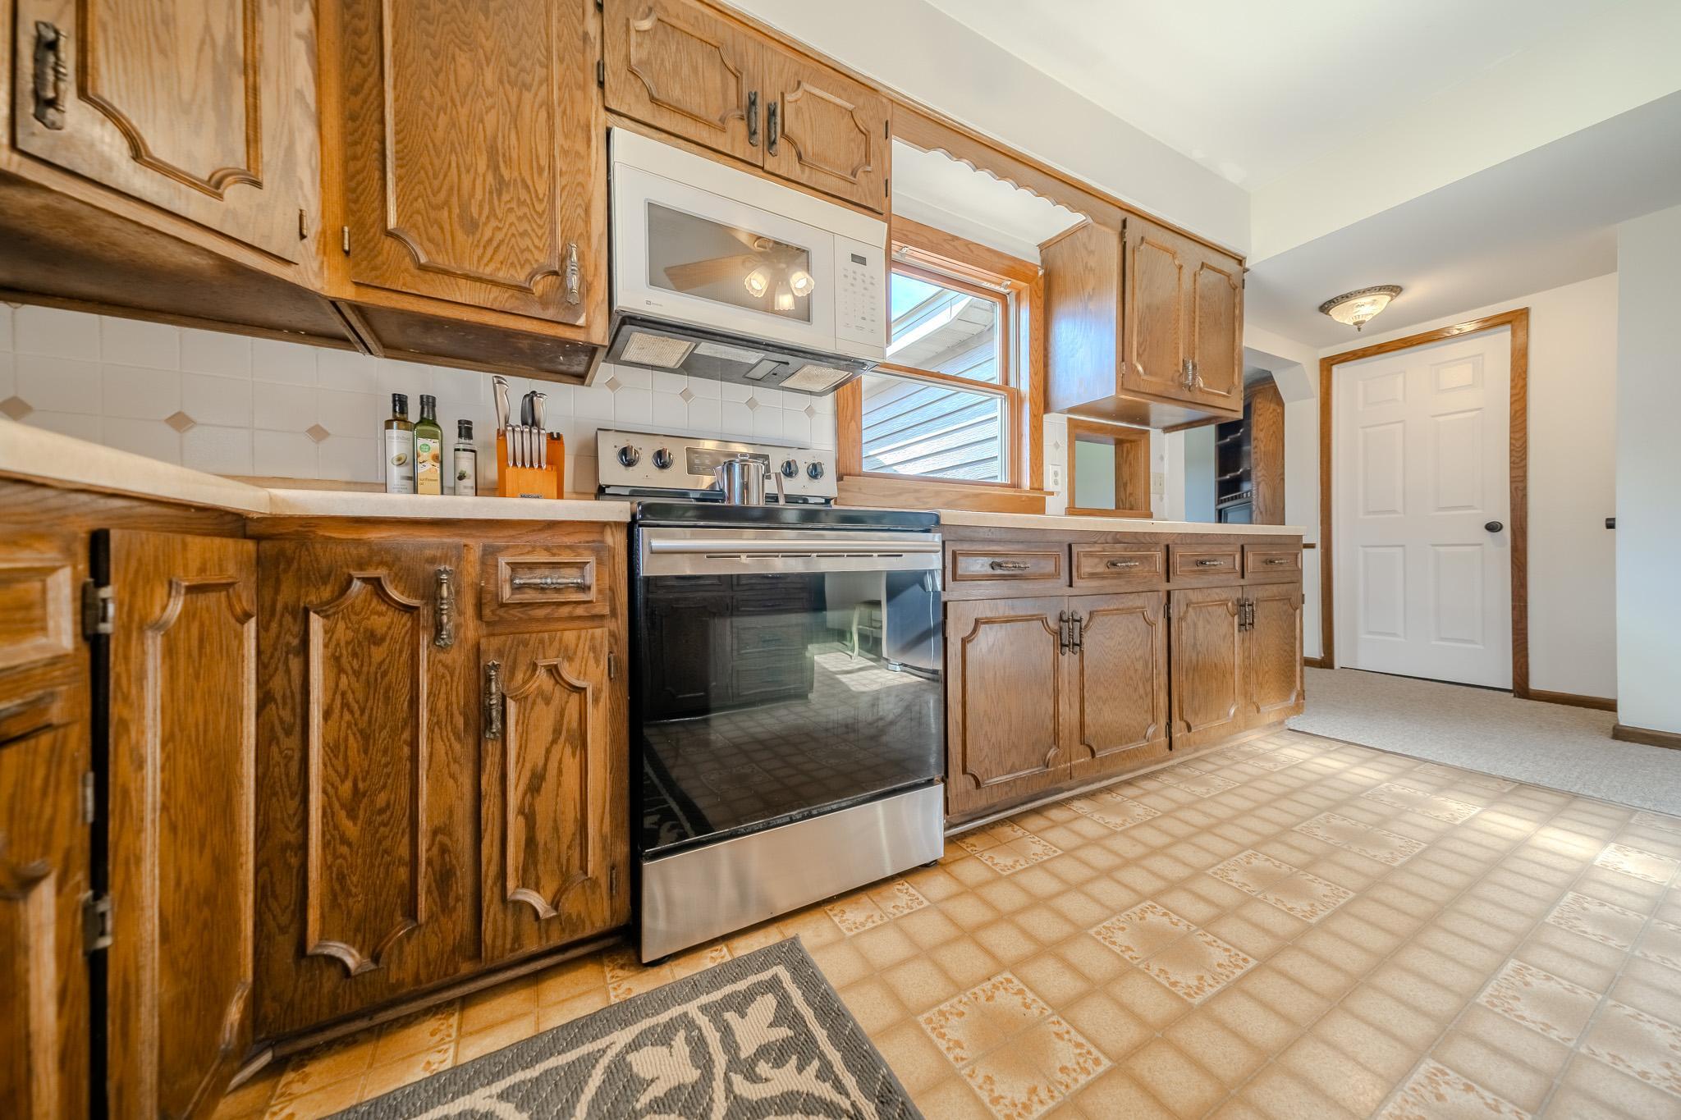
Kitchen 
Dimensions - 11x13Level - Main
Living Room 
Dimensions - 20x12Level - Main
Save
Ask
Tour
Hide
Share
Exterior Features
Construction Details 
Steel Siding
Other Structures 
Shed(s)Workshop
Patio And Porch 
Deck
Pool Features 
None
Road Frontage 
County Road
Roof 
Shingle
Community Features
School District 
47 - Sauk Rapids-Rice
Township 
Sauk Rapids
Schools
School District
47 - Sauk Rapids-Rice
Elementary School
Unknown
Middle School
Unknown
High School
Unknown
Listing courtesy of Coldwell Banker Realty


Listing information is provided by Participants of the Northstar MLS. IDX information is provided exclusively for personal, non-commercial use, and may not be used for any purpose other than to identify prospective properties consumers may be interested in purchasing. Information is deemed reliable but not guaranteed. Copyright 2026, Northstar MLS.
Last checked: 2026-11-16 12:22 AM UTC

Neighborhood & Commute
Source: Walkscore
Disclosure: Community information and market data powered by Constellation Data Labs. Information is deemed reliable but not guaranteed.
Save
Ask
Tour
Hide
Share