open menu close menu
Save
Ask
Tour
Hide
Share
$595,900
10 Days On Site

13480 217th Avenue NW
Elk River, MN 55330

For Sale|Single Family Residence|Active
4
Beds
4
Total Baths
3
Full Baths
1
Partial Bath
3,072
SqFt
$194
/SqFt
2002
Built
Subdivision:
Meadowsweet Bend
County:
Sherburne
Listing courtesy of Keller Williams Classic Rlty NW
13480 217th Avenue NW13480 217th Avenue NW13480 217th Avenue NW13480 217th Avenue NW
Save
Ask
Tour
Hide
Share

Mortgage Calculator

Monthly Payment (Est.)

Enter an interest rate to see your estimated monthly payment.
Calculator powered by Showcase IDX, a Constellation1 Company. Copyright ©2026 Information is deemed reliable but not guaranteed.

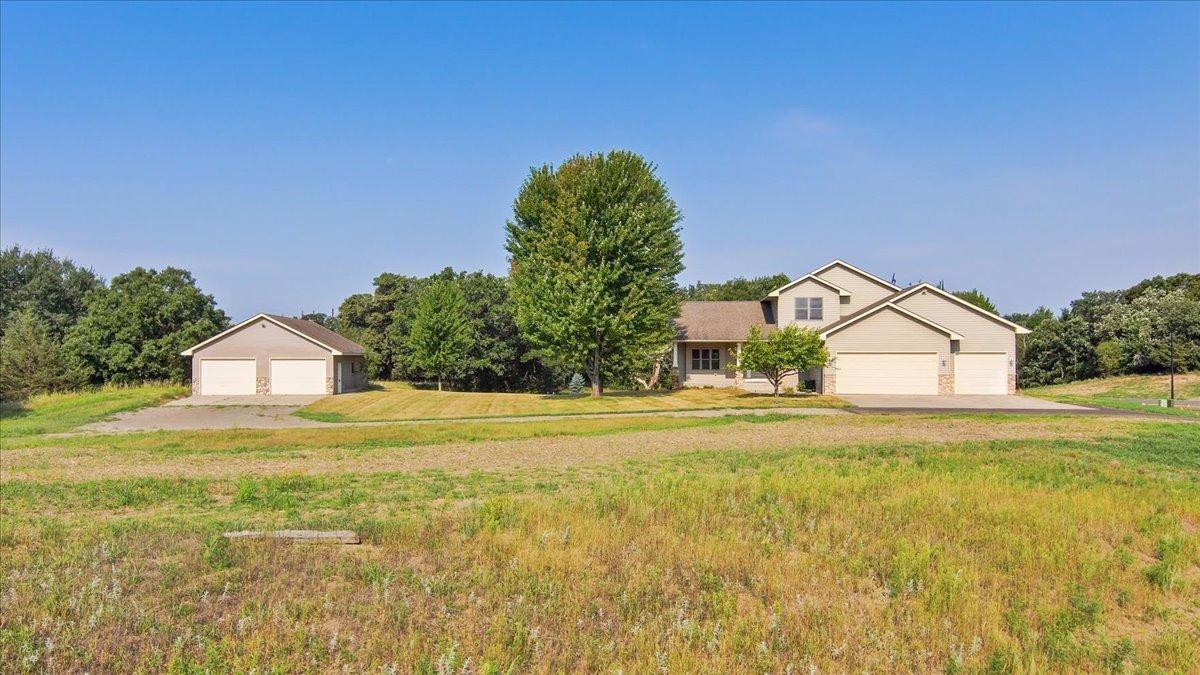
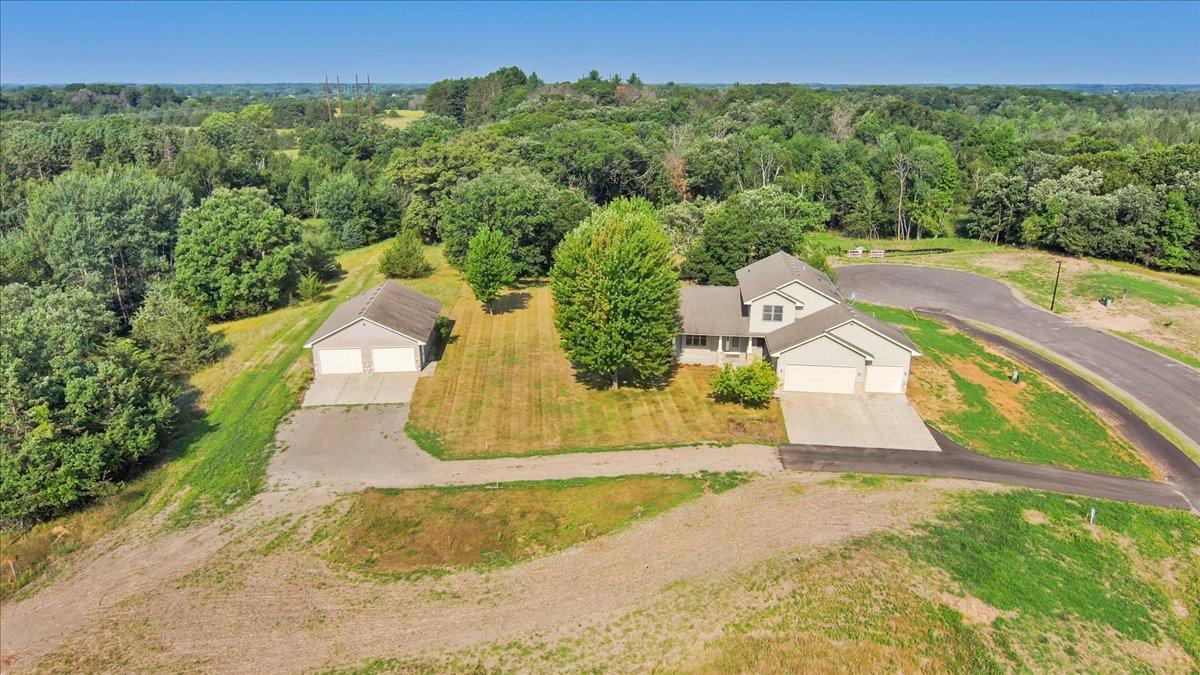
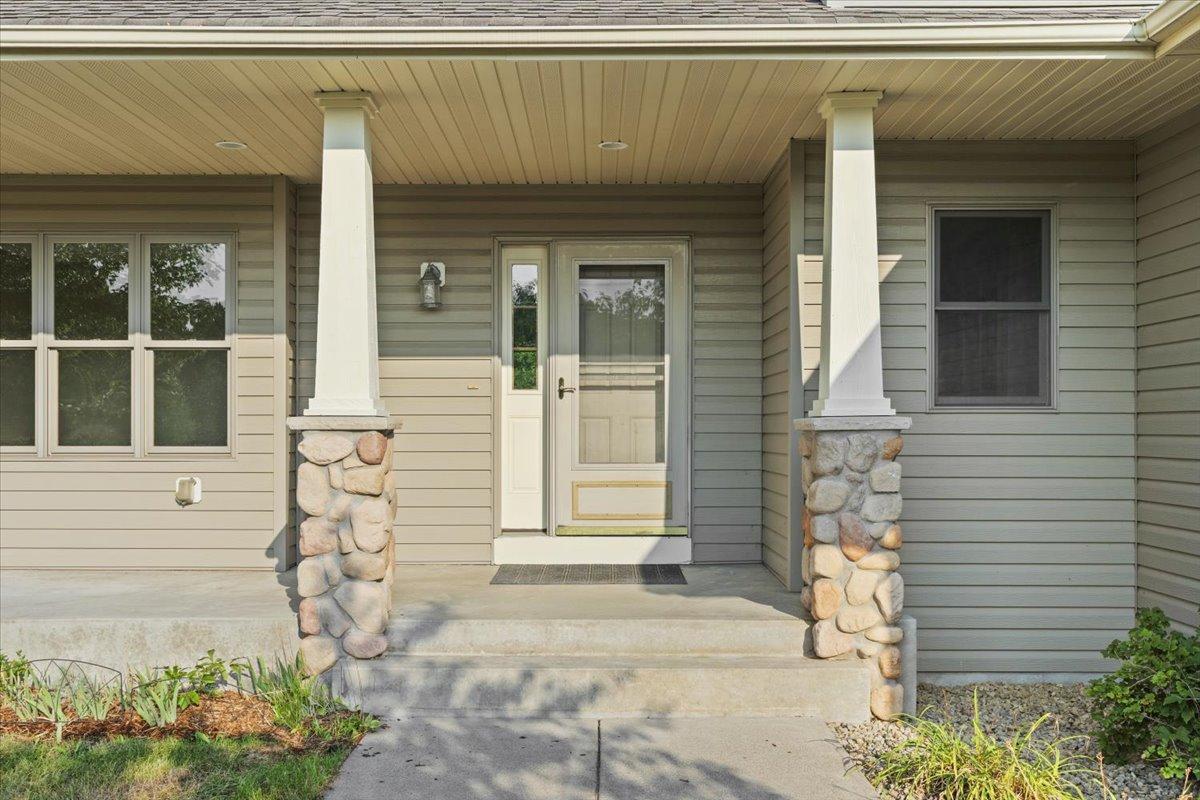
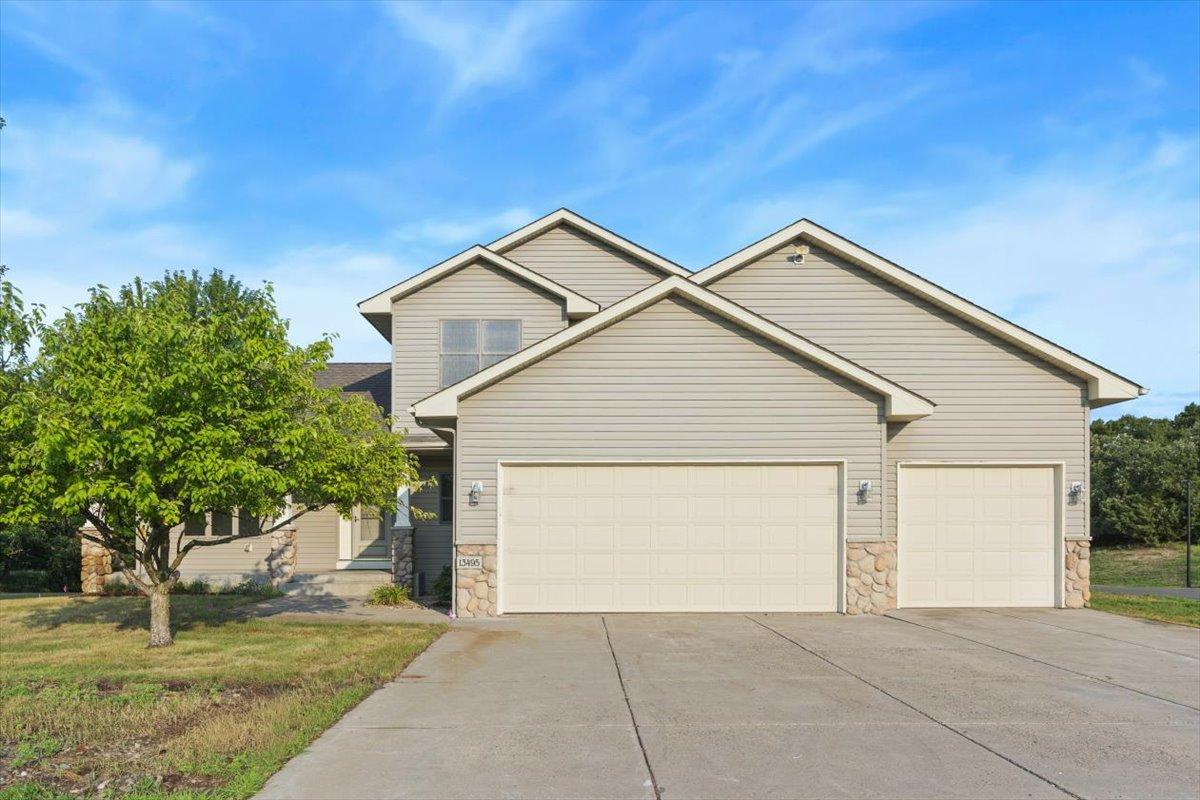
Welcome home to Meadowsweet Bend, Elk River’s newest large-lot neighborhood! Custom built by DJ Bakken,this exceptional property sits surrounded by awesome forested views adjacent to the 20+ acre Burr Oak Park. Inside, you'll find a ceramic entryway leading into an ideal circular main floor plan featuring rich hardwood floors, a bright vaulted great room, Marvin windows, Custom Cabinetry,Main floor gas Fireplace, New kitchen appliances, kitchen desk workstation, central vac, a cozy 3-season porch, and a convenient main floor laundry with a built-in boot bench. The lower-level walkout is perfect for relaxing or entertaining and includes a fireplace, being a highly efficient St. Croix corn burner. Outside boasts a new lawn sprinkler system alongside incredible garage space: an oversized, heated, and insulated 3-car attached garage with hot and cold water PLUS a massive 30' x 40' detached heated and fully finished shop! See photos for more info. *NOTE*New Development GPS address maps will not bring you to the Property* Please Call or Txt listingagent for directions or drop pin. North from Ranch Road Joplin Street turns into 217th Ave NW.

Save
Ask
Tour
Hide
Share
Listing Snapshot
Price 
$595,900
Days On Site 
10 Days
Bedrooms 
4
Inside Area (SqFt) 
3,072 sqft
Total Baths 
4
Full Baths 
3
Partial Baths 
1
Lot Size 
1.24 Acres
Year Built 
2002
MLS Number 
7169476
Status 
Active
Property Tax 
$7,496
HOA/Condo/Coop Fees 
$32.33 monthly
Sq Ft Source 
N/A
Friends & Family
Recent Activity
a week agoListing updated with changes from the MLS
2 weeks agoListing first seen on site
General Features
Acres 
1.24
Attached Garage 
Yes
Garage 
Yes
Garage Spaces 
7
Land Lease 
No
Levels 
Two
Parking 
AsphaltConcreteGarage Door OpenerHeated GarageAttachedGarage
Property Sub Type 
Single Family Residence
Sewer 
Public Sewer
SqFt Above 
2220
SqFt Below 
852
SqFt Total 
3626
Utilities 
Underground UtilitiesCable Available
Water Source 
PrivateWell
Zoning 
Residential-Single Family
Interior Features
Appliances 
DishwasherDryerElectric Water HeaterHumidifierMicrowaveRangeRefrigeratorStainless Steel Appliance(s)WasherWater Softener Owned
Basement 
Walk-Out AccessFinishedFullStorage Space
Cooling 
Ceiling Fan(s)Central Air
Electric 
200+ Amp Service
Fireplace 
Yes
Fireplace Features 
Family RoomGasOther
Fireplaces 
2
Flooring 
Hardwood
Heating 
Natural GasForced AirFireplace(s)Humidity ControlOther
Interior 
Central VacuumVaulted Ceiling(s)Walk-In Closet(s)
Laundry Features 
Electric Dryer HookupIn HallLaundry RoomMain LevelSinkWasher Hookup
Bedroom 
Dimensions - 12x15Level - Upper
Bedroom 2 
Dimensions - 11x11Level - Upper
Bedroom 3 
Dimensions - 11x14Level - Upper
Bedroom 4 
Dimensions - 13x10Level - Basement
Dining Room 
Dimensions - 10x14Level - Main
Family Room 
Dimensions - 19x25Level - Basement
Foyer 
Dimensions - 8x13Level - Main
Kitchen 
Dimensions - 12x15Level - Main
Laundry 
Dimensions - 9x10Level - Main
Living Room 
Dimensions - 22x15Level - Main
Office 
Dimensions - 13x12Level - Main
Sun Room 
Dimensions - 12x14Level - Main
Utility Room 
Dimensions - 22x16Level - Basement
Walk-In Closet 
Dimensions - 10x6Level - Upper
Save
Ask
Tour
Hide
Share
Exterior Features
Construction Details 
ConcreteFrameStoneSteel Siding
Fencing 
None
Lot Features 
Irregular Lot
Other Structures 
Garage(s)Workshop
Patio And Porch 
PorchEnclosedFront PorchRear Porch
Road Frontage 
City Street
Roof 
Asphalt
Windows/Doors 
French Doors
Community Features
Association Fee 
$97.0
Association Fee Frequency 
Quarterly
School District 
728 - Elk River
Township 
Elk River
Roads 
Paved
Schools
School District
728 - Elk River
Elementary School
Unknown
Middle School
Unknown
High School
Unknown
Listing courtesy of Keller Williams Classic Rlty NW


Listing information is provided by Participants of the Northstar MLS. IDX information is provided exclusively for personal, non-commercial use, and may not be used for any purpose other than to identify prospective properties consumers may be interested in purchasing. Information is deemed reliable but not guaranteed. Copyright 2026, Northstar MLS.
Last checked: 2026-11-16 12:22 AM UTC

Neighborhood & Commute
Source: Walkscore
Disclosure: Community information and market data powered by Constellation Data Labs. Information is deemed reliable but not guaranteed.
Save
Ask
Tour
Hide
Share