open menu close menu
Save
Ask
Tour
Hide
Share
$299,000
13 Days On Site

1906 10th Avenue S
Saint Cloud, MN 56301

For Sale|Single Family Residence|Active
5
Beds
3
Total Baths
2
Full Baths
1
Partial Bath
3,039
SqFt
$98
/SqFt
1921
Built
Subdivision:
Atwood Acres
County:
Stearns
Listing courtesy of Premier Real Estate Services
1906 10th Avenue S1906 10th Avenue S1906 10th Avenue S1906 10th Avenue S
Save
Ask
Tour
Hide
Share

Mortgage Calculator

Monthly Payment (Est.)

Enter an interest rate to see your estimated monthly payment.
Calculator powered by Showcase IDX, a Constellation1 Company. Copyright ©2026 Information is deemed reliable but not guaranteed.

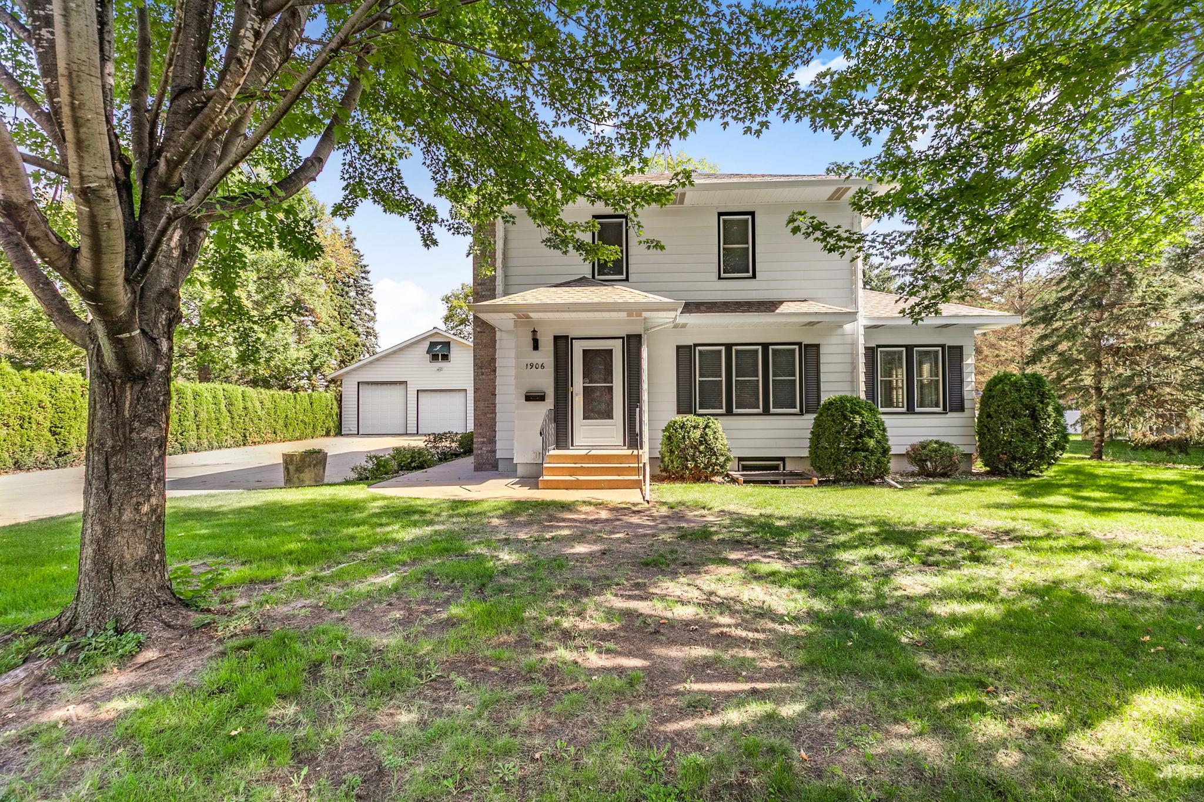
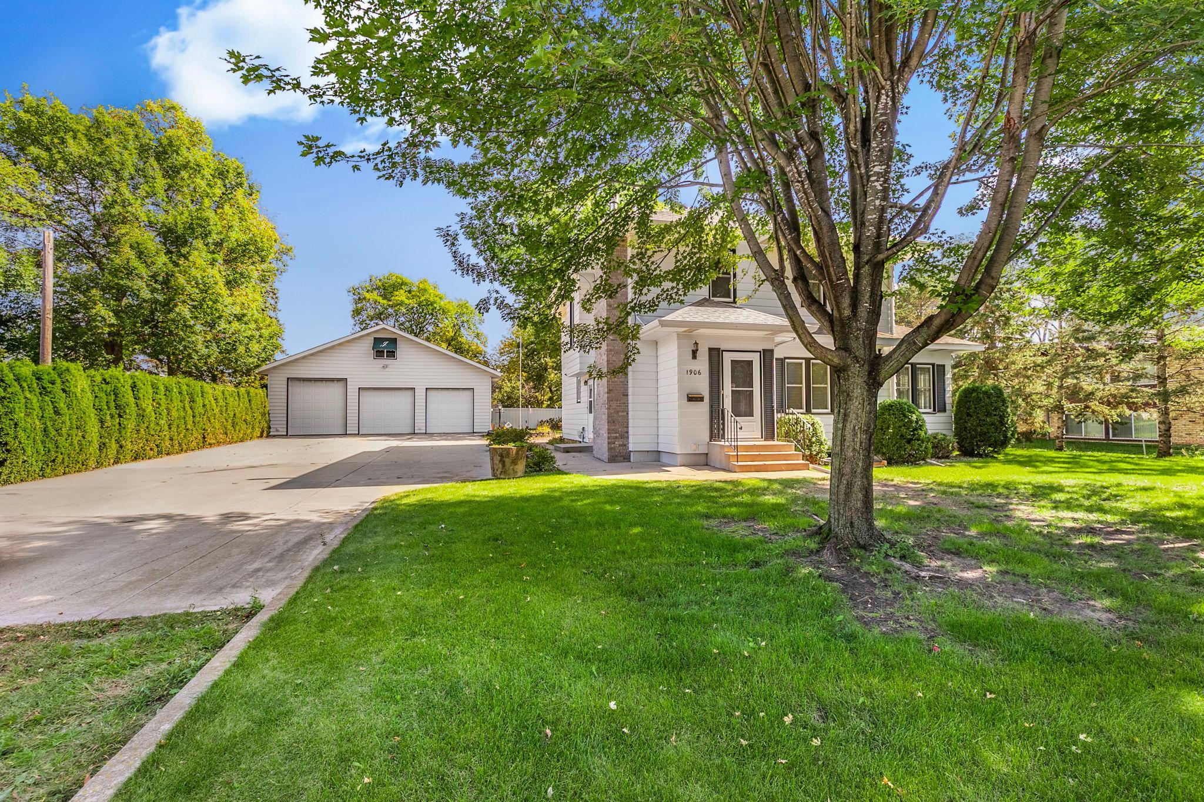
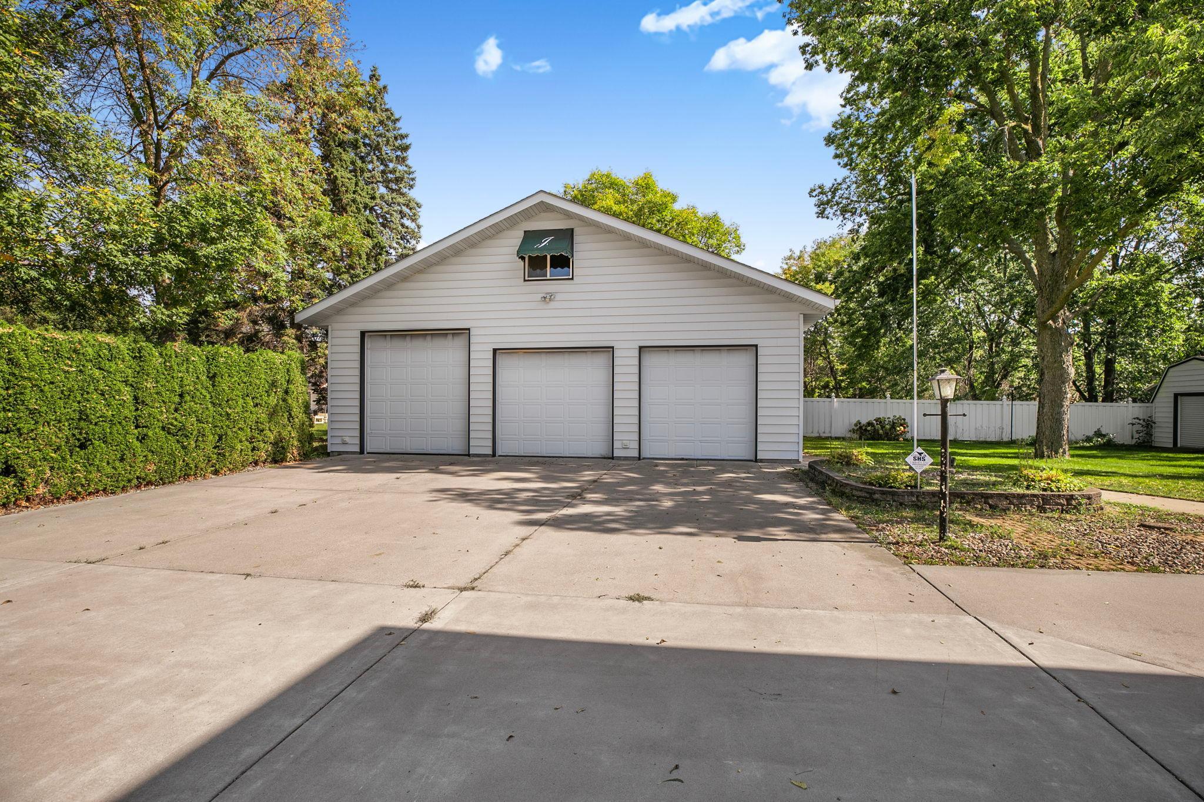
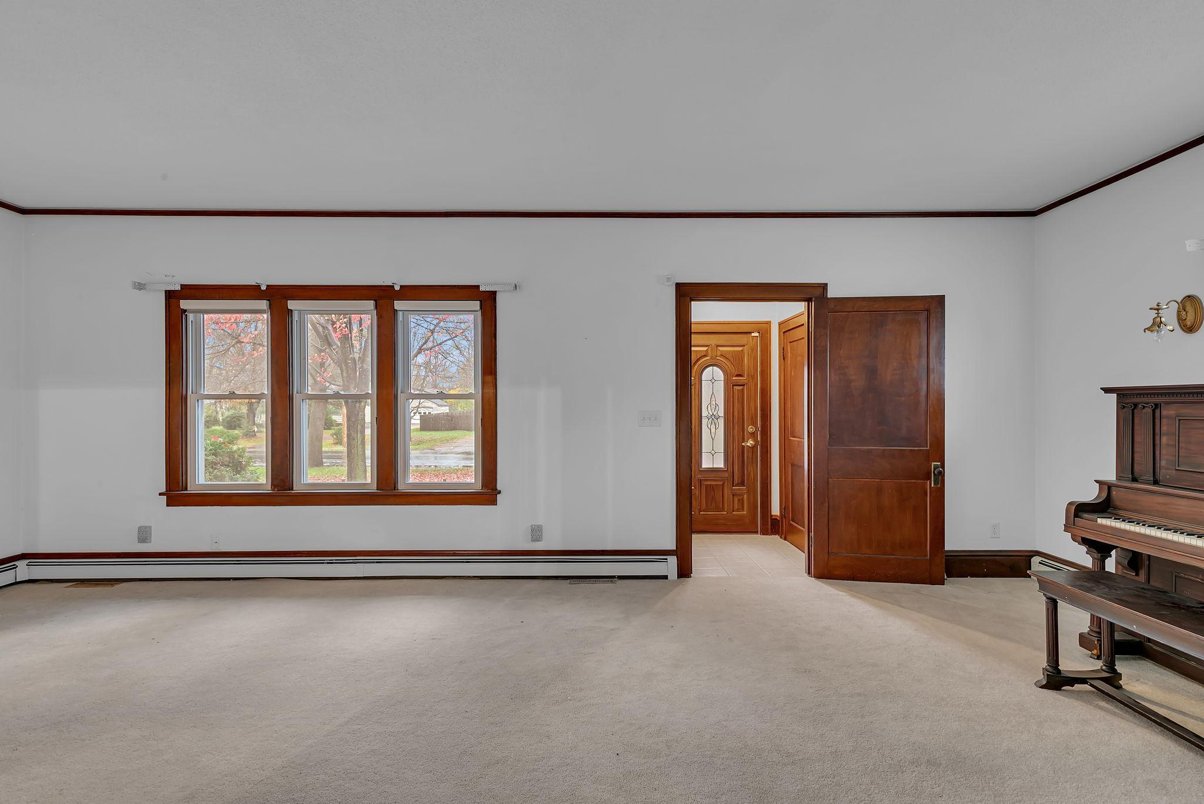
Discover the charm and possibilities of this well maintained two story home, built in 1921 and located on a spacious .42-acre lot in South St. Cloud. Offering 5 bedrooms, 4 bathrooms, and over 3,000 finished square feet, this home provides plenty of room for comfortable living, entertaining, and more. One of the standout features is the impressive 1,600square foot heated garage, complete with an unfinished loft area and an additional bathroom. Whether you need space for vehicles, hobbies, a workshop, storage, or simply room to spread out, this garage offers incredible versatility and potential. With its classic two story design, durable steel exterior, generous living space, and oversized heated garage, this property is truly a unique opportunity. If you've been looking for a home that offers character, space, and endless possibilities, this South St. Cloud property is one you won't want to miss!

Save
Ask
Tour
Hide
Share
Listing Snapshot
Price 
$299,000
Days On Site 
13 Days
Bedrooms 
5
Inside Area (SqFt) 
3,039 sqft
Total Baths 
3
Full Baths 
2
Partial Baths 
1
Lot Size 
0.42 Acres
Year Built 
1921
MLS Number 
7169417
Status 
Active
Property Tax 
$3,648
HOA/Condo/Coop Fees 
N/A
Sq Ft Source 
N/A
Friends & Family
Recent Activity
4 days agoListing updated with changes from the MLS
2 weeks agoStatus changed to Active
2 weeks agoListing first seen on site
General Features
Acres 
0.42
Foundation 
Block
Garage 
Yes
Garage Spaces 
6
Land Lease 
No
Levels 
Two
Number Of Stories 
2
Property Sub Type 
Single Family Residence
Sewer 
Public Sewer
SqFt Above 
2037
SqFt Below 
1002
SqFt Total 
3090
Water Source 
Public
Zoning 
Residential-Single Family
Interior Features
Appliances 
DishwasherDryerGas Water HeaterMicrowaveRangeRefrigeratorWasher
Basement 
FinishedFull
Cooling 
Central Air
Fireplace 
Yes
Fireplaces 
1
Heating 
Natural GasForced AirHot Water
Laundry Features 
Lower Level
Save
Ask
Tour
Hide
Share
Exterior Features
Construction Details 
BlockMetal Siding
Fencing 
Chain LinkPrivacy
Lot Features 
Near Public Transit
Other Structures 
Shed(s)
Road Frontage 
City Street
Roof 
Asphalt
Community Features
School District 
742 - St. Cloud
Township 
Saint Cloud
Schools
School District
742 - St. Cloud
Elementary School
Unknown
Middle School
Unknown
High School
Unknown
Listing courtesy of Premier Real Estate Services


Listing information is provided by Participants of the Northstar MLS. IDX information is provided exclusively for personal, non-commercial use, and may not be used for any purpose other than to identify prospective properties consumers may be interested in purchasing. Information is deemed reliable but not guaranteed. Copyright 2026, Northstar MLS.
Last checked: 2026-11-16 12:37 AM UTC

Neighborhood & Commute
Source: Walkscore
Disclosure: Community information and market data powered by Constellation Data Labs. Information is deemed reliable but not guaranteed.
Save
Ask
Tour
Hide
Share