


Find your Place.
Search homes, land, cabins, and lakeshore properties.
8837 Riverstone Avenue NEMonticello, MN 55362
Mortgage Calculator
Monthly Payment (Est.)
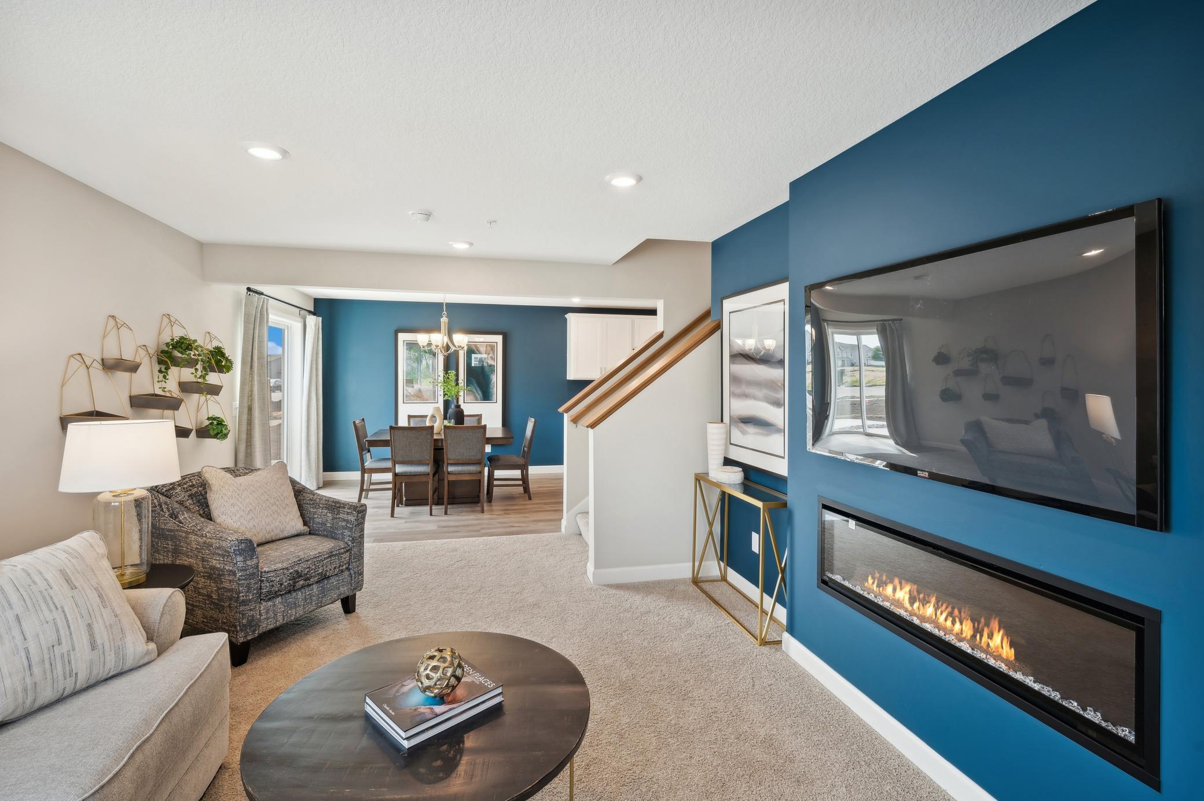
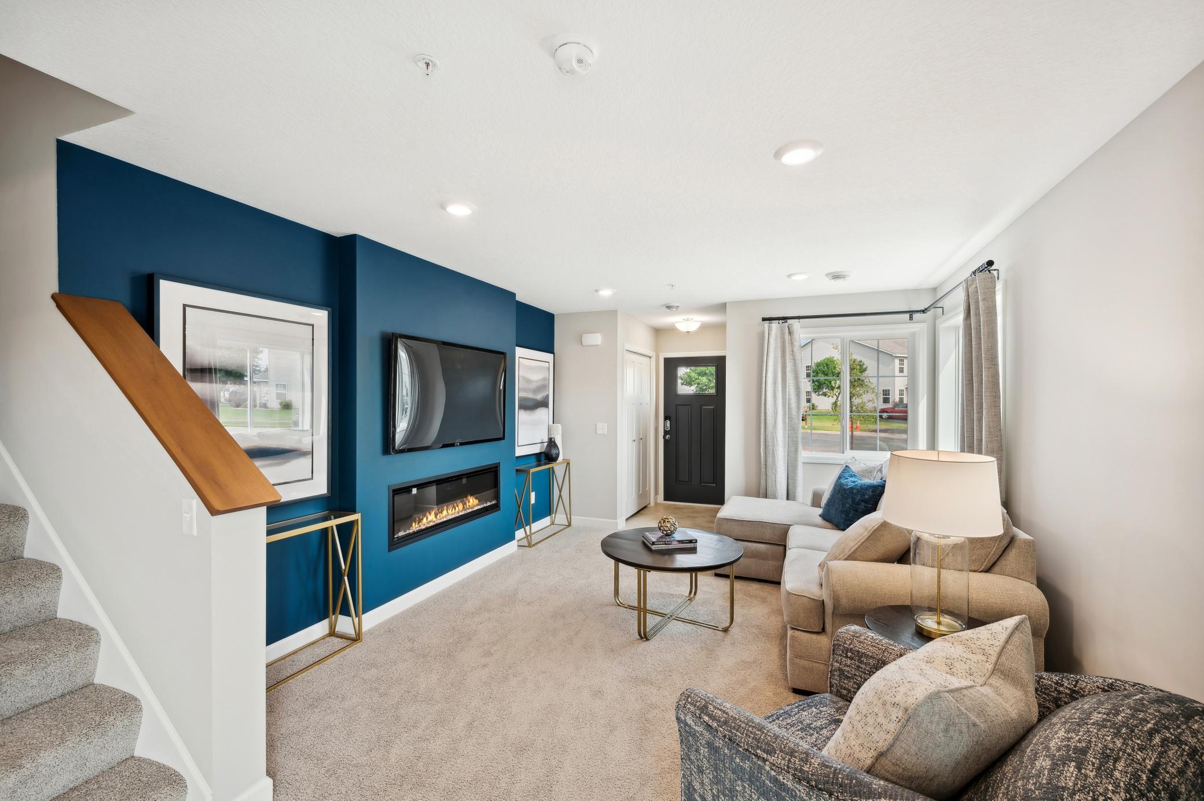
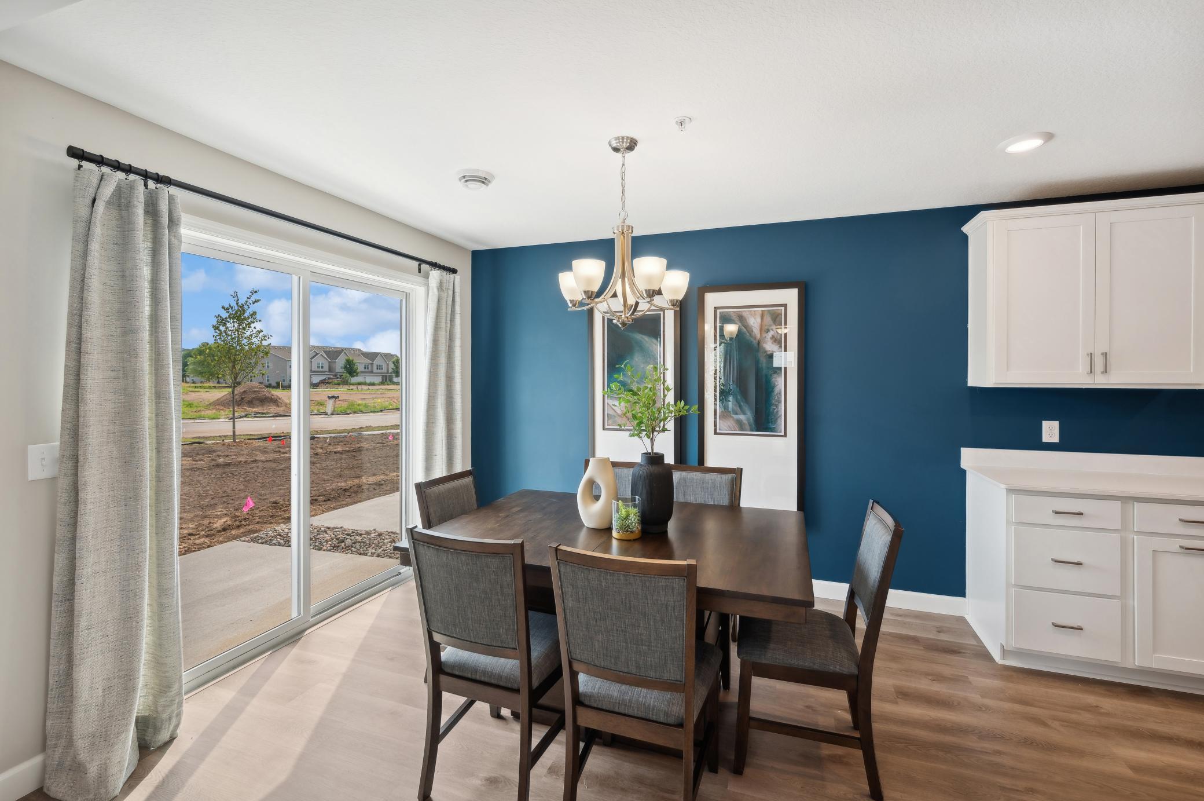
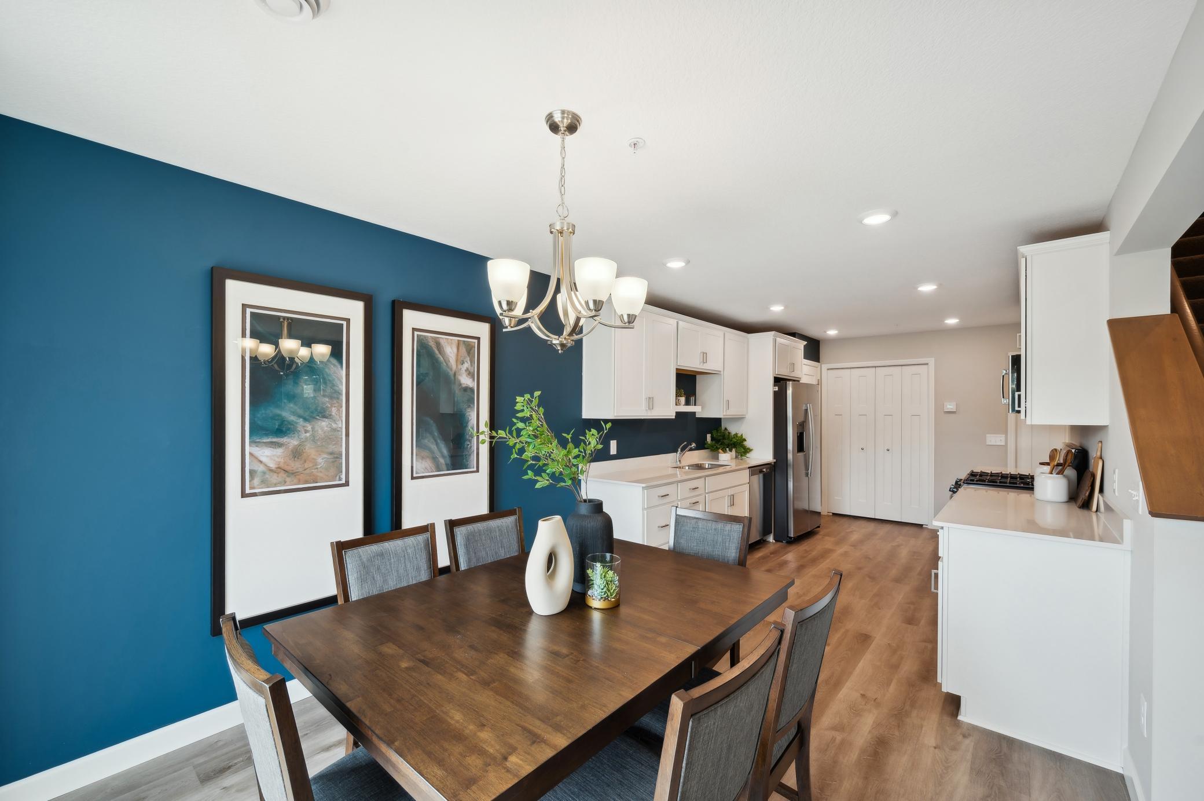
Enter an interest rate to see your estimated monthly payment.Discover a home that proves you don't have to compromise style, comfort, or convenience. This beautifully designed Hazelwood townhome by JP Brooks in Meadowbrook offers the perfect balance of modern finishes, functional living spaces, and easy homeownership. Step inside and you'll immediately appreciate the bright, open layout designed to bring people together. Whether you're hosting family for the holidays, gathering with friends around the fireplace, or enjoying a quiet night in, the seamless flow between the kitchen, dining area, and great room makes every square foot feel intentional. The thoughtfully designed kitchen combines everyday function with timeless style, featuring quartz countertops, stainless steel appliances, luxury vinyl plank flooring, painted on-site millwork, and quality finishes that are built to stand the test of time. Upstairs, you'll find a private owner's suite complete with a spacious walk-in closet and ensuite bath, along with two additional bedrooms and a flexible loft that can easily adapt to your lifestyle. Whether you need a home office, homework space, media room, or cozy reading nook, you'll have the flexibility to make it your own. An upper-level laundry room adds everyday convenience exactly where you need it. Outside, enjoy all the benefits of a beautiful new home without sacrificing your weekends. Lawn care and snow removal are professionally maintained through the HOA, giving you more freedom to spend time doing what matters most. Located in Monticello's welcoming Meadowbrook community, you'll enjoy convenient access to Interstate 94, Highway 25, parks, shopping, restaurants, and local schools, making work commutes and everyday errands simple. Whether you're purchasing your very first home, simplifying your lifestyle, or looking for the confidence that comes with brand-new construction, this home offers quality craftsmanship, thoughtful design, and lasting value. Come experience everything Meadowbrook has to offer and see why this home feels just right from the moment you walk through the door. Estimated completion date of mid January 2027.
| 5 days ago | Listing updated with changes from the MLS | |
| a week ago | Listing first seen on site |

Listing information is provided by Participants of the Northstar MLS. IDX information is provided exclusively for personal, non-commercial use, and may not be used for any purpose other than to identify prospective properties consumers may be interested in purchasing. Information is deemed reliable but not guaranteed. Copyright 2026, Northstar MLS.
Last checked: 2026-11-16 12:22 AM UTC