open menu close menu
Save
Ask
Tour
Hide
Share
$434,900
10 Days On Site

4602 89th Street NE
Monticello, MN 55362

For Sale|Single Family Residence|Active
4
Beds
4
Total Baths
2
Full Baths
2
Partial Baths
2,289
SqFt
$190
/SqFt
2026
Built
Subdivision:
Meadowbrook
County:
Wright
Listing courtesy of JPW Realty
Upcoming Open Houses
Wed, Nov 18, 12:00 PM - 4:00 PM
Thu, Nov 19, 12:00 PM - 4:00 PM
Fri, Nov 20, 12:00 PM - 4:00 PM
Sat, Nov 21, 12:00 PM - 3:00 PM
Wed, Nov 25, 12:00 PM - 4:00 PM
Sat, Nov 28, 12:00 PM - 3:00 PM
4602 89th Street NE4602 89th Street NE4602 89th Street NE4602 89th Street NE
Save
Ask
Tour
Hide
Share

Mortgage Calculator

Monthly Payment (Est.)

Enter an interest rate to see your estimated monthly payment.
Calculator powered by Showcase IDX, a Constellation1 Company. Copyright ©2026 Information is deemed reliable but not guaranteed.

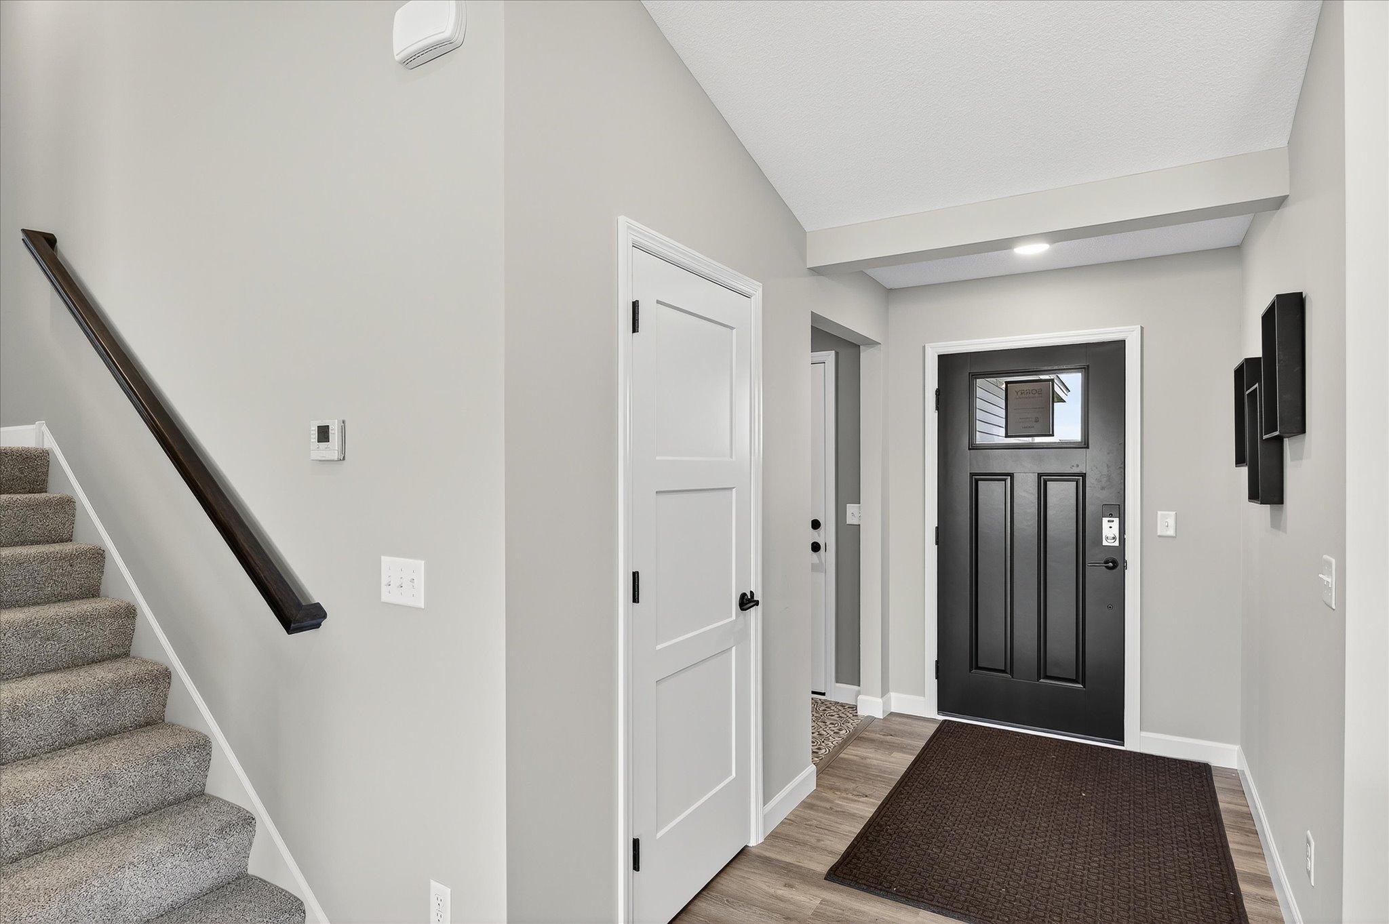
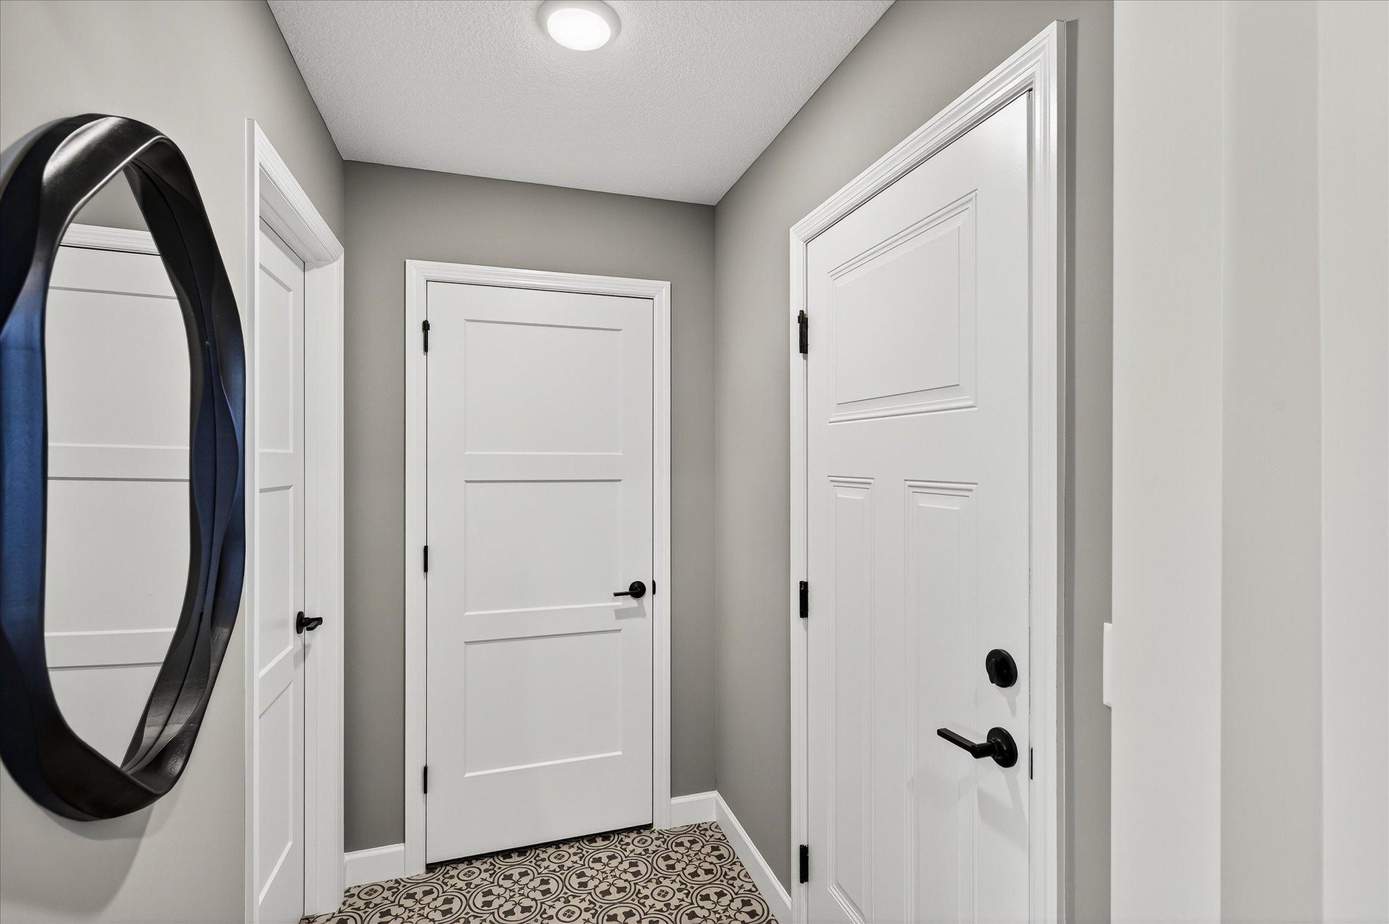
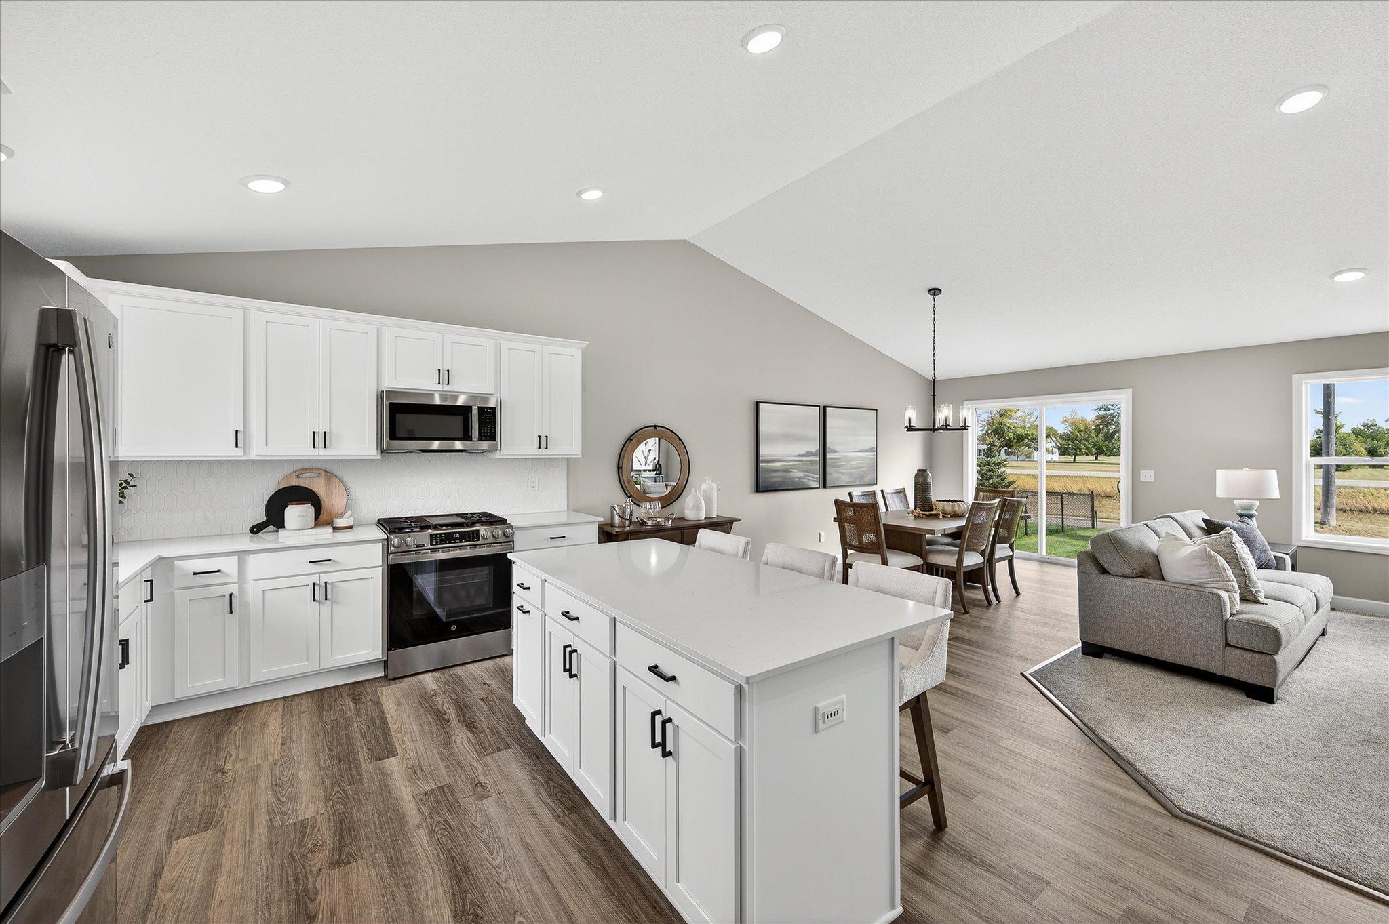
Welcome home to the Maplewood by JP Brooks - a thoughtfully designed home where flexible spaces, timeless finishes, and everyday functionality come together to fit the way you live. From the moment you step inside, you'll notice a home designed with intention. A welcoming front porch leads into a spacious foyer, while the convenient mudroom offers the perfect drop zone for busy mornings, backpacks, groceries, and everything life brings through the door. The heart of the home is an open-concept living space where the kitchen, dining area, and great room come together seamlessly. Vaulted ceilings create an airy feel, while the electric fireplace adds warmth and character, making this the perfect place to gather with family or entertain friends. The beautifully appointed kitchen features quartz countertops, stainless steel appliances, a large center island, a walk-in pantry, and a window above the sink that fills the space with natural light. Upstairs, the private owner's suite offers a peaceful retreat with a spacious walk-in closet and dual-sink vanity. Two additional bedrooms and a full bathroom provide comfortable accommodations, while the finished lower level expands your living space with a generous family room, fourth bedroom, and additional bathroom - ideal for guests, teenagers, a home office, or multi-generational living. Situated on a spacious homesite in Meadowbrook, you'll enjoy the benefits of a growing neighborhood with convenient access to Interstate 94, Highway 25, parks, shopping, restaurants, and Monticello schools. Meadowbrook offers a mix of thoughtfully designed single-family homes and townhomes in one of Monticello's newest communities. With quality craftsmanship, energy-efficient construction, and a floor plan designed to adapt through every stage of life, this move-in ready home offers more than just beautiful finishes—it offers the space to grow, gather, and make lasting memories. Schedule your private showing today and experience why the Maplewood continues to be one of JP Brooks' most popular floor plans. Available Now!

Save
Ask
Tour
Hide
Share
Listing Snapshot
Price 
$434,900
Days On Site 
10 Days
Bedrooms 
4
Inside Area (SqFt) 
2,289 sqft
Total Baths 
4
Full Baths 
2
Partial Baths 
2
Lot Size 
0.33 Acres
Year Built 
2026
MLS Number 
7169389
Status 
Active
Property Tax 
$1
HOA/Condo/Coop Fees 
N/A
Sq Ft Source 
N/A
Friends & Family
Recent Activity
yesterdayListing updated with changes from the MLS
2 days agoPrice changed to $434,900
a week agoListing first seen on site
General Features
Acres 
0.33
Attached Garage 
Yes
Garage 
Yes
Garage Spaces 
3
Land Lease 
No
Levels 
Multi/Split
Parking 
AsphaltGarage Door OpenerAttached
Property Condition 
New Construction
Property Sub Type 
Single Family Residence
Sewer 
Public Sewer
SqFt Above 
1584
SqFt Below 
705
SqFt Total 
2289
Water Source 
Public
Zoning 
Residential-Single Family
Interior Features
Appliances 
DishwasherElectric Water HeaterMicrowaveRangeRefrigeratorStainless Steel Appliance(s)
Basement 
Crawl SpaceFinishedStorage SpaceSump PumpDaylight
Cooling 
Ceiling Fan(s)Central Air
Electric 
150 Amp Service
Fireplace 
Yes
Fireplace Features 
ElectricLiving Room
Fireplaces 
1
Heating 
Natural GasForced AirFireplace(s)
Interior 
Eat-in KitchenKitchen IslandVaulted Ceiling(s)Walk-In Closet(s)
Laundry Features 
In BasementElectric Dryer HookupLower LevelWasher Hookup
Bedroom 
Dimensions - 12x13Level - Upper
Bedroom 2 
Dimensions - 10x10Level - Upper
Bedroom 3 
Dimensions - 10x10Level - Upper
Bedroom 4 
Dimensions - 10x10Level - Lower
Dining Room 
Dimensions - 12x9Level - Main
Family Room 
Dimensions - 23x14Level - Lower
Foyer 
Dimensions - 5x4Level - Main
Living Room 
Dimensions - 14x15Level - Main
Mud Room 
Dimensions - 6x4Level - Main
Porch 
Dimensions - 6x6Level - Main
Walk-In Closet 
Dimensions - 7x5Level - Main
Save
Ask
Tour
Hide
Share
Exterior Features
Construction Details 
StoneVinyl Siding
Fencing 
None
Lot Features 
Cul-De-Sac
Patio And Porch 
Porch
Pool Features 
None
Roof 
Asphalt
Community Features
School District 
882 - Monticello
Township 
Monticello
Roads 
Paved
Schools
School District
882 - Monticello
Elementary School
Unknown
Middle School
Unknown
High School
Unknown
Listing courtesy of JPW Realty


Listing information is provided by Participants of the Northstar MLS. IDX information is provided exclusively for personal, non-commercial use, and may not be used for any purpose other than to identify prospective properties consumers may be interested in purchasing. Information is deemed reliable but not guaranteed. Copyright 2026, Northstar MLS.
Last checked: 2026-11-16 12:22 AM UTC

Neighborhood & Commute
Source: Walkscore
Disclosure: Community information and market data powered by Constellation Data Labs. Information is deemed reliable but not guaranteed.
Save
Ask
Tour
Hide
Share