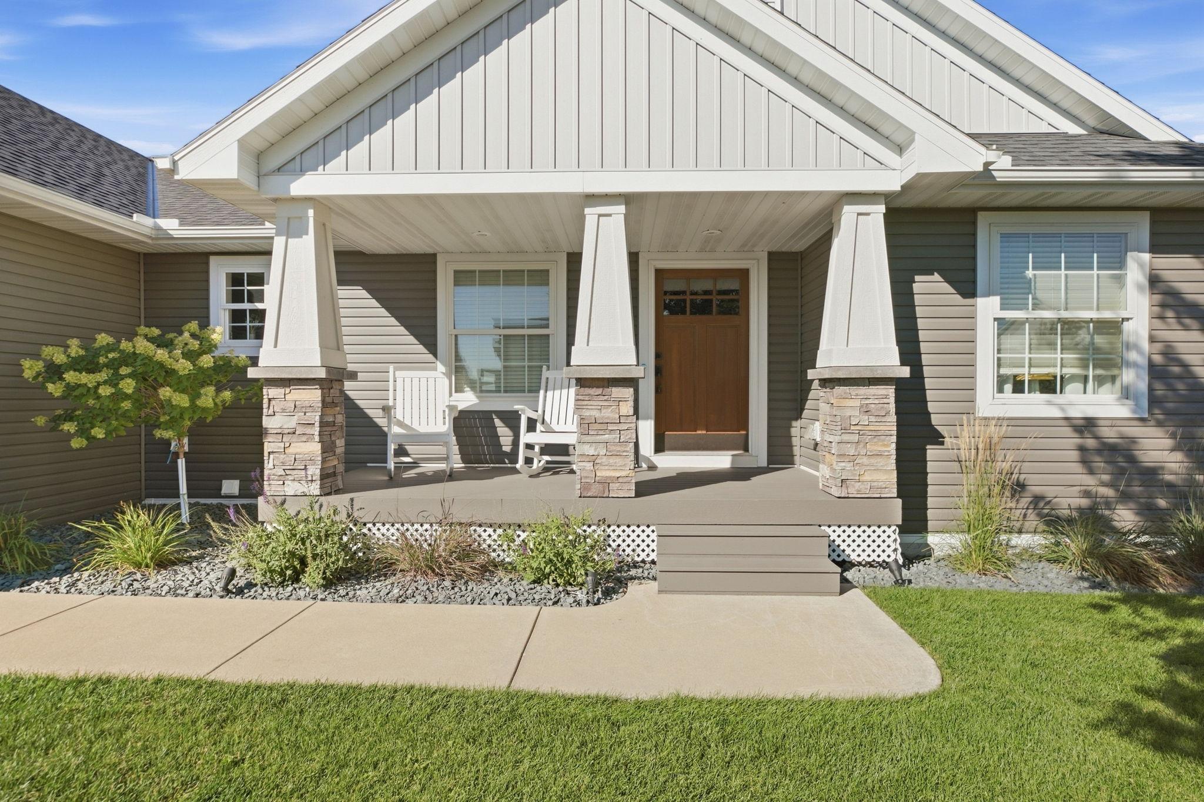
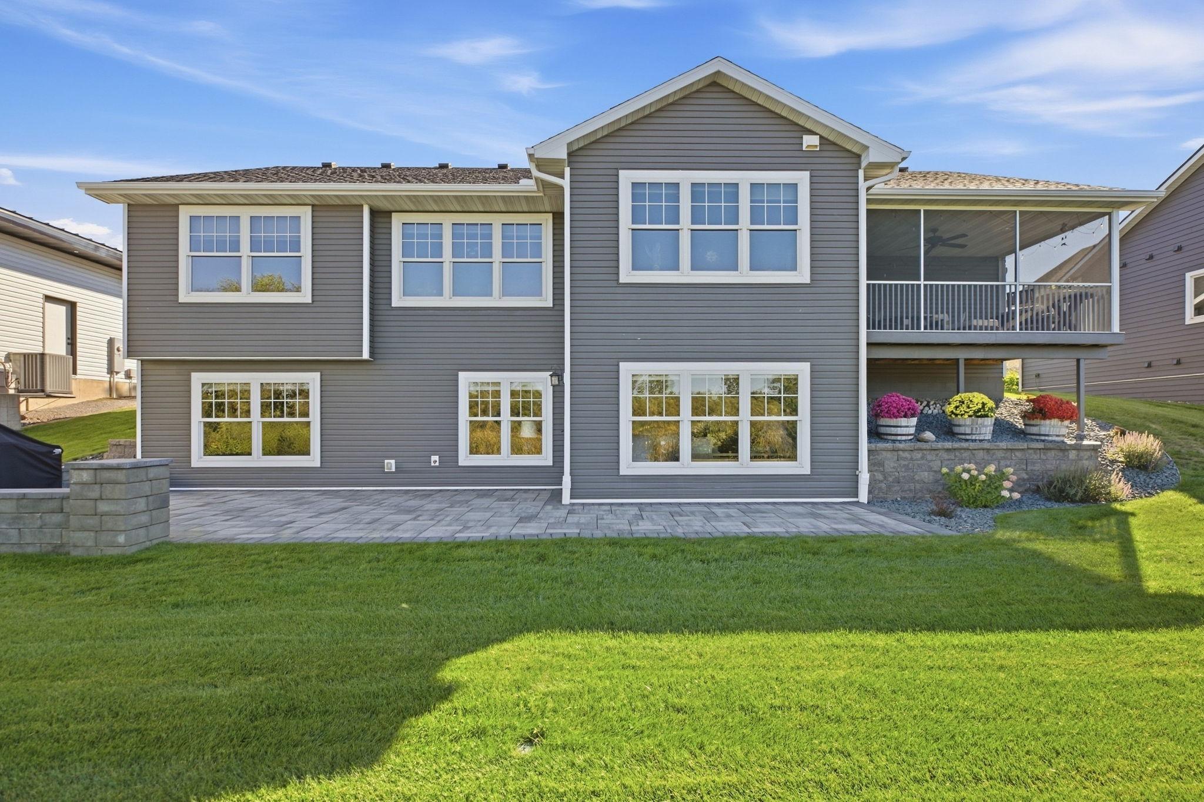
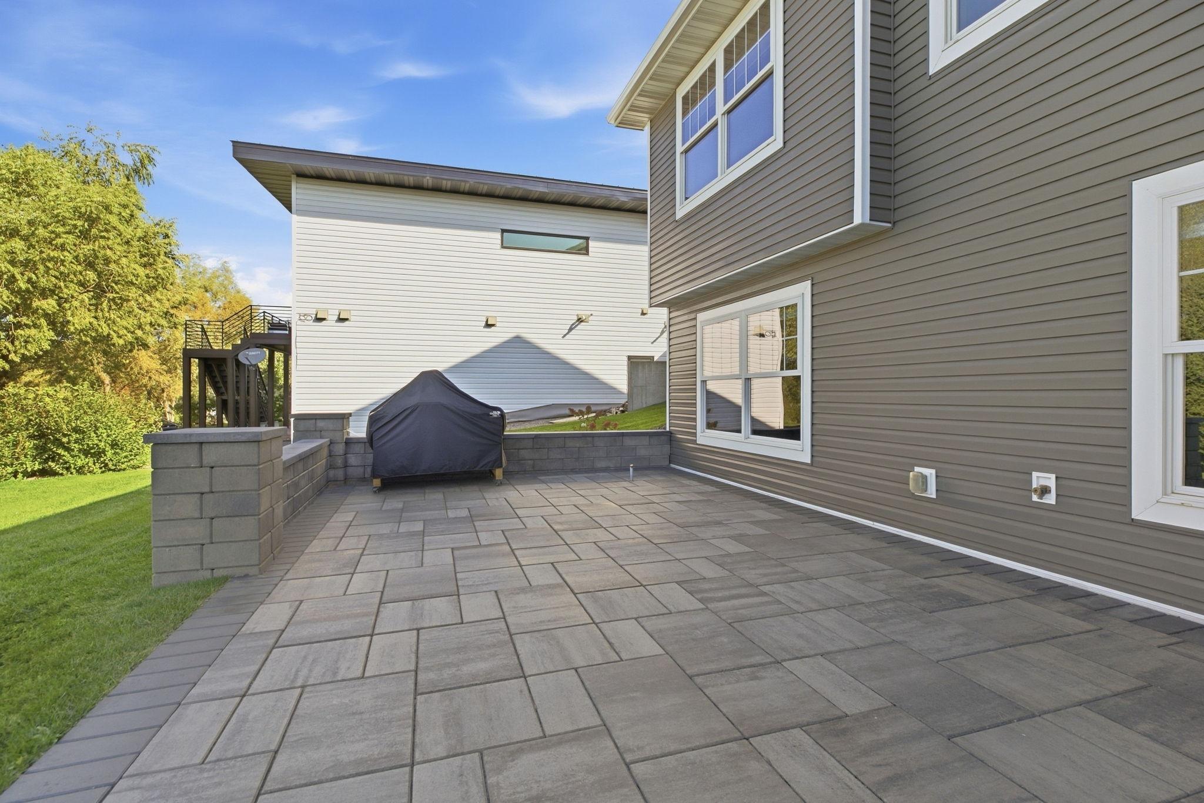
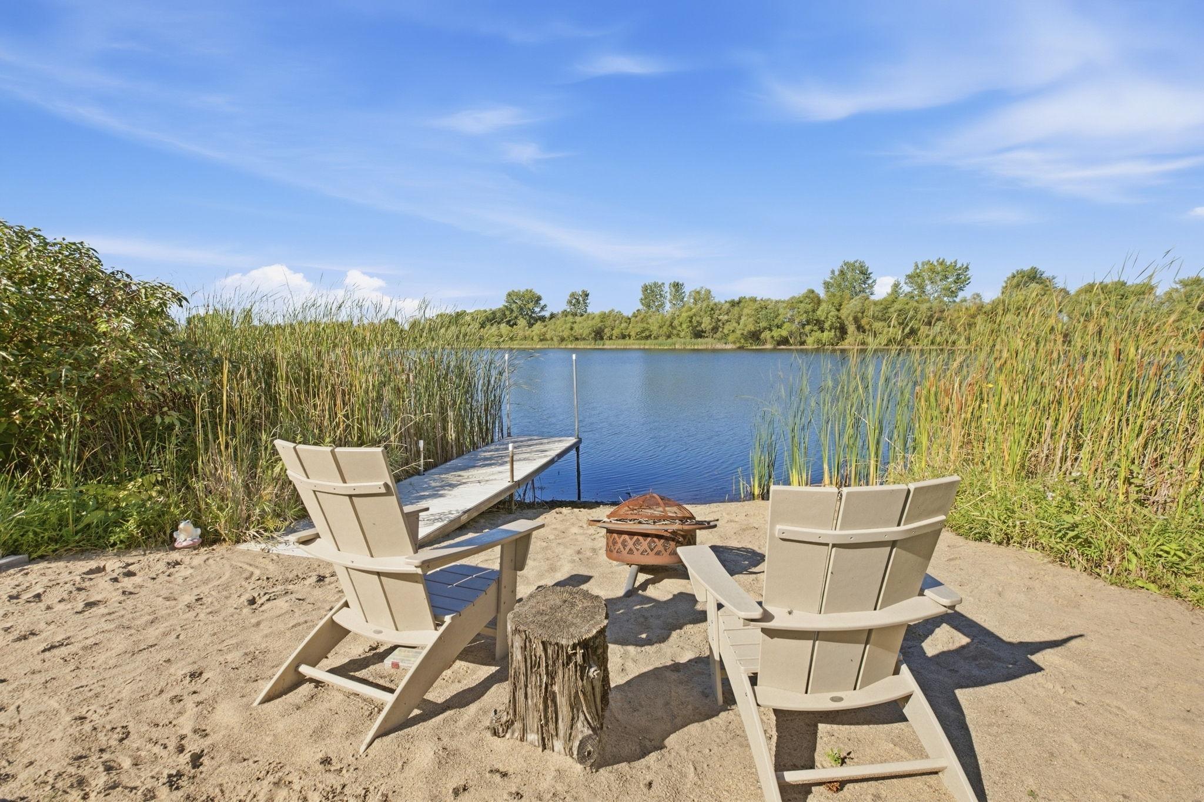
Discover the perfect blend of central location, waterfront living, and everyday comfort! Located in Sartell's popular Daybreak neighborhood, this beautiful 4 bedroom, 3 bathroom rambler home offers an incredible opportunity to enjoy your own private sandy beach and dock. Stunning sunset views, kayaking, paddleboarding, wildlife viewing, or fishing right from your backyard can be your daily entertainment! Lounge on the large new patio - the perfect set up for a hot tub! Or hang out in the screened porch conveniently accessed from the kitchen and dining room. Garage is oversized 24'x40', insulated, and heated. With neighborhood walking trails, a park, and additional beach access, this home offers the perfect opportunity to enjoy the best of Sartell living!
Save
Ask
Tour
Hide
Share
Listing Snapshot
Price
$640,000
Days On Site
10 Days
Bedrooms
4
Inside Area (SqFt)
3,050 sqft
Total Baths
3
Full Baths
3
Partial Baths
N/A
Lot Size
0.273 Acres
Year Built
2013
MLS Number
7169268
Status
Active
Property Tax
$8,108
HOA/Condo/Coop Fees
$48.58 monthly
Sq Ft Source
N/A
Friends & Family
React
Invite
Recent Activity
a week ago
Listing updated with changes from the MLS
a week ago
Status changed to Active
a week ago
Listing first seen on site
General Features
Acres
0.273
Attached Garage
Yes
Foundation
Block
Garage
Yes
Garage Spaces
2
Land Lease
No
Levels
One
Number Of Stories
1
Parking
ConcreteHeated GarageAttached
Property Sub Type
Single Family Residence
Sewer
Public Sewer
SqFt Above
1611
SqFt Below
1439
SqFt Total
3222
Water Source
Public
Zoning
Residential-Single Family
Interior Features
Appliances
DishwasherDisposalDouble OvenDryerMicrowaveRangeRefrigeratorTankless Water HeaterWasherWater Softener Owned
Basement
Walk-Out AccessFinished
Cooling
Central Air
Fireplace
Yes
Fireplace Features
Living RoomMaster BedroomDouble Sided
Fireplaces
1
Heating
Natural GasForced AirFireplace(s)
Interior
Breakfast BarKitchen IslandWalk-In Closet(s)
Laundry Features
Laundry RoomMain Level
Bedroom
Dimensions - 13'x14'6"Level - Main
Bedroom 2
Dimensions - 10'x10'Level - Main
Bedroom 3
Dimensions - 14'2"x11'Level - Lower
Bedroom 4
Dimensions - 16'7x12'Level - Lower
Dining Room
Dimensions - 14'x10'2"Level - Main
Family Room
Dimensions - 21'4"x28'9"Level - Lower
Kitchen
Dimensions - 14'x13'8"Level - Main
Living Room
Dimensions - 14'2"x15'Level - Main
Screened Porch
Dimensions - 18'x9'6"Level - Main
Save
Ask
Tour
Hide
Share
Exterior Features
Construction Details
Vinyl Siding
Patio And Porch
PatioPorchFront PorchRear PorchScreened
Road Frontage
City Street
Roof
Asphalt
Waterfront Features
Pond
Community Features
Association Fee
$583.0
Association Fee Frequency
Annually
School District
748 - Sartell-St. Stephens
Township
Sartell
Roads
Paved
Schools
School District
748 - Sartell-St. Stephens
Elementary School
Unknown
Middle School
Unknown
High School
Unknown
Listing courtesy of VoigtJohnson
Listing information is provided by Participants of the Northstar MLS. IDX information is provided exclusively for personal, non-commercial use, and may not be used for any purpose other than to identify prospective properties consumers may be interested in purchasing. Information is deemed reliable but not guaranteed. Copyright 2026, Northstar MLS.
Last checked: 2026-11-16 12:22 AM UTC
Neighborhood & Commute
Source: Walkscore
Disclosure: Community information and market data powered by Constellation Data Labs. Information is deemed reliable but not guaranteed.