open menu close menu
Save
Ask
Tour
Hide
Share
$300,000
10 Days On Site

7623 Palomino Avenue NE
Otsego, MN 55330

For Sale|Townhouse|Active
3
Beds
4
Total Baths
2
Full Baths
2
Partial Baths
2,128
SqFt
$141
/SqFt
2005
Built
Subdivision:
Pheasant Ridge 8th Add
County:
Wright
Listing courtesy of Elite Realty Minnesota
7623 Palomino Avenue NE7623 Palomino Avenue NE7623 Palomino Avenue NE7623 Palomino Avenue NE
Save
Ask
Tour
Hide
Share

Mortgage Calculator

Monthly Payment (Est.)

Enter an interest rate to see your estimated monthly payment.
Calculator powered by Showcase IDX, a Constellation1 Company. Copyright ©2026 Information is deemed reliable but not guaranteed.

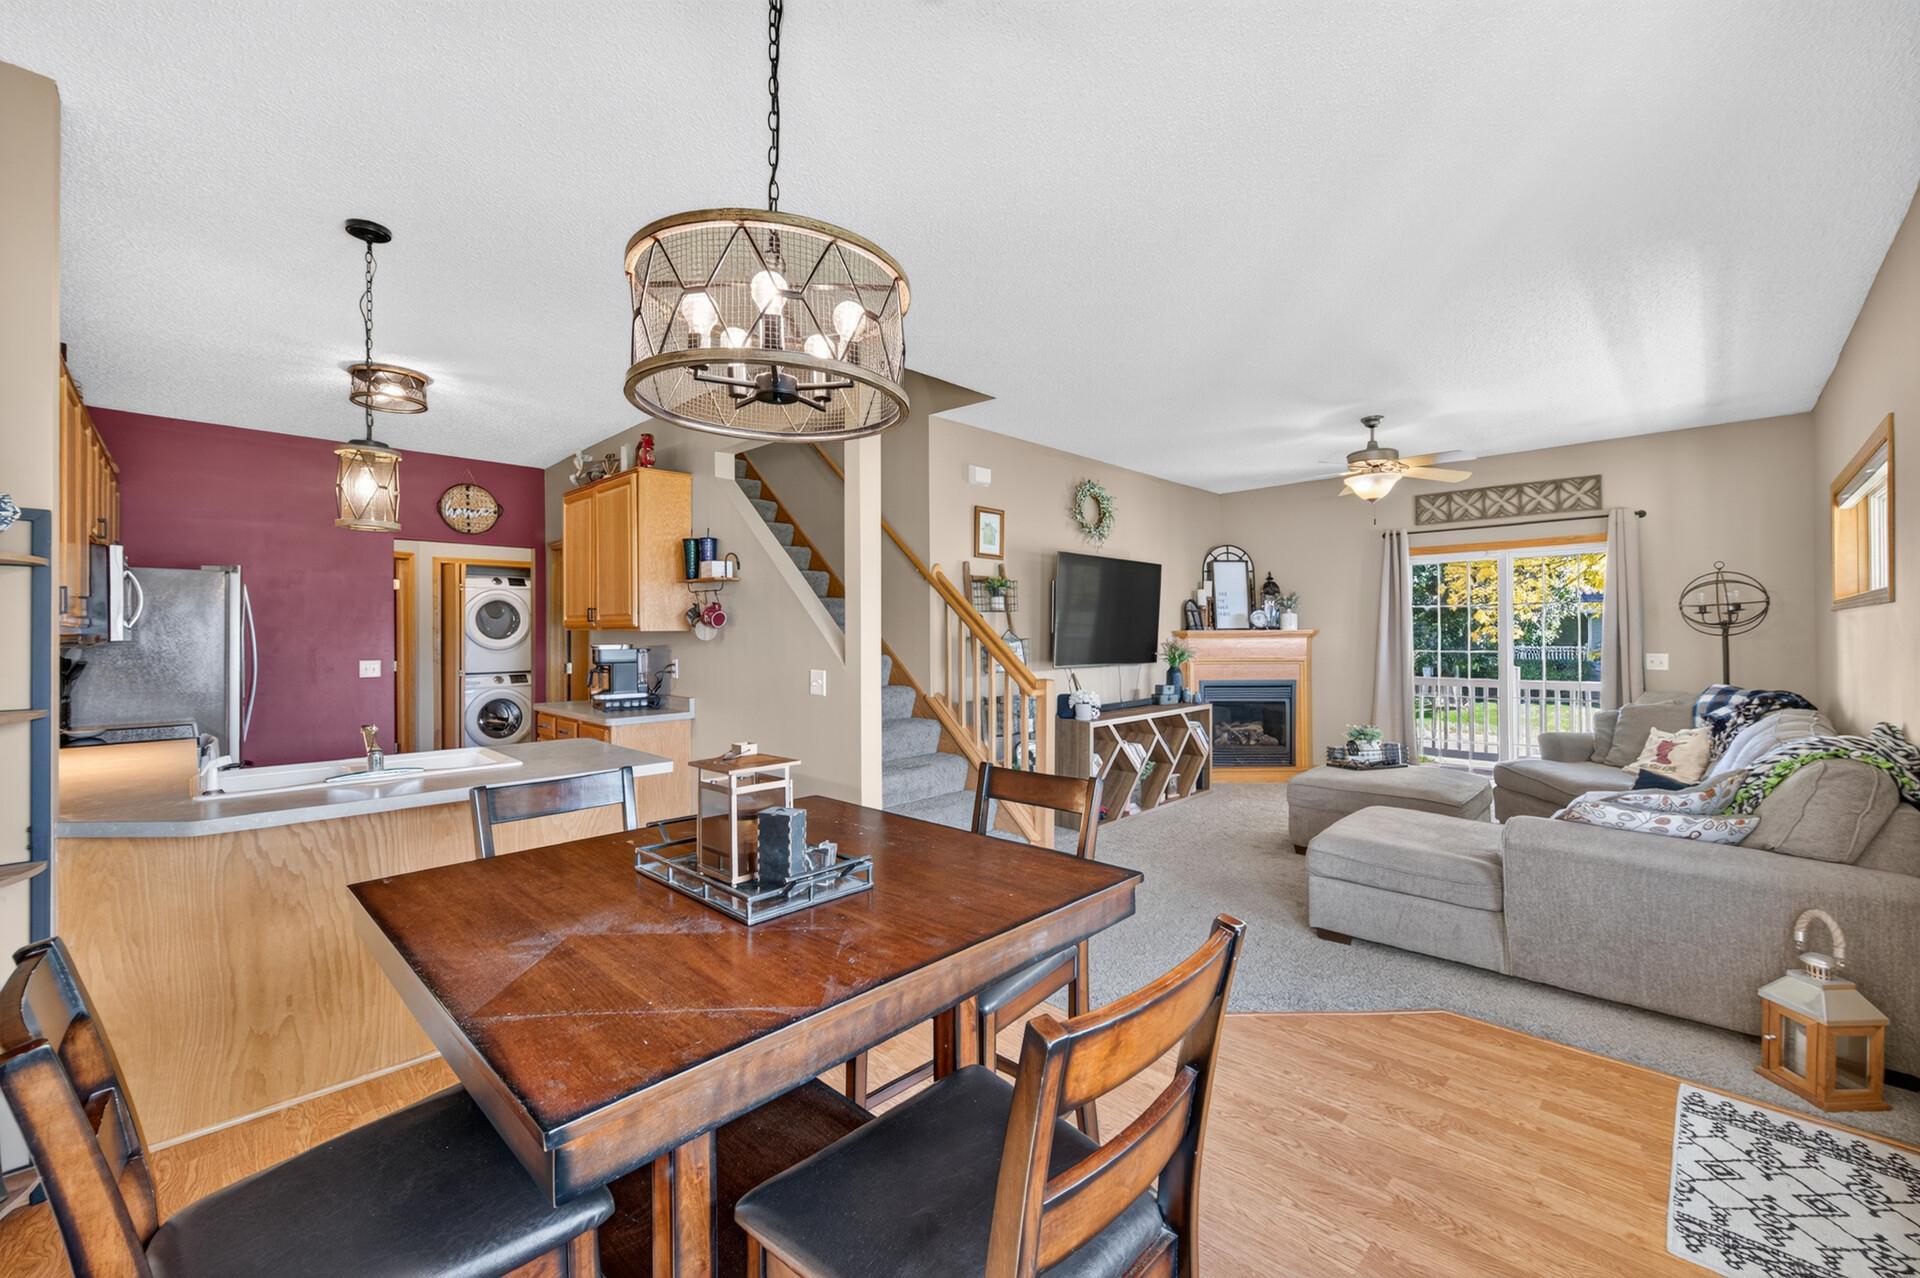
Space, Style & Small-Town Serenity — Welcome Home to Otsego! Discover the perfect blend of comfort, convenience, and room to spread out in this inviting two-story townhome in the growing yet peaceful community of Otsego! Offering approximately 2,100 finished square feet, this home delivers the space and flexibility today's buyers are looking for. One of its most charming features is the fabulous wraparound porch — the perfect spot to enjoy your morning coffee, unwind with an evening breeze, or simply take in the peaceful surroundings. Thoughtfully designed across three levels, the versatile layout offers plenty of room for everyday living, entertaining, working from home, and simply enjoying life. Enjoy the appeal of a quiet suburban setting while staying connected to the shopping, dining, parks, and conveniences of the surrounding area. Whether you're looking for room to grow, space to entertain, or a place to unwind at the end of the day, this home offers an opportunity to enjoy the best of both worlds. Come see how comfortable life can be in Otsego!

Save
Ask
Tour
Hide
Share
Listing Snapshot
Price 
$300,000
Days On Site 
10 Days
Bedrooms 
3
Inside Area (SqFt) 
2,128 sqft
Total Baths 
4
Full Baths 
2
Partial Baths 
2
Lot Size 
0.059 Acres
Year Built 
2005
MLS Number 
7169140
Status 
Active
Property Tax 
$2,904
HOA/Condo/Coop Fees 
$337 monthly
Sq Ft Source 
N/A
Friends & Family
Recent Activity
6 days agoListing updated with changes from the MLS
2 weeks agoListing first seen on site
General Features
Acres 
0.059
Attached Garage 
Yes
Foundation 
BlockBrick/MortarPermanent
Garage 
Yes
Garage Spaces 
2
Land Lease 
No
Levels 
Two
Number Of Stories 
2
Parking 
AsphaltGarage Door OpenerAttachedGuest
Property Sub Type 
Townhouse
Sewer 
Public Sewer
SqFt Above 
1482
SqFt Below 
646
SqFt Total 
2128
Water Source 
Public
Zoning 
Residential-Single Family
Interior Features
Appliances 
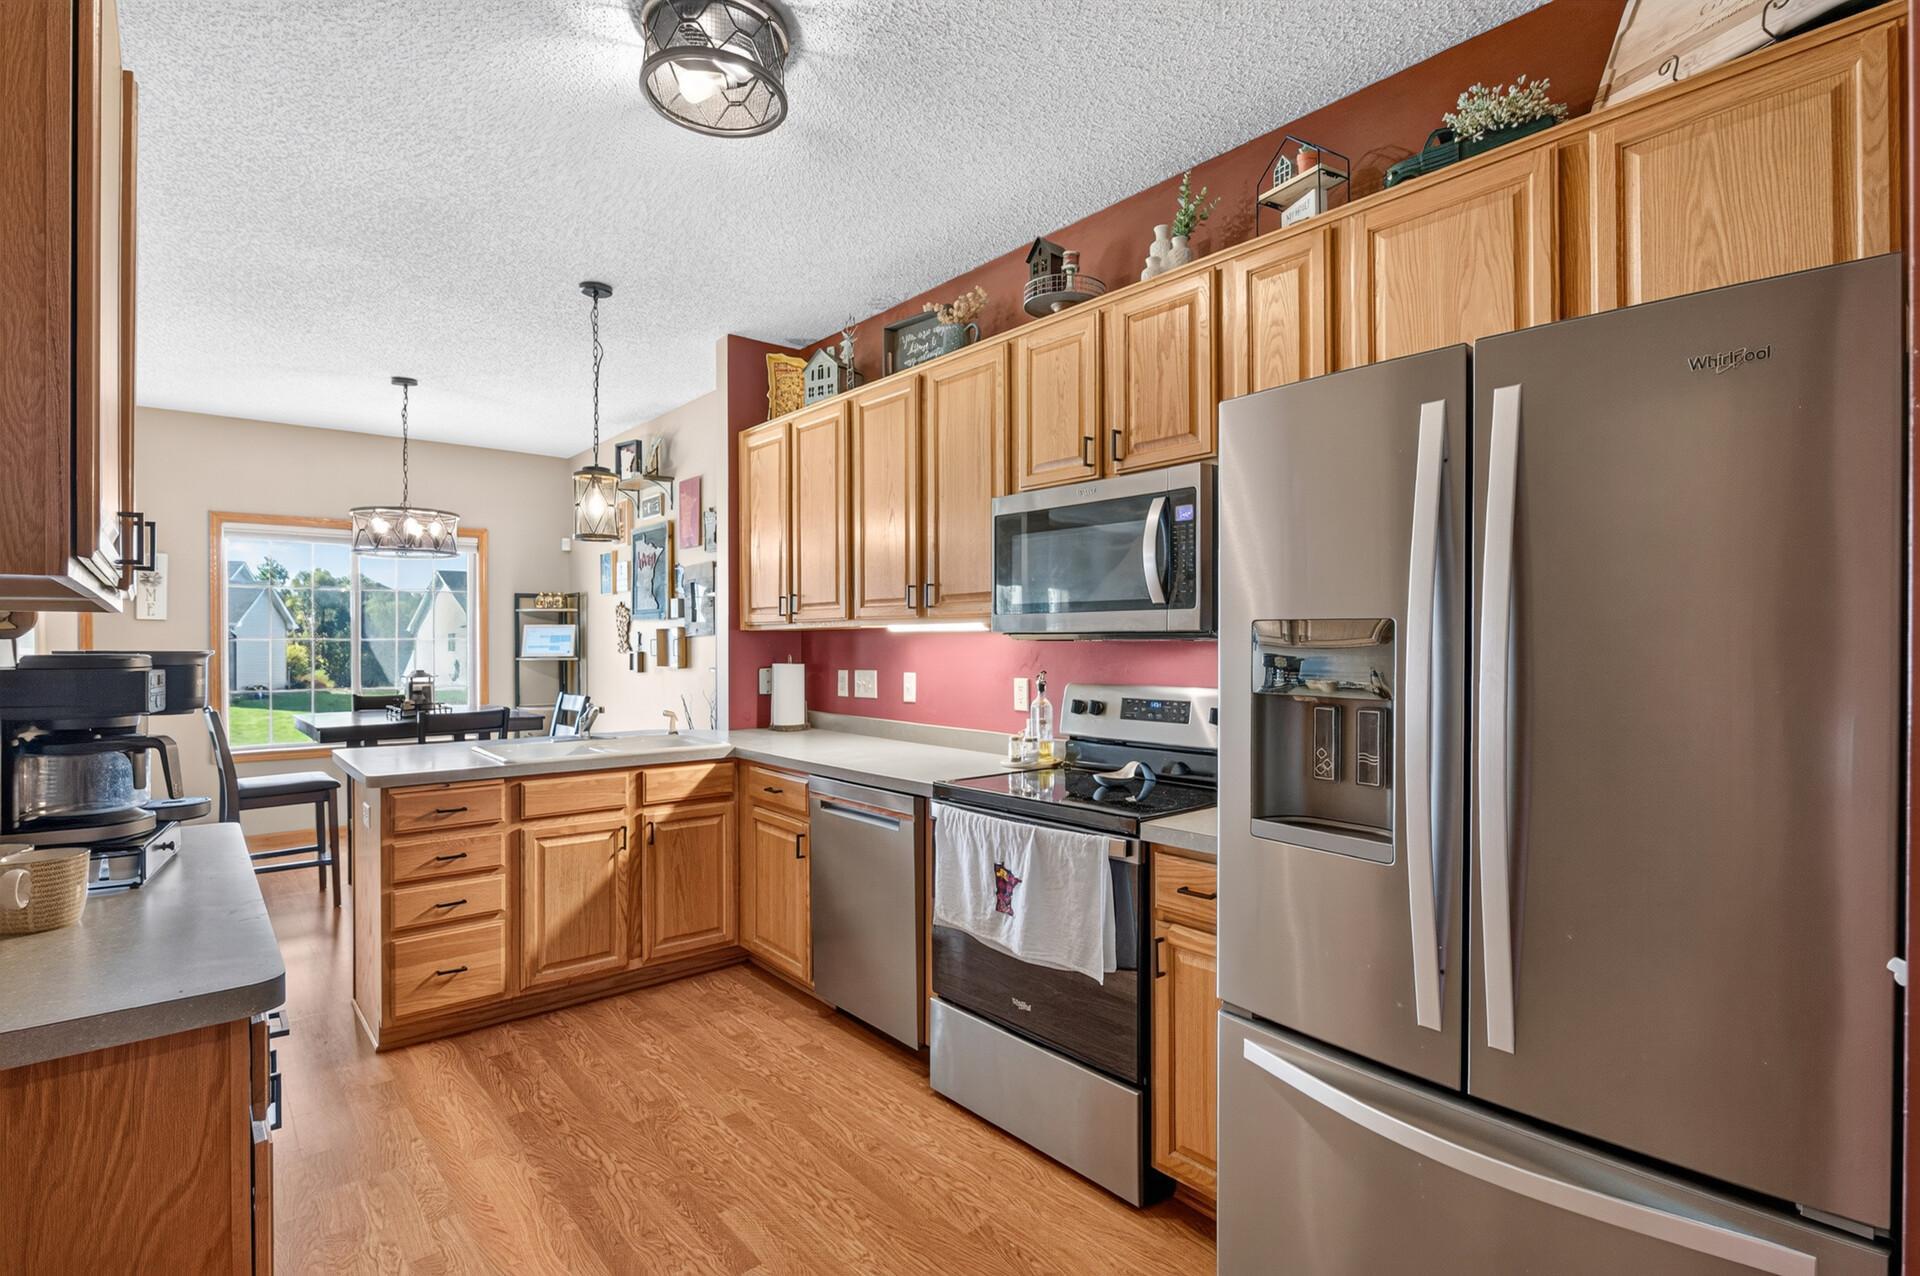
DishwasherDisposalDryerElectric Water HeaterMicrowaveRangeRefrigeratorStainless Steel Appliance(s)WasherWater Softener Owned
Basement 
BlockFinishedFull
Cooling 
Ceiling Fan(s)Central Air
Electric 
Circuit Breakers150 Amp Service
Fireplace 
Yes
Fireplace Features 
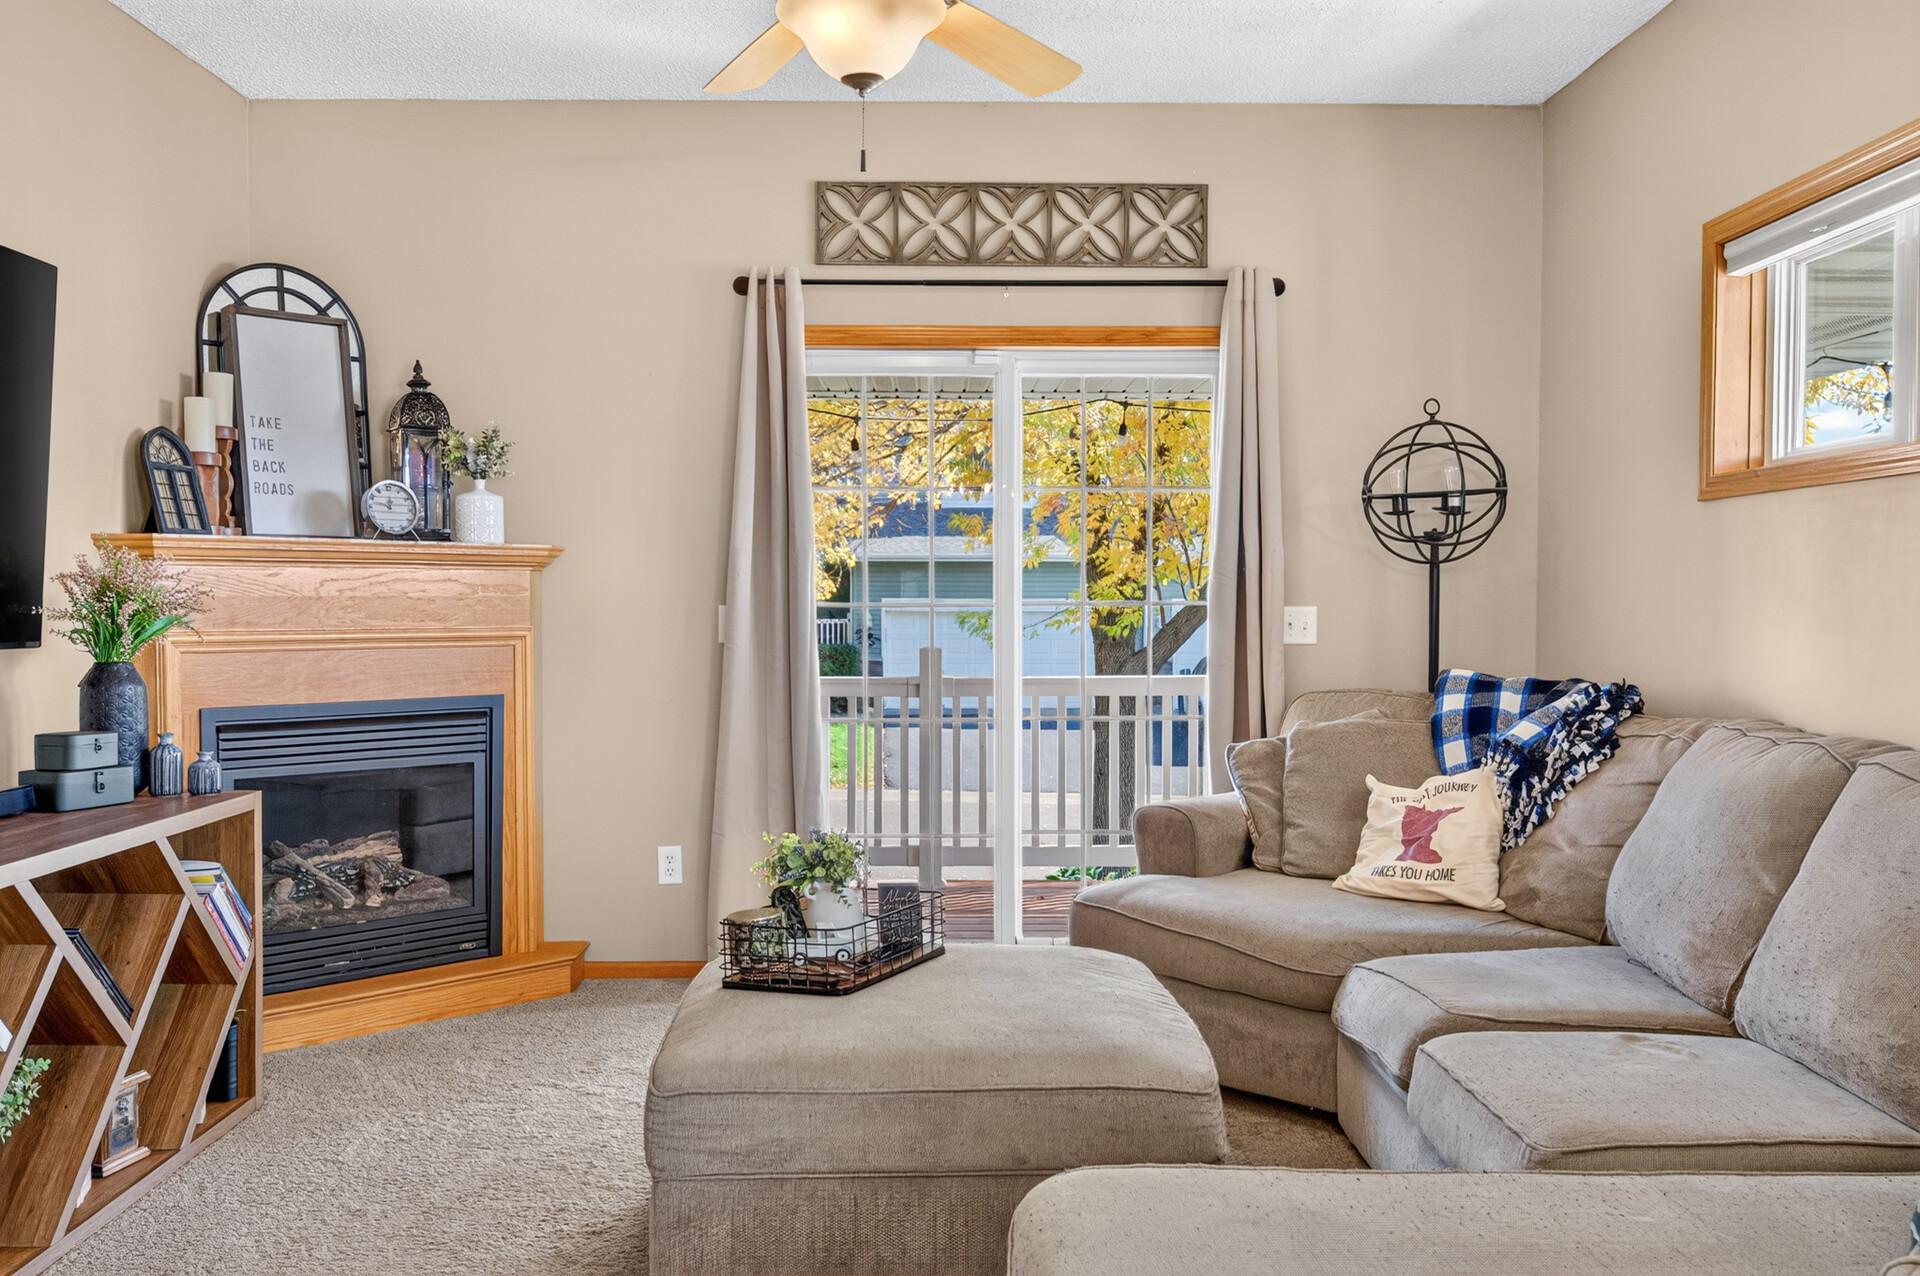
GasLiving Room
Fireplaces 
1
Heating 
Natural GasForced AirFireplace(s)
Interior 
Walk-In Closet(s)
Laundry Features 
Main LevelIn Unit
Bedroom 
Dimensions - 15 x 11Level - Upper
Bedroom 2 
Dimensions - 12 x 10Level - Upper
Bedroom 3 
Dimensions - 10 x 10Level - Upper
Deck 
Dimensions - 5 x 4Level - Upper
Dining Room 
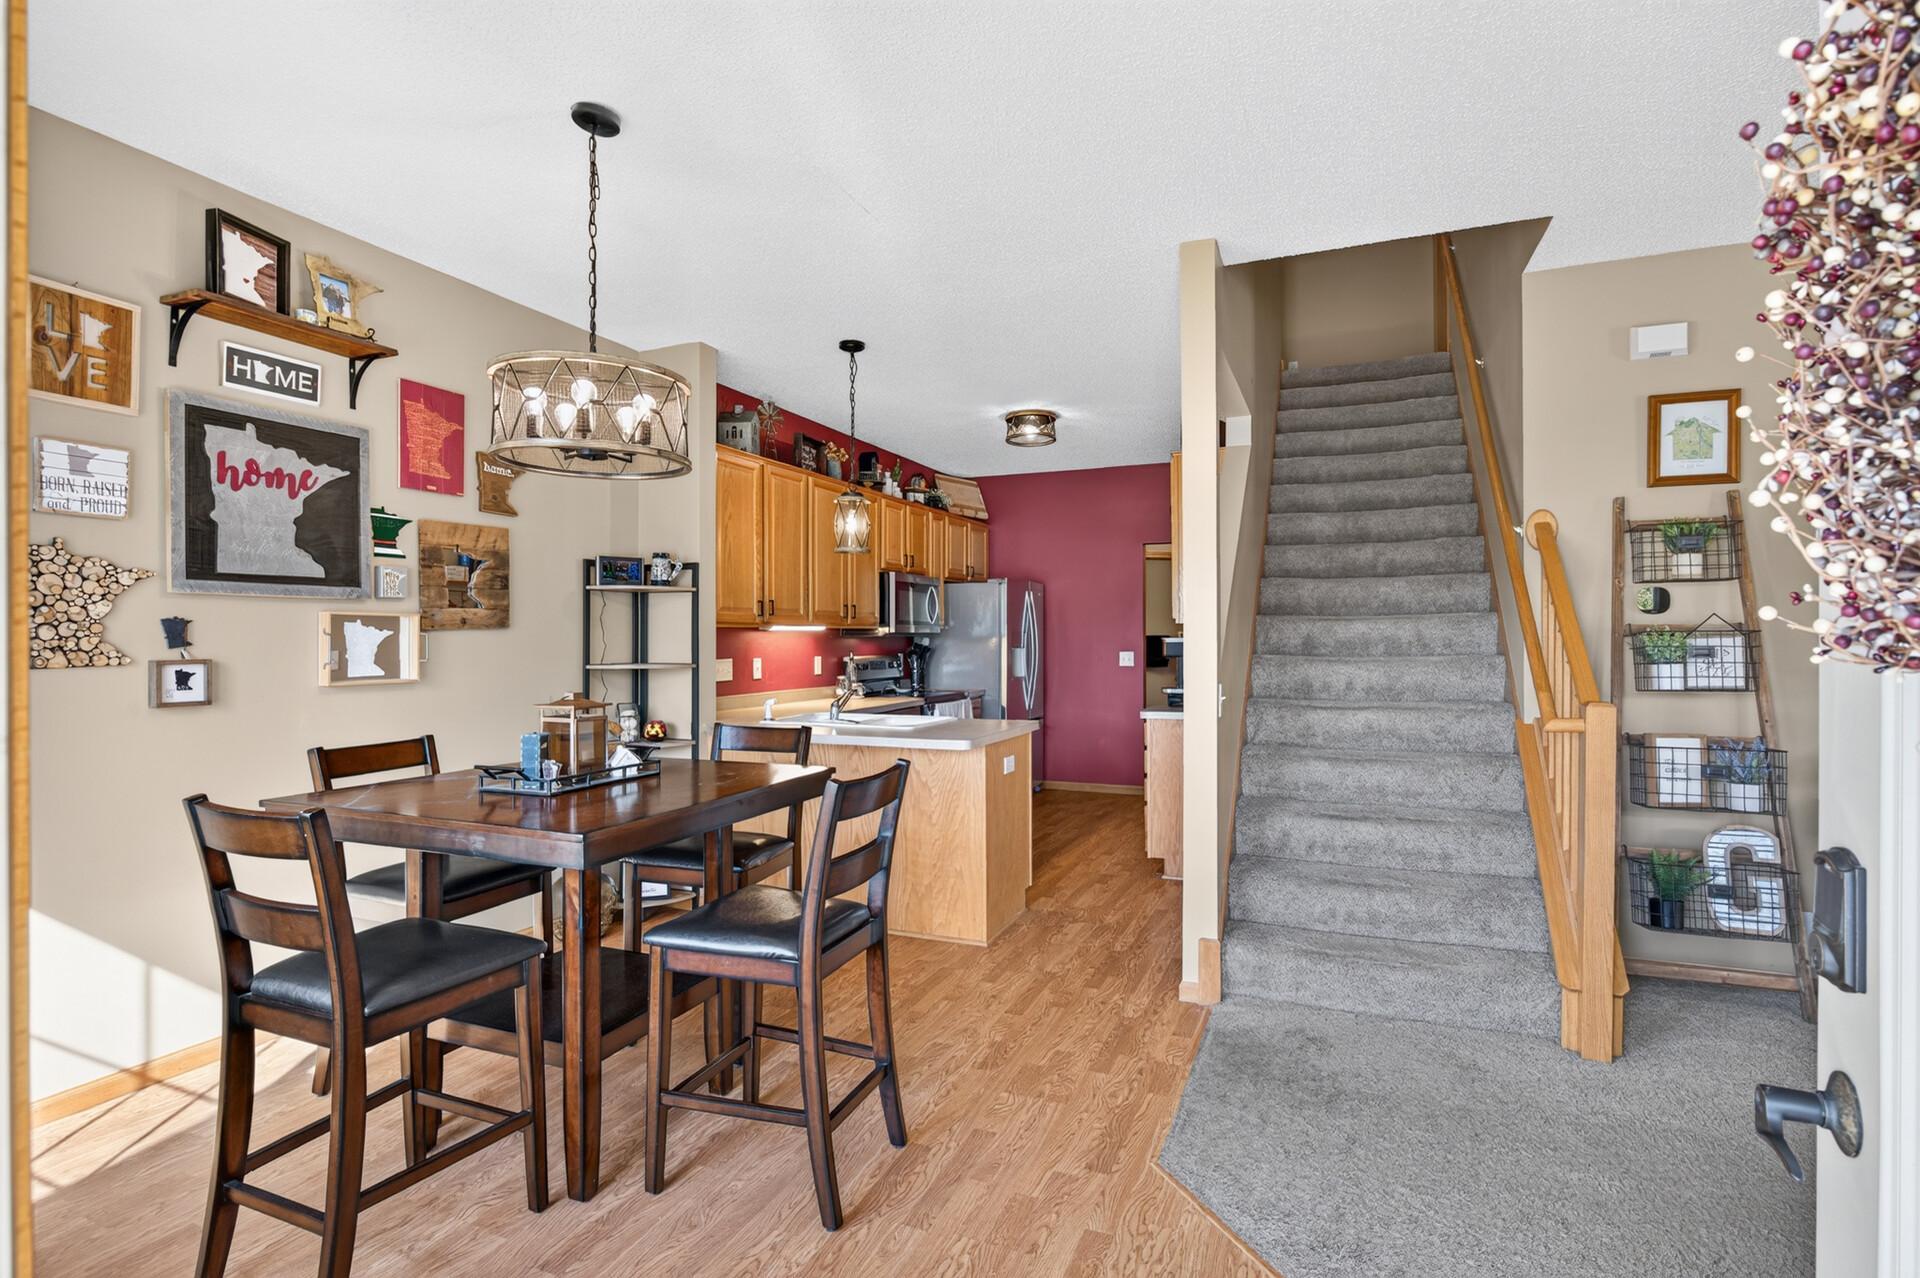
Dimensions - 11 x 10Level - Main
Family Room 
Dimensions - 25 x 12Level - Lower
Kitchen 
Dimensions - 13 x 9Level - Main
Living Room 
Dimensions - 13 x 13Level - Main
Porch 
Dimensions - 13 x 7Level - Main
Save
Ask
Tour
Hide
Share
Exterior Features
Construction Details 
BlockBrickConcreteStoneVinyl Siding
Fencing 
None
Lot Features 
Corner LotZero Lot Line
Patio And Porch 
DeckPorchFront PorchWrap Around
Pool Features 
None
Road Frontage 
City Street
Roof 
Shingle
Community Features
Association Fee 
$337.0
Association Fee Frequency 
Monthly
School District 
728 - Elk River
Township 
Otsego
Roads 
Paved
Schools
School District
728 - Elk River
Elementary School
Unknown
Middle School
Unknown
High School
Unknown
Listing courtesy of Elite Realty Minnesota


Listing information is provided by Participants of the Northstar MLS. IDX information is provided exclusively for personal, non-commercial use, and may not be used for any purpose other than to identify prospective properties consumers may be interested in purchasing. Information is deemed reliable but not guaranteed. Copyright 2026, Northstar MLS.
Last checked: 2026-11-16 12:22 AM UTC

Neighborhood & Commute
Source: Walkscore
Disclosure: Community information and market data powered by Constellation Data Labs. Information is deemed reliable but not guaranteed.
Save
Ask
Tour
Hide
Share