open menu close menu
Save
Ask
Tour
Hide
Share
$360,000
14 Days On Site

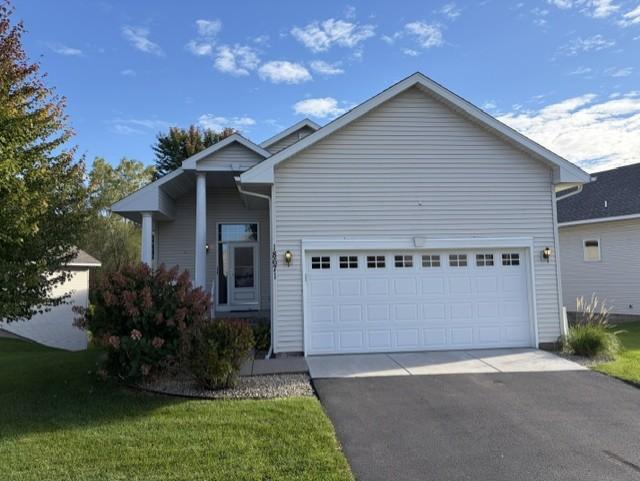
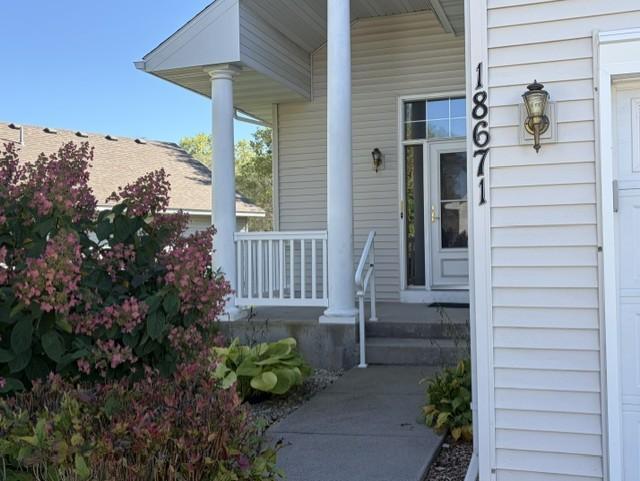
18671 Zane Street NW
Elk River, MN 55330

For Sale|Townhouse|Active
3
Beds
3
Total Baths
1
Full Bath
2
Partial Baths
2,492
SqFt
$144
/SqFt
2004
Built
Subdivision:
Twin Lakes Twnhms Cic #22
County:
Sherburne
Listing courtesy of RE/MAX Results
18671 Zane Street NW18671 Zane Street NW18671 Zane Street NW18671 Zane Street NW
Save
Ask
Tour
Hide
Share

Mortgage Calculator

Monthly Payment (Est.)

Enter an interest rate to see your estimated monthly payment.
Calculator powered by Showcase IDX, a Constellation1 Company. Copyright ©2026 Information is deemed reliable but not guaranteed.

A little nature, A lot of Space and Room to FALL IN LOVE! Welcome Home to this inviting property offering the perfect blend of comfort, space and beautiful natural surroundings! Enjoy peaceful views of the gorgeous pond right in your backyard, where nature becomes part of your everyday living. Experience, deer, birds, geese, duckies, squirrels, and turtles too! Take advantage of the nearby walking trails and enjoy the beauty of the outdoors just steps to the back of the house. Inside you'll find a spacious and welcoming layout with plenty of room to relax and entertain, all the while making lasting memories. The Upper Sunroom is a wonderful bonus, providing a bright and cozy retreat to enjoy your morning coffee, unwind with a good book or simply take in the views of the pond. The heart of the home is sure to impress with spacious kitchen, featuring a beautifully vaulted ceiling that creates an open, airy feel. Warm oak cabinetry, ample counter space and stainless steel appliances along with convenient breakfast bar makes this kitchen both functional and inviting. The generous layout flows seamlessly into the surrounding living space, making it perfect for everyday living, entertaining and gathering with friends and family. Need Extra space? The Lower Level delivers! Enjoy a large family room with a walkout to the backyard plus a handy kitchenette and adds even more versatility for gatherings, guests or your own creative ideas. This amazing home brings ONE LEVEL LIVING to Both Levels, with bedrooms (Primary Suite) Kitchen and Laundry on the main floor and a bonus Kitchenette, Bedroom and laundry to the Lower. That's right - 2 sets of washer and dryers - 1 set per floor! This amazing home is ready for you! Look for the discount on the association when autopay is set up. Close to Shopping, Restaurants and walking paths in the Heart of ELK RIVER.

Save
Ask
Tour
Hide
Share
Listing Snapshot
Price 
$360,000
Days On Site 
14 Days
Bedrooms 
3
Inside Area (SqFt) 
2,492 sqft
Total Baths 
3
Full Baths 
1
Partial Baths 
2
Lot Size 
0.08 Acres
Year Built 
2004
MLS Number 
7169068
Status 
Active
Property Tax 
$934
HOA/Condo/Coop Fees 
$220 monthly
Sq Ft Source 
N/A
Friends & Family
Recent Activity
4 days agoListing updated with changes from the MLS
a week agoStatus changed to Active
2 weeks agoListing first seen on site
General Features
Acres 
0.08
Attached Garage 
Yes
Foundation 
Block
Garage 
Yes
Garage Spaces 
2
Land Lease 
No
Levels 
One
Number Of Stories 
1
Parking 
AsphaltGarage Door OpenerAttached
Property Sub Type 
Townhouse
Sewer 
Public Sewer
SqFt Above 
1520
SqFt Below 
972
SqFt Total 
2674
Water Source 
Public
Zoning 
Residential-Single Family
Interior Features
Appliances 
DishwasherDryerGas Water HeaterMicrowaveRangeRefrigeratorStainless Steel Appliance(s)Washer
Basement 
Walk-Out AccessBlockFinishedDaylight
Cooling 
Ceiling Fan(s)Central Air
Fireplace 
Yes
Fireplace Features 
Family RoomFree StandingGas
Fireplaces 
1
Heating 
Natural GasForced Air
Interior 
Breakfast BarEat-in KitchenVaulted Ceiling(s)Walk-In Closet(s)
Laundry Features 
In KitchenLower LevelLaundry RoomMain LevelSink
Bedroom 
Dimensions - 13x13Level - Main
Bedroom 2 
Dimensions - 10x12Level - Main
Bedroom 3 
Dimensions - 8x14Level - Lower
Deck 
Dimensions - 9x8Level - Main
Dining Room 
Dimensions - 9x9Level - Main
Family Room 
Dimensions - 21x20Level - Lower
Foyer 
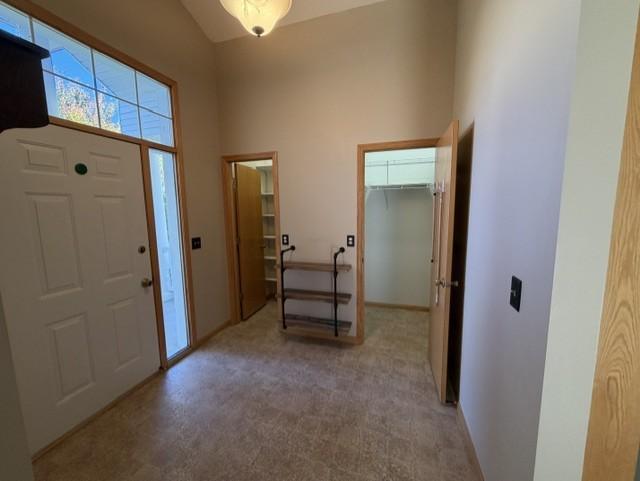
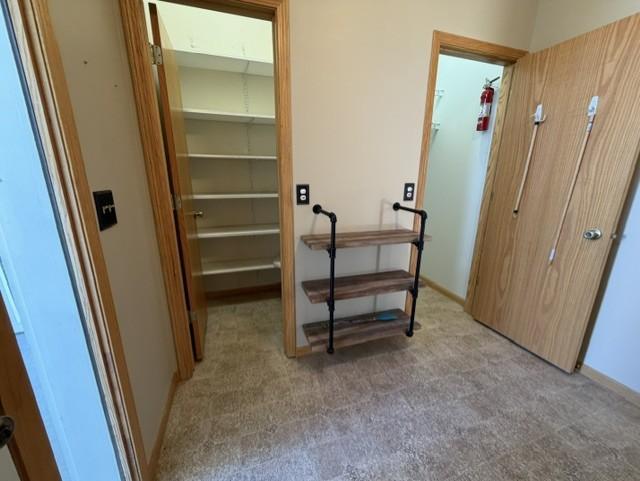
Dimensions - 8x8Level - Main
Kitchen 
Dimensions - 13x11Level - Main
Kitchen- 2nd 
Dimensions - 15x14Level - Lower
Laundry 
Dimensions - 14x4Level - Main
Living Room 
Dimensions - 12x15Level - Main
Sun Room 
Dimensions - 11x13Level - Main
Save
Ask
Tour
Hide
Share
Exterior Features
Construction Details 
BlockFrameVinyl Siding
Fencing 
None
Lot Features 
Wetlands
Patio And Porch 
DeckPatioPorch
Road Frontage 
City Street
Roof 
Shingle
Community Features
Accessibility Features 
Accessible Full Bath
Association Fee 
$220.0
Association Fee Frequency 
Monthly
School District 
728 - Elk River
Township 
Elk River
Schools
School District
728 - Elk River
Elementary School
Unknown
Middle School
Unknown
High School
Unknown
Listing courtesy of RE/MAX Results


Listing information is provided by Participants of the Northstar MLS. IDX information is provided exclusively for personal, non-commercial use, and may not be used for any purpose other than to identify prospective properties consumers may be interested in purchasing. Information is deemed reliable but not guaranteed. Copyright 2026, Northstar MLS.
Last checked: 2026-11-16 12:37 AM UTC

Neighborhood & Commute
Source: Walkscore
Disclosure: Community information and market data powered by Constellation Data Labs. Information is deemed reliable but not guaranteed.
Save
Ask
Tour
Hide
Share