


Find your Place.
Search homes, land, cabins, and lakeshore properties.
2016 Forest CourtSaint Cloud, MN 56303
Mortgage Calculator
Monthly Payment (Est.)
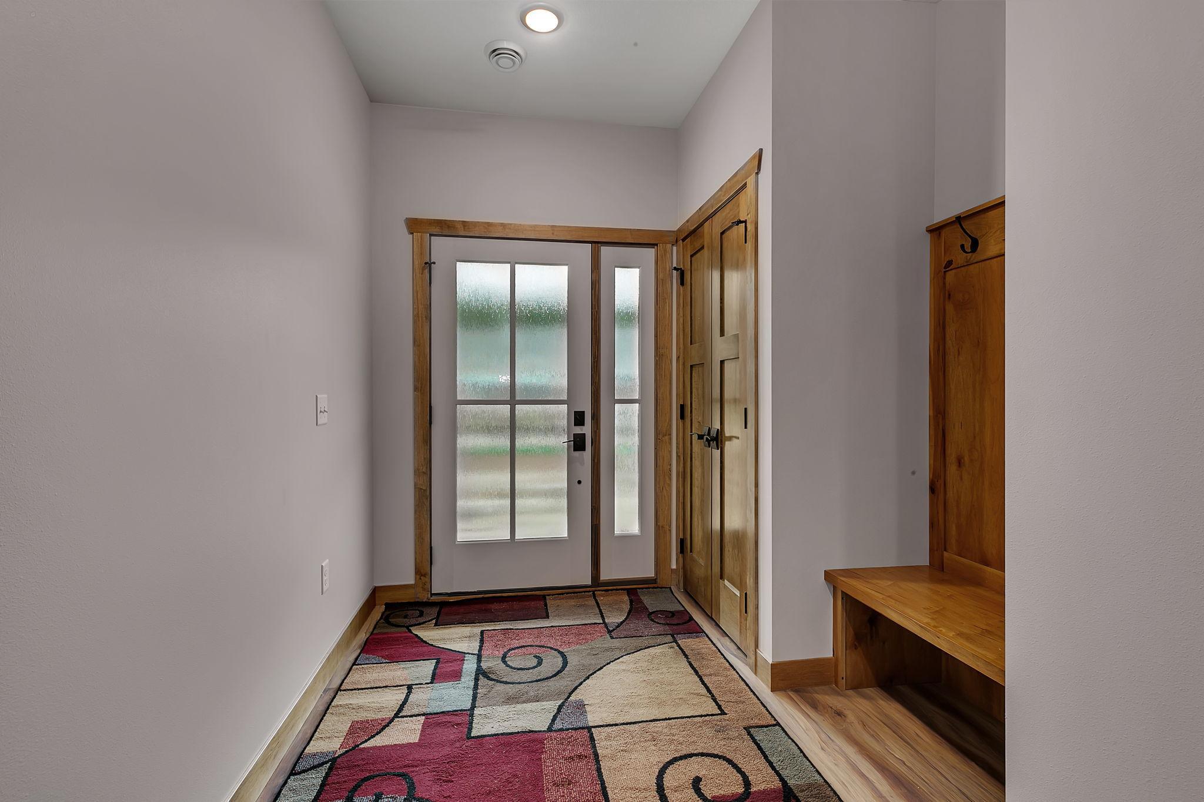
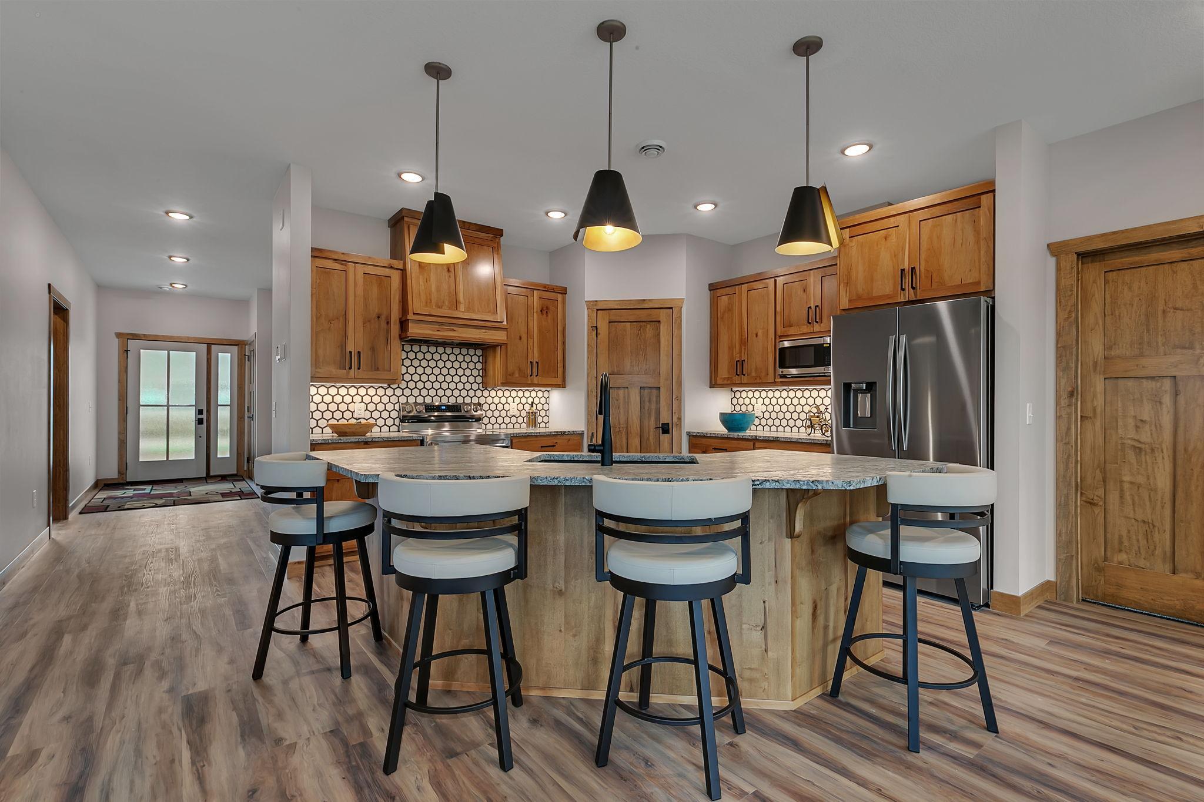
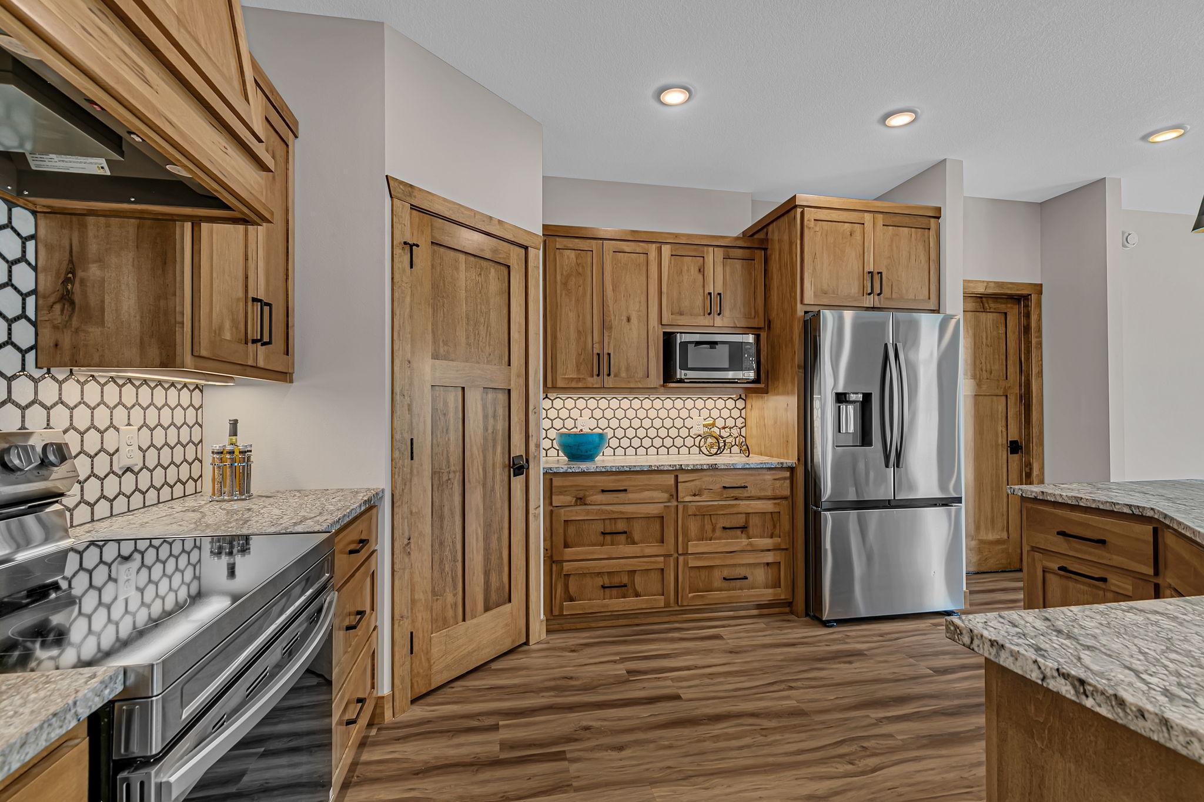
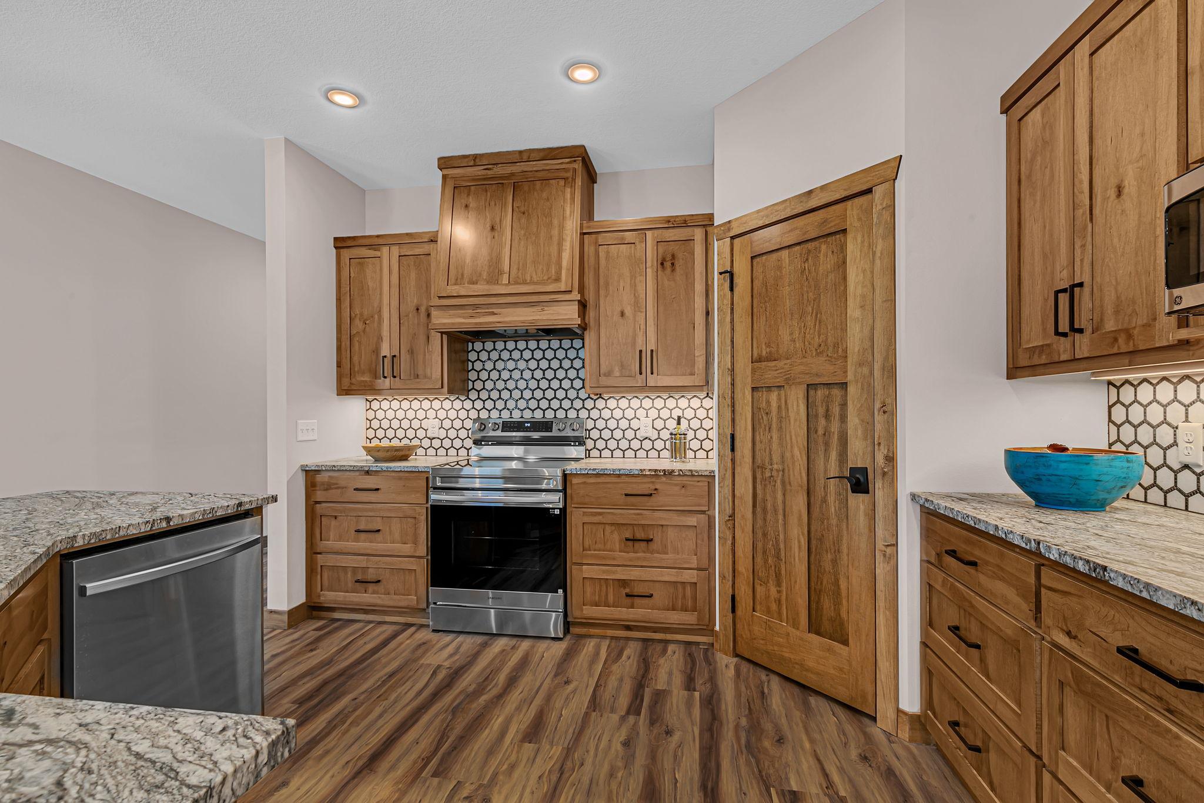
Enter an interest rate to see your estimated monthly payment.Welcome home to this beautiful new construction home, where thoughtful design, upscale finishes, and effortless one-level living come together! Featuring an open-concept floor plan, 9-foot ceilings, gorgeous high-end plank flooring, heated floors, and oversized windows that flood the home with natural light, every detail has been carefully designed for comfort and style. The dream kitchen is sure to impress, showcasing an oversized center island, granite countertops, custom cabinetry, and a spacious walk-in pantry. The inviting living room is the perfect place to unwind, featuring a dramatic floor-to-ceiling stone gas fireplace, vaulted ceiling, and stylish ceiling fan. Retreat to the spacious primary suite, complete with an oversized walk-in closet featuring custom built-ins and a luxurious, no-step tiled walk-in steam shower. Dual sinks add convenience and elegance to this beautiful private space. The fully finished, extra-deep garage is just as impressive! Enjoy 8-foot garage doors, a floor drain, in-floor heat, hot and cold-water hookups, and a durable epoxy floor—perfect for keeping your vehicles and belongings comfortable year-round. Outside, enjoy the convenience of a complete landscaping package featuring in-ground sprinklers, poured concrete curbing, a beautiful paver patio, shrubs, and trees. The location is truly exceptional! Situated directly across from the Whitney Senior Center, Aquatic Center, Sauk River Regional Park, and Whitney Park, you'll have convenient access to a scenic paved walking trail, playground, and picnic area. Located in an exclusive development of just 10 premium lots on a quiet dead-end cul-de-sac, this home offers a wonderful combination of privacy, convenience, and community. With easy access to Highways 15 and 10, grocery shopping, and St. Cloud Hospital, everything you need is just minutes away. Beautifully designed, loaded with desirable upgrades, and perfectly located—this is one-level living at its finest.
| 2 weeks ago | Listing updated with changes from the MLS | |
| 2 weeks ago | Listing first seen on site |

Listing information is provided by Participants of the Northstar MLS. IDX information is provided exclusively for personal, non-commercial use, and may not be used for any purpose other than to identify prospective properties consumers may be interested in purchasing. Information is deemed reliable but not guaranteed. Copyright 2026, Northstar MLS.
Last checked: 2026-11-16 12:37 AM UTC
Did you know? You can invite friends and family to your search. They can join your search, rate and discuss listings with you.