open menu close menu
Save
Ask
Tour
Hide
Share
$665,000
4 Days On Site

34706 Dolphin Street NW
Princeton, MN 55371

For Sale|Single Family Residence|Active
4
Beds
3
Total Baths
2
Full Baths
1
Partial Bath
3,168
SqFt
$210
/SqFt
2004
Built
Subdivision:
Tonn Add
County:
Isanti
Listing courtesy of Century 21 Moline Realty Inc
34706 Dolphin Street NW34706 Dolphin Street NW34706 Dolphin Street NW34706 Dolphin Street NW
Save
Ask
Tour
Hide
Share

Mortgage Calculator

Monthly Payment (Est.)

Enter an interest rate to see your estimated monthly payment.
Calculator powered by Showcase IDX, a Constellation1 Company. Copyright ©2026 Information is deemed reliable but not guaranteed.

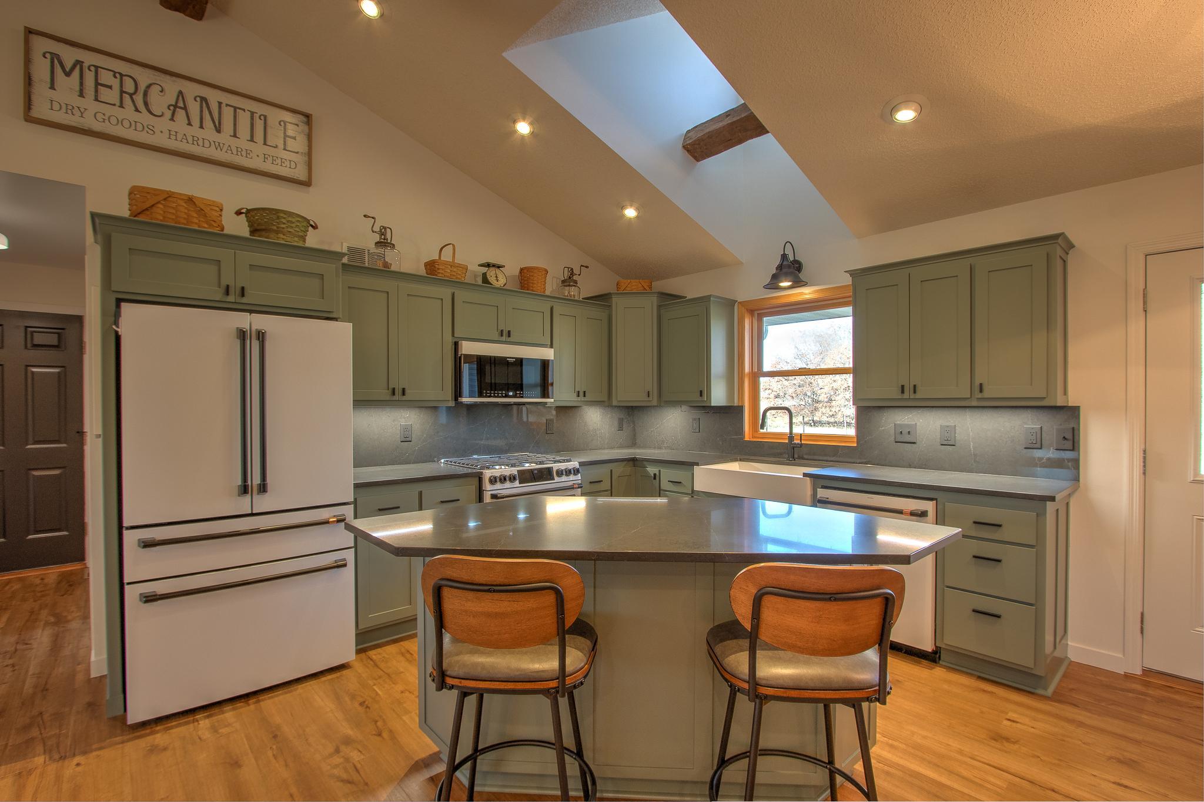
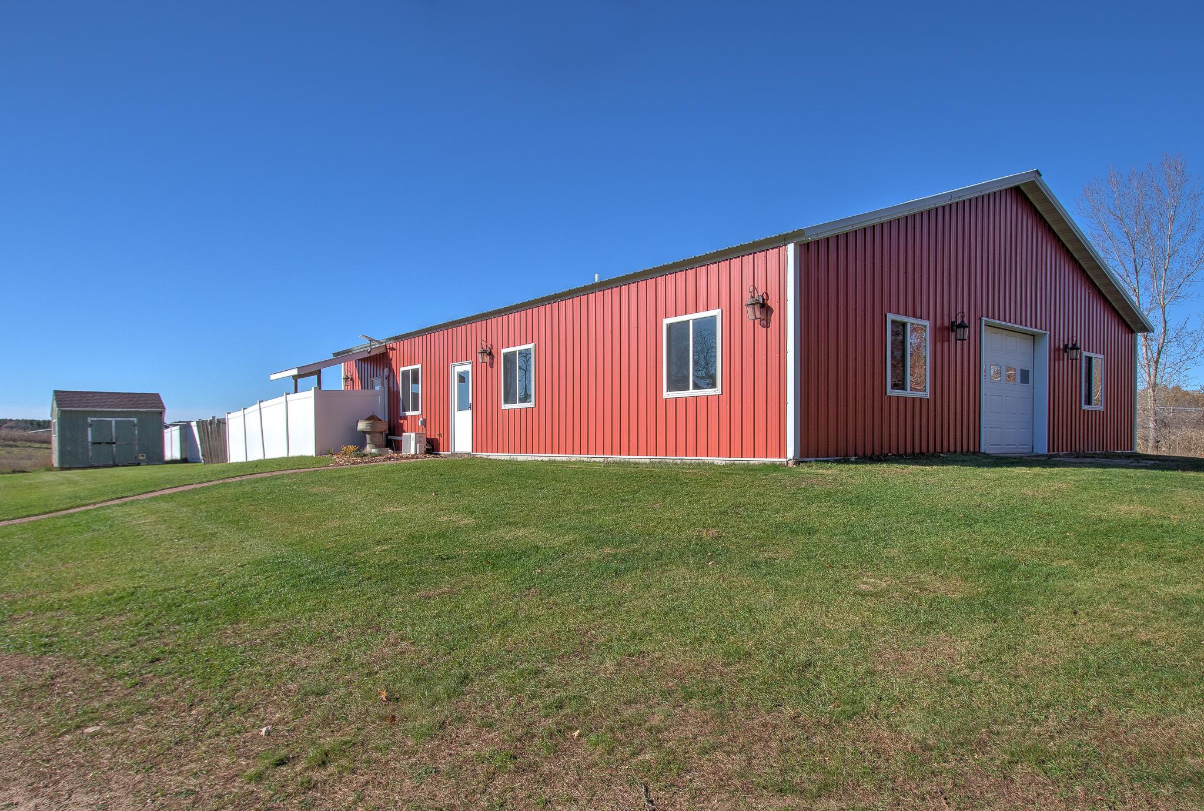
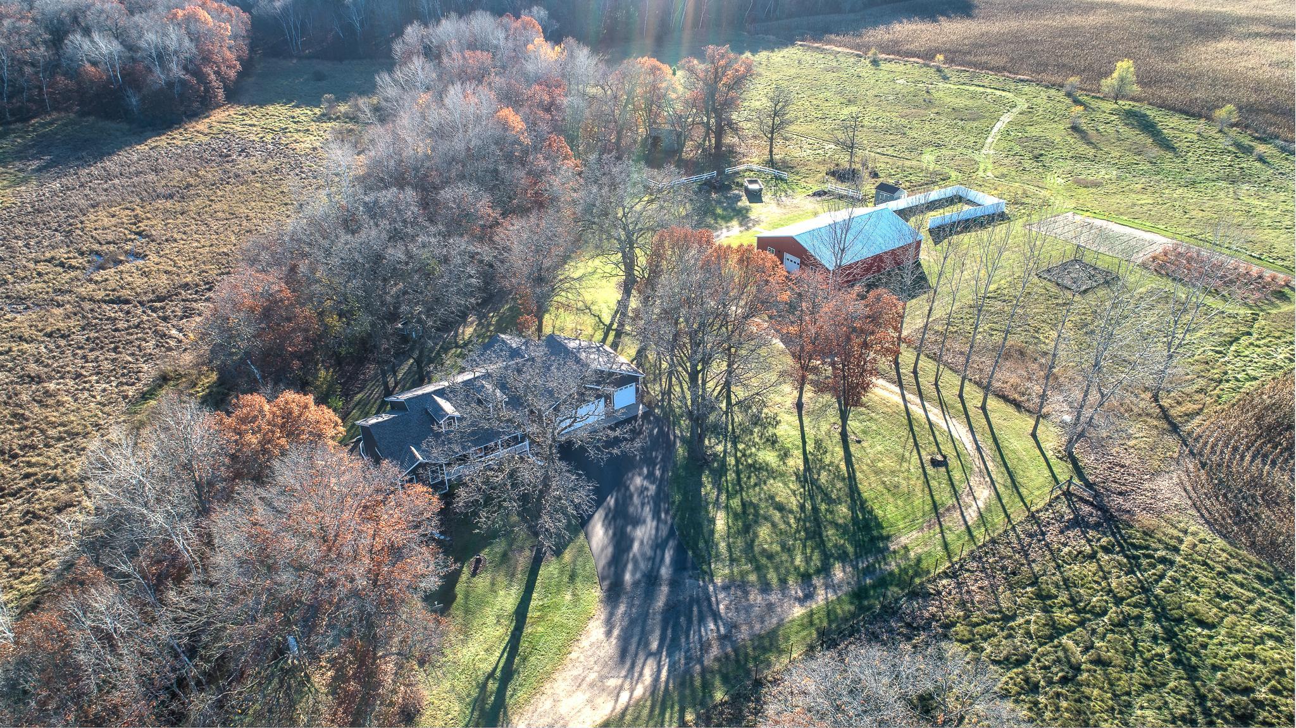
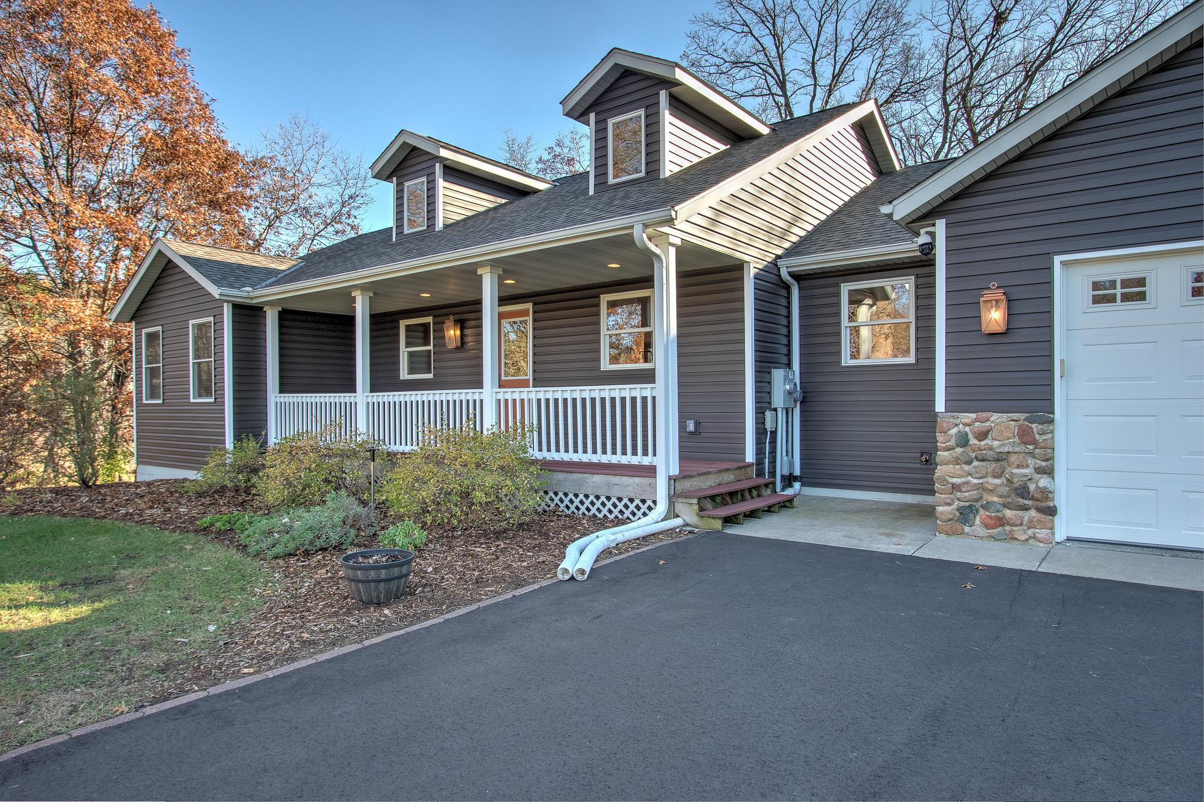
Enjoy the perfect blend of country charm, space, and functionality with this incredible 4 bedroom, 3 bathroom property situated on 13.95 beautiful acres. Surrounded by open fields, peaceful scenery, and abundant wildlife. Whether your looking for room to roam, space for hobbies or quiet place to unwind, this property has so much to offer! The home features a welcoming screened in porch, perfect for enjoying your morning coffee. New roof installed in 2023 and new siding installed in 2024, with a compliant septic. Inside you'll appreciate the convenience of main floor living, including a primary bedroom and bathroom with a jet tub and tiled shower, and main floor laundry with a half bath. Inside the attached finished three car garage, you will find a bonus room, ideal for an office, hobby or storage room. Many items to appreciate with closet organizers, energy star appliances, pantry, Anderson windows, new LVP flooring, new carpet, and new exterior doors. and a walkout basement. Adding even more versitility is a detached pole barn featuring a studio apartment complete with in floor heat for winter and a ductless mini split to keep cool in the warmer months, ideal for guests, extended family, a private retreat, or additional living space. Outside you will find many different gardens with irrigation, along with an abundant patch of blueberry bushes. With 13.95 acres to enjoy, beautiful country surroundings, wildlife right outside your door, and plenty of room for work, play and relaxation, this property offers a rare opportunity to experience the best of country living.

Save
Ask
Tour
Hide
Share
Listing Snapshot
Price 
$665,000
Days On Site 
4 Days
Bedrooms 
4
Inside Area (SqFt) 
3,168 sqft
Total Baths 
3
Full Baths 
2
Partial Baths 
1
Lot Size 
13.95 Acres
Year Built 
2004
MLS Number 
7168983
Status 
Active
Property Tax 
$4,772
HOA/Condo/Coop Fees 
N/A
Sq Ft Source 
N/A
Friends & Family
Recent Activity
3 days agoListing updated with changes from the MLS
4 days agoListing first seen on site
General Features
Acres 
13.95
Attached Garage 
Yes
Foundation 
Block
Garage 
Yes
Garage Spaces 
3
Land Lease 
No
Levels 
One
Number Of Stories 
1
Parking 
GravelAsphaltGarage Door OpenerHeated GarageAttachedGarage
Property Sub Type 
Single Family Residence
Sewer 
Septic TankMound SepticPrivate Sewer
SqFt Above 
1656
SqFt Below 
1512
SqFt Total 
3312
Water Source 
PrivateWell
Zoning 
Residential-Single Family
Interior Features
Appliances 
DishwasherDouble OvenDryerENERGY STAR Qualified AppliancesGas Water HeaterMicrowaveRangeRefrigeratorWasherWater Softener OwnedWine CoolerWater Purifier
Basement 
Walk-Out AccessBlockFinishedFullSump PumpDaylight
Cooling 
Ceiling Fan(s)Central AirDuctless
Electric 
Circuit Breakers200+ Amp Service
Heating 
PropaneForced Air
Interior 
Kitchen IslandVaulted Ceiling(s)Walk-In Closet(s)
Laundry Features 
Electric Dryer HookupLaundry RoomMain LevelSinkWasher Hookup
Window Features 
Skylight(s)
Bedroom 
Dimensions - 15x14Level - Main
Bedroom 2 
Dimensions - 12x10Level - Main
Bedroom 3 
Dimensions - 13x10Level - Main
Bedroom 4 
Dimensions - 12.7x11Level - Lower
Dining Room 
Dimensions - 11x11Level - Main
Family Room 
Dimensions - 21x14Level - Lower
Kitchen 
Dimensions - 12x10.7Level - Main
Laundry 
Dimensions - 8x8Level - Main
Living Room 
Dimensions - 23x16Level - Main
Mud Room 
Dimensions - 10x6.5Level - Main
Office 
Dimensions - 8x9Level - Main
Recreation Room 
Dimensions - 20x16Level - Lower
Storage 
Dimensions - 12x5Level - Lower
Utility Room 
Dimensions - 12x12Level - Lower
Save
Ask
Tour
Hide
Share
Exterior Features
Construction Details 
StoneVinyl Siding
Other Structures 
Shed(s)
Patio And Porch 
DeckPorchCoveredFront PorchRear PorchScreened
Roof 
AsphaltShingle
Windows/Doors 
Skylight(s)
Community Features
School District 
477 - Princeton
Township 
Princeton
Roads 
Paved
Horse Allowed 
Yes
Schools
School District
477 - Princeton
Elementary School
Unknown
Middle School
Unknown
High School
Unknown
Listing courtesy of Century 21 Moline Realty Inc


Listing information is provided by Participants of the Northstar MLS. IDX information is provided exclusively for personal, non-commercial use, and may not be used for any purpose other than to identify prospective properties consumers may be interested in purchasing. Information is deemed reliable but not guaranteed. Copyright 2026, Northstar MLS.
Last checked: 2026-11-16 12:17 AM UTC

Neighborhood & Commute
Source: Walkscore
Disclosure: Community information and market data powered by Constellation Data Labs. Information is deemed reliable but not guaranteed.
Save
Ask
Tour
Hide
Share