open menu close menu
Save
Ask
Tour
Hide
Share
$339,900
11 Days On Site

15566 241st Street
Cold Spring, MN 56320

For Sale|Single Family Residence|Active
3
Beds
2
Total Baths
1
Full Bath
1
Partial Bath
2,380
SqFt
$143
/SqFt
1979
Built
Subdivision:
Green Meadows 2
County:
Stearns
Listing courtesy of RE/MAX Results
15566 241st Street15566 241st Street15566 241st Street15566 241st Street
Save
Ask
Tour
Hide
Share

Mortgage Calculator

Monthly Payment (Est.)

Enter an interest rate to see your estimated monthly payment.
Calculator powered by Showcase IDX, a Constellation1 Company. Copyright ©2026 Information is deemed reliable but not guaranteed.

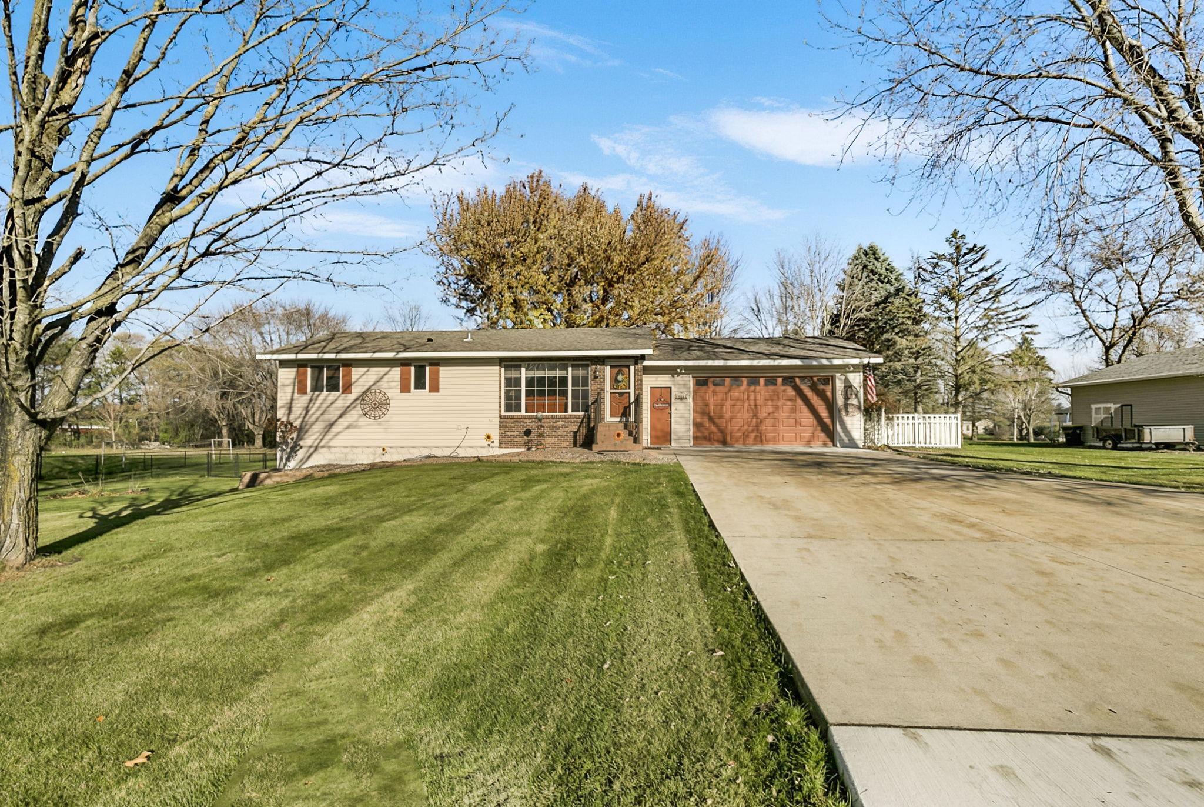
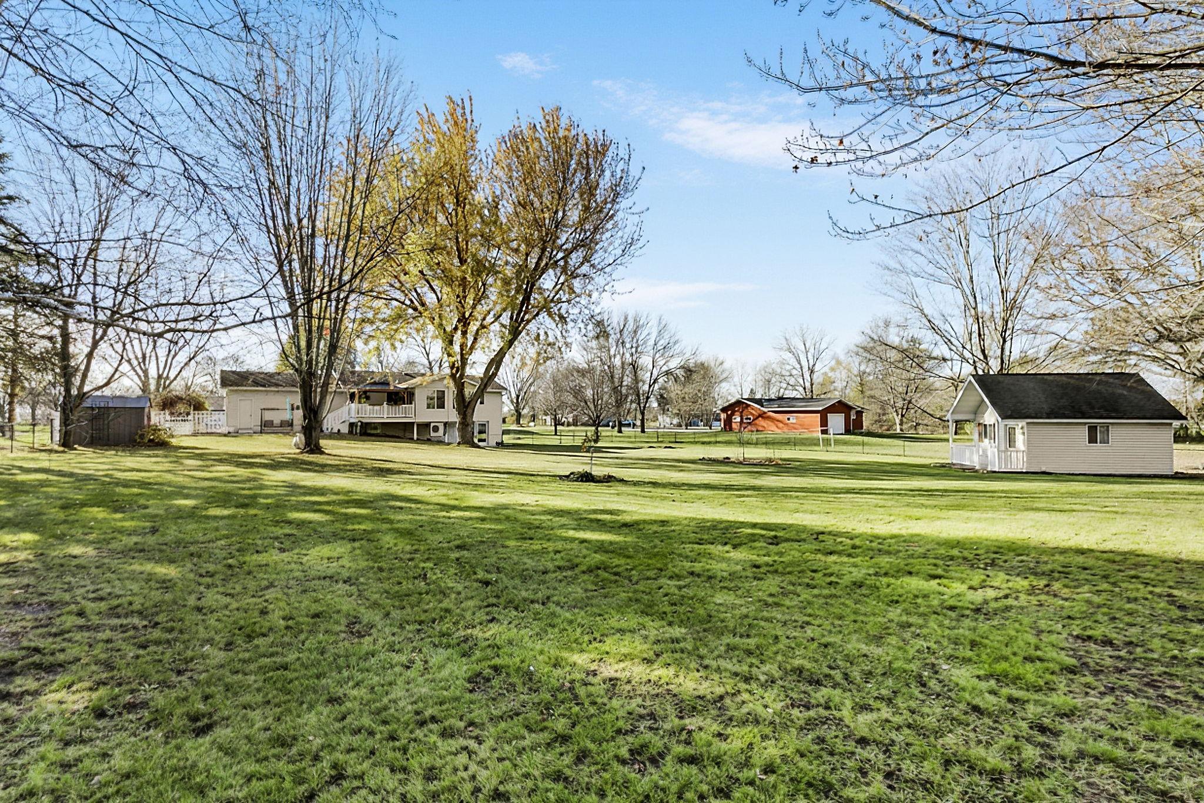
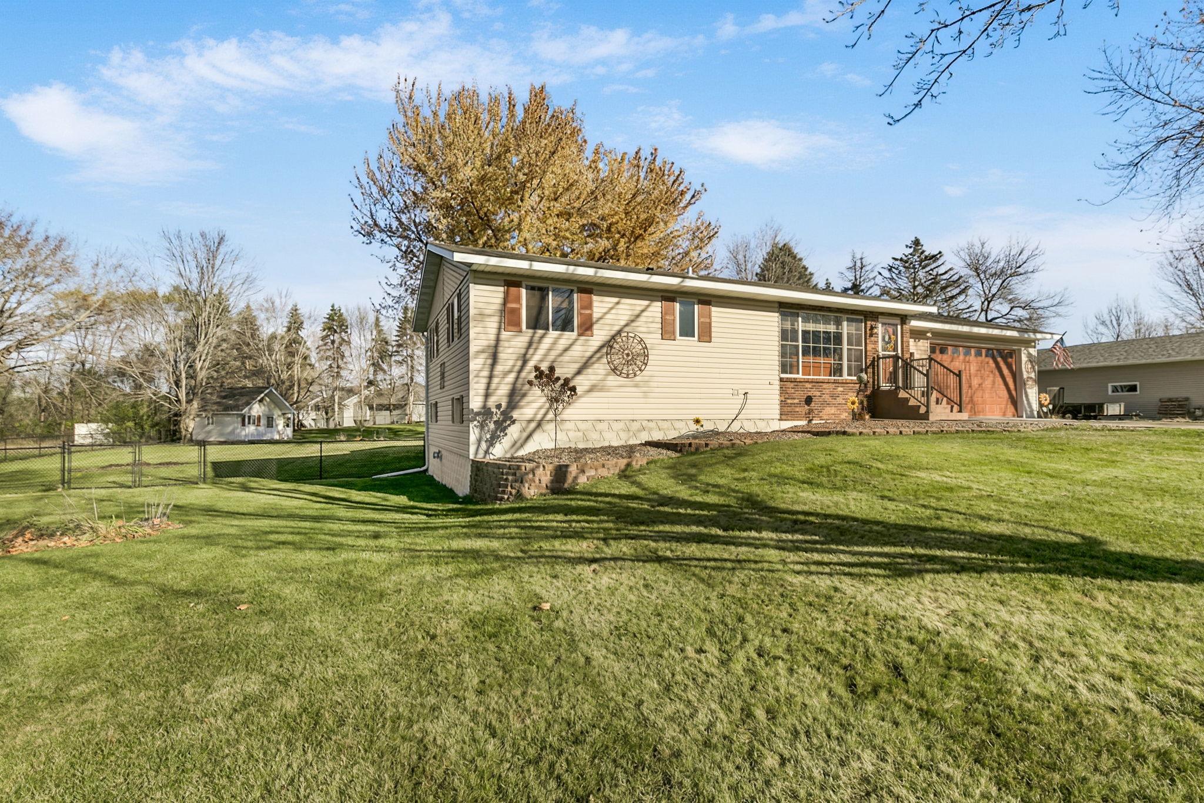
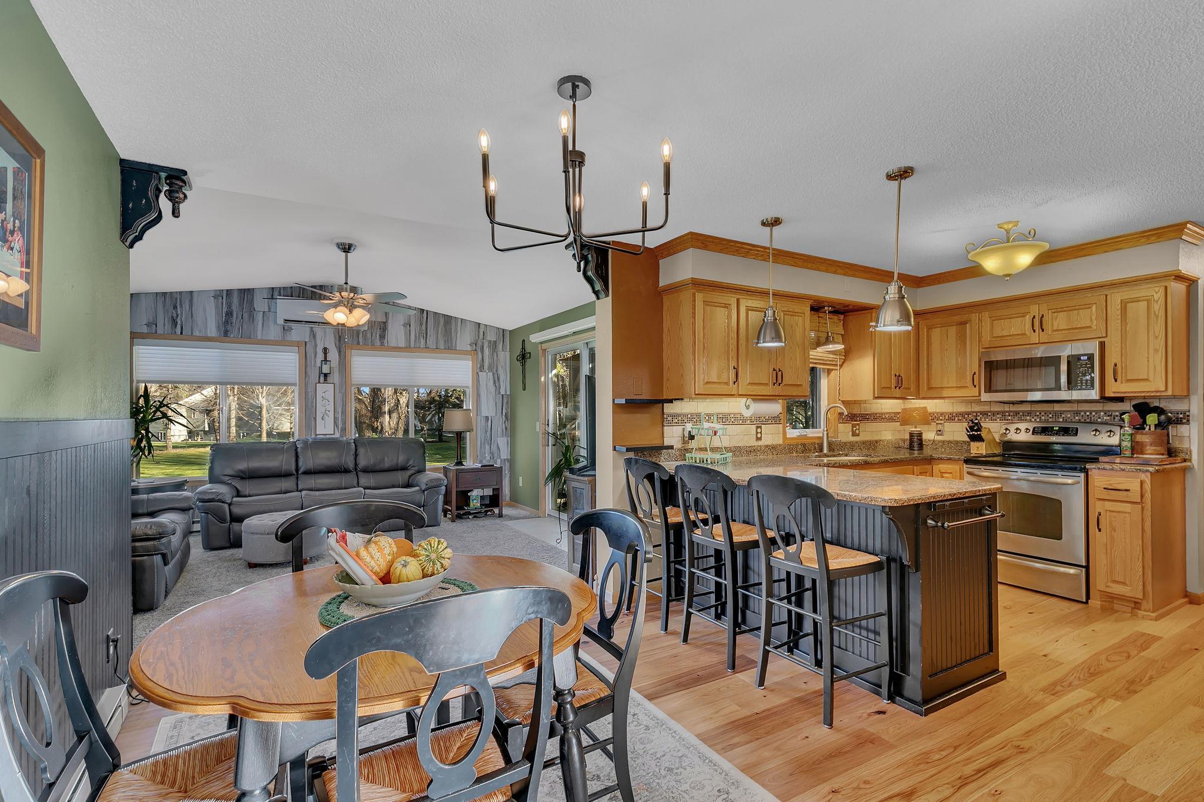
Space, privacy, and convenience come together in this updated walkout rambler in Cold Spring! Ideally located near ROCORI schools and town amenities, this 3-bedroom, 2-bath home offers 2,380 finished square feet on a fenced, nearly 1-acre lot, giving you room to spread out without feeling right on top of your neighbors. The main level features two bedrooms, a full bathroom, laundry room and an updated kitchen with new cabinetry, granite countertops, stainless steel appliances. Beautiful engineered hardwood floors flowing throughout the kitchen, dining, and living room. Just off the kitchen and dining space, the sunroom offers a comfortable place to unwind, with direct access to the maintenance-free deck. Complete with a gazebo and custom bar top seating, the outdoor entertaining space flows seamlessly to the spacious concrete patio below. Downstairs, the walkout lower level adds even more versatility with a third bedroom, flex space, family room with gas fireplace, and a bonus area already plumbed for a future wet bar. A 3/4 bathroom adds convenience to the lower level. And the extras? An attached two-stall garage, an additional one-stall garage, and a storage shed provide the kind of storage and workspace that's hard to find. This property offers a rare combination of space, functionality, and proximity to Cold Spring, MN.

Save
Ask
Tour
Hide
Share
Listing Snapshot
Price 
$339,900
Days On Site 
11 Days
Bedrooms 
3
Inside Area (SqFt) 
2,380 sqft
Total Baths 
2
Full Baths 
1
Partial Baths 
1
Lot Size 
0.89 Acres
Year Built 
1979
MLS Number 
7168978
Status 
Active
Property Tax 
$2,634
HOA/Condo/Coop Fees 
N/A
Sq Ft Source 
N/A
Friends & Family
Recent Activity
yesterdayListing updated with changes from the MLS
6 days agoStatus changed to Active
2 weeks agoListing first seen on site
General Features
Acres 
0.89
Attached Garage 
Yes
Foundation 
Block
Garage 
Yes
Garage Spaces 
2
Land Lease 
No
Levels 
One
Number Of Stories 
1
Parking 
Attached
Property Sub Type 
Single Family Residence
Sewer 
Septic TankPrivate Sewer
SqFt Above 
1288
SqFt Below 
1092
SqFt Total 
2380
Water Source 
PrivateWell
Zoning 
Residential-Single Family
Interior Features
Appliances 
DishwasherDryerGas Water HeaterMicrowaveRangeRefrigeratorStainless Steel Appliance(s)WasherWater Softener OwnedWater Purifier
Basement 
Walk-Out AccessBlockFinishedFullStorage Space
Cooling 
Ceiling Fan(s)Ductless
Electric 
Circuit Breakers
Fireplace 
Yes
Fireplace Features 
Family RoomGas
Fireplaces 
1
Flooring 
Hardwood
Heating 
ElectricNatural GasActive SolarBaseboardFireplace(s)
Interior 
Eat-in KitchenVaulted Ceiling(s)Wet Bar
Laundry Features 
Laundry RoomMain LevelSink
Bedroom 
Dimensions - 13x11Level - Main
Bedroom 2 
Dimensions - 13x10Level - Main
Bedroom 3 
Dimensions - 12.5x11Level - Lower
Deck 
Dimensions - 14x14Level - Main
Dining Room 
Dimensions - 14.5x13Level - Main
Family Room 
Dimensions - 24x22Level - Lower
Flex Room 
Dimensions - 13x10Level - Lower
Garage 
Dimensions - 18x18Level - Main
Kitchen 
Dimensions - 12.5x11Level - Main
Laundry 
Dimensions - 6x5Level - Main
Living Room 
Dimensions - 16x12Level - Main
Patio 
Dimensions - 18x15Level - Main
Sun Room 
Dimensions - 14x14Level - Main
Save
Ask
Tour
Hide
Share
Exterior Features
Construction Details 
BlockStoneSteel Siding
Fencing 
FencedChain LinkFull
Other Structures 
Shed(s)Garage(s)Gazebo
Patio And Porch 
DeckPatioCovered
Roof 
Asphalt
Community Features
School District 
750 - Rocori
Township 
Cold Spring
Schools
School District
750 - Rocori
Elementary School
Unknown
Middle School
Unknown
High School
Unknown
Listing courtesy of RE/MAX Results


Listing information is provided by Participants of the Northstar MLS. IDX information is provided exclusively for personal, non-commercial use, and may not be used for any purpose other than to identify prospective properties consumers may be interested in purchasing. Information is deemed reliable but not guaranteed. Copyright 2026, Northstar MLS.
Last checked: 2026-11-16 12:22 AM UTC

Neighborhood & Commute
Source: Walkscore
Disclosure: Community information and market data powered by Constellation Data Labs. Information is deemed reliable but not guaranteed.
Save
Ask
Tour
Hide
Share