


Find your Place.
Search homes, land, cabins, and lakeshore properties.
419 Cedarwood CourtWaite Park, MN 56387
Mortgage Calculator
Monthly Payment (Est.)
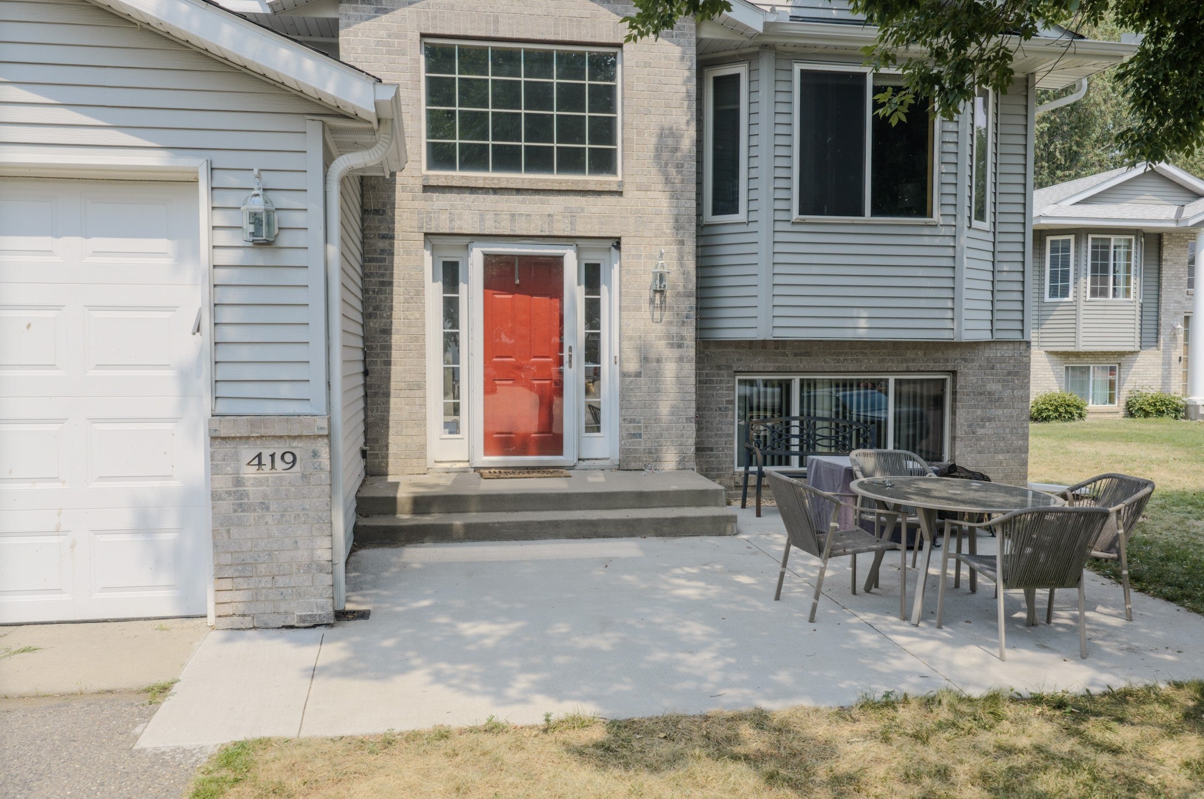
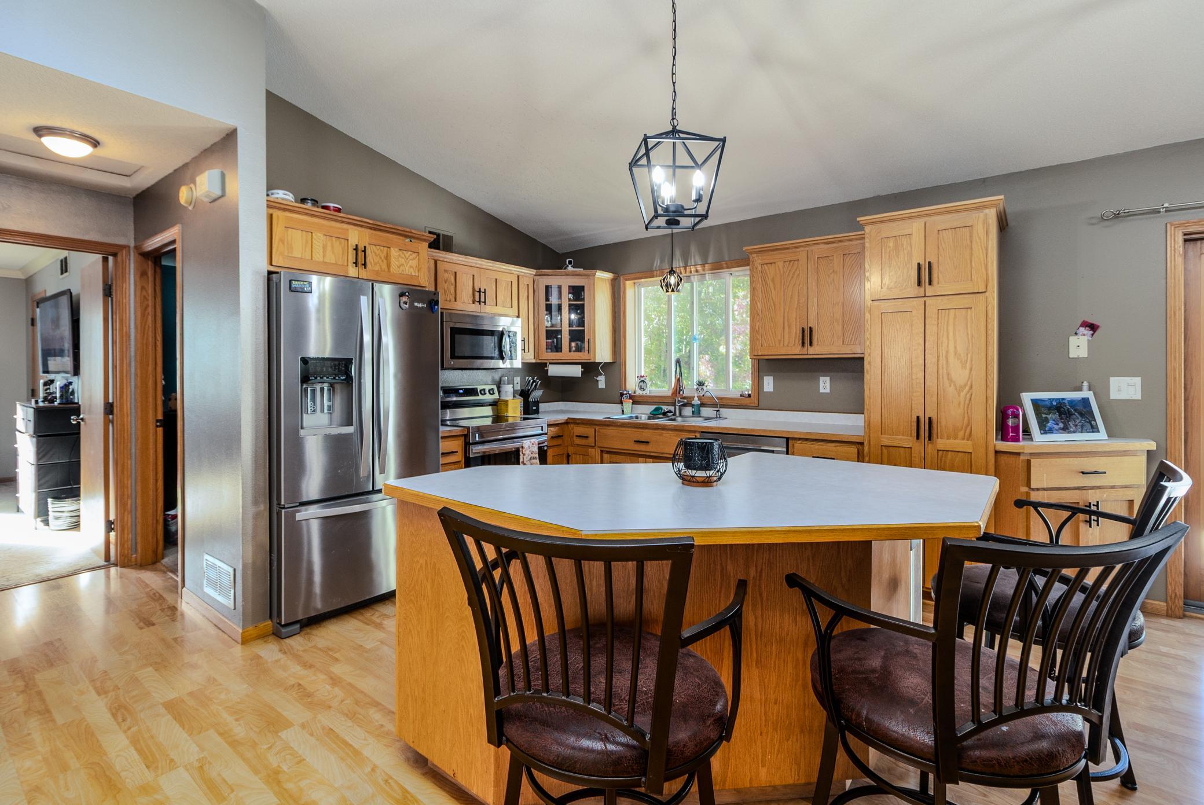
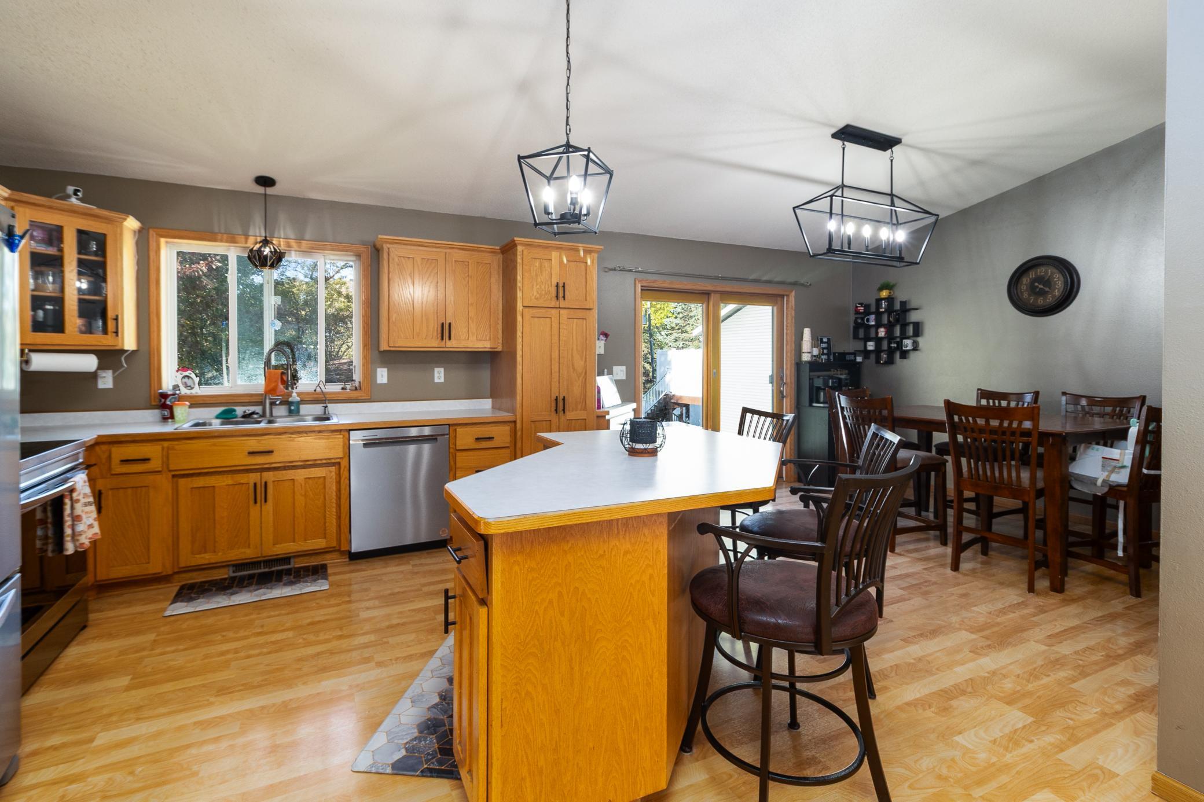
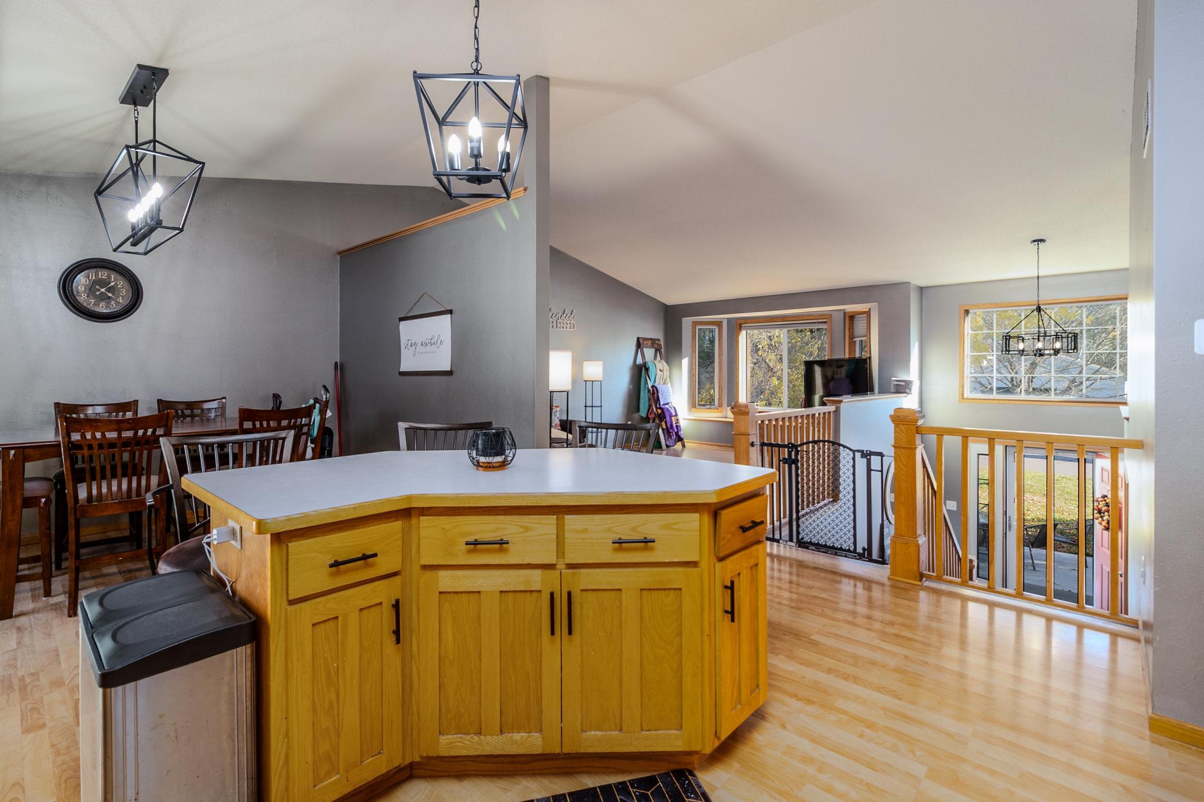
Enter an interest rate to see your estimated monthly payment.Tucked at the end of a cul-de-sac in Waite Park's Sunwood Park neighborhood, this 4 bedroom, 2 bath home offers 2,418 finished sq ft, an attached 3-stall garage and a long list of recent updates. The big-ticket items are done: a new furnace, central AC and tankless water heater (2026), and the roof shingles are about three years old. The tiled foyer leads up to a bright, open main level with vaulted ceilings, a large living room with a bay window, and a dining area with a sliding door to the future deck. The kitchen features an angled center island with seating, a pantry cabinet, glass-front uppers and stainless steel appliances, including a new range (2025) and a new refrigerator and dishwasher (2024). Two bedrooms and a full bath complete the main level. The finished walkout lower level adds a spacious 16x30 family room with a gas fireplace and recessed lighting, two more bedrooms and a second full bath. There would also be plenty of room to add a 5th bedroom if desired and still maintain good living room space! Outside, the new front concrete patio (2024) is a great spot to relax. The fenced backyard has mature shade trees, an in-ground sprinkler system, a storage shed and a play set, and it backs to over an acre of wide open city park land to used anytime you like! The convenient location seals the deal for this one with great access to nearly everything you need just minutes from your door!
| 9 hours ago | Listing updated with changes from the MLS | |
| 6 days ago | Status changed to Active | |
| 2 weeks ago | Listing first seen on site |

Listing information is provided by Participants of the Northstar MLS. IDX information is provided exclusively for personal, non-commercial use, and may not be used for any purpose other than to identify prospective properties consumers may be interested in purchasing. Information is deemed reliable but not guaranteed. Copyright 2026, Northstar MLS.
Last checked: 2026-11-16 12:37 AM UTC
Did you know? You can invite friends and family to your search. They can join your search, rate and discuss listings with you.