open menu close menu
Save
Ask
Tour
Hide
Share
$299,900
10 Days On Site

152 19th Avenue N
Saint Cloud, MN 56303

For Sale|Single Family Residence|Active
4
Beds
3
Total Baths
2
Full Baths
1
Partial Bath
2,280
SqFt
$132
/SqFt
2026
Built
Subdivision:
Nineteenth Ave North Homes
County:
Stearns
Listing courtesy of Kerber Castle Realty Group
Upcoming Open Houses
Tue, Nov 17, 4:30 PM - 6:00 PM
152 19th Avenue N152 19th Avenue N152 19th Avenue N152 19th Avenue N
Save
Ask
Tour
Hide
Share

Mortgage Calculator

Monthly Payment (Est.)

Enter an interest rate to see your estimated monthly payment.
Calculator powered by Showcase IDX, a Constellation1 Company. Copyright ©2026 Information is deemed reliable but not guaranteed.

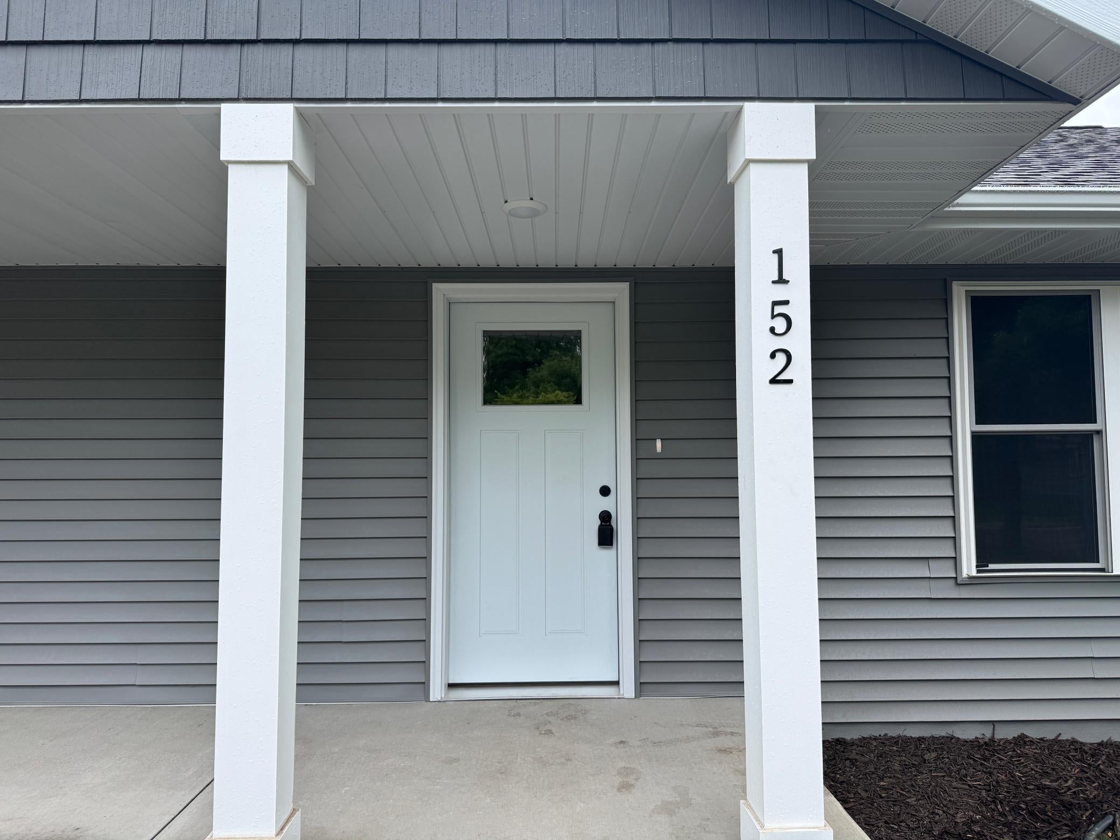
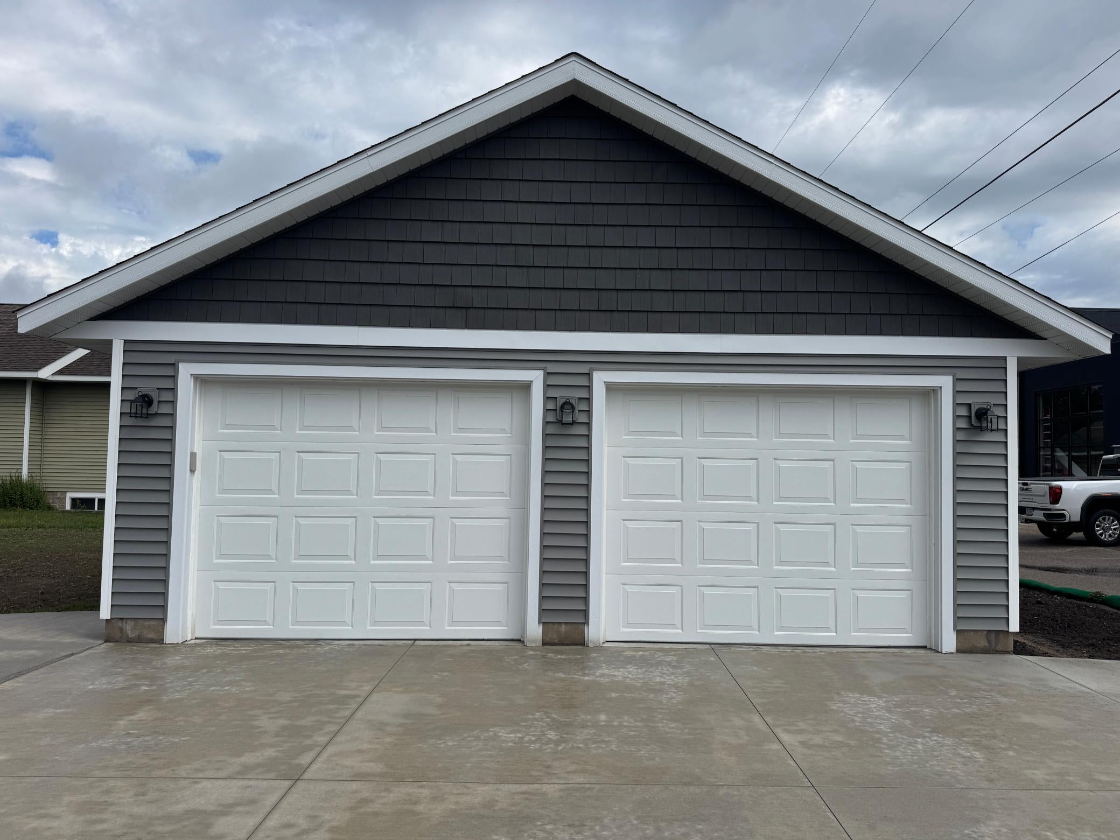
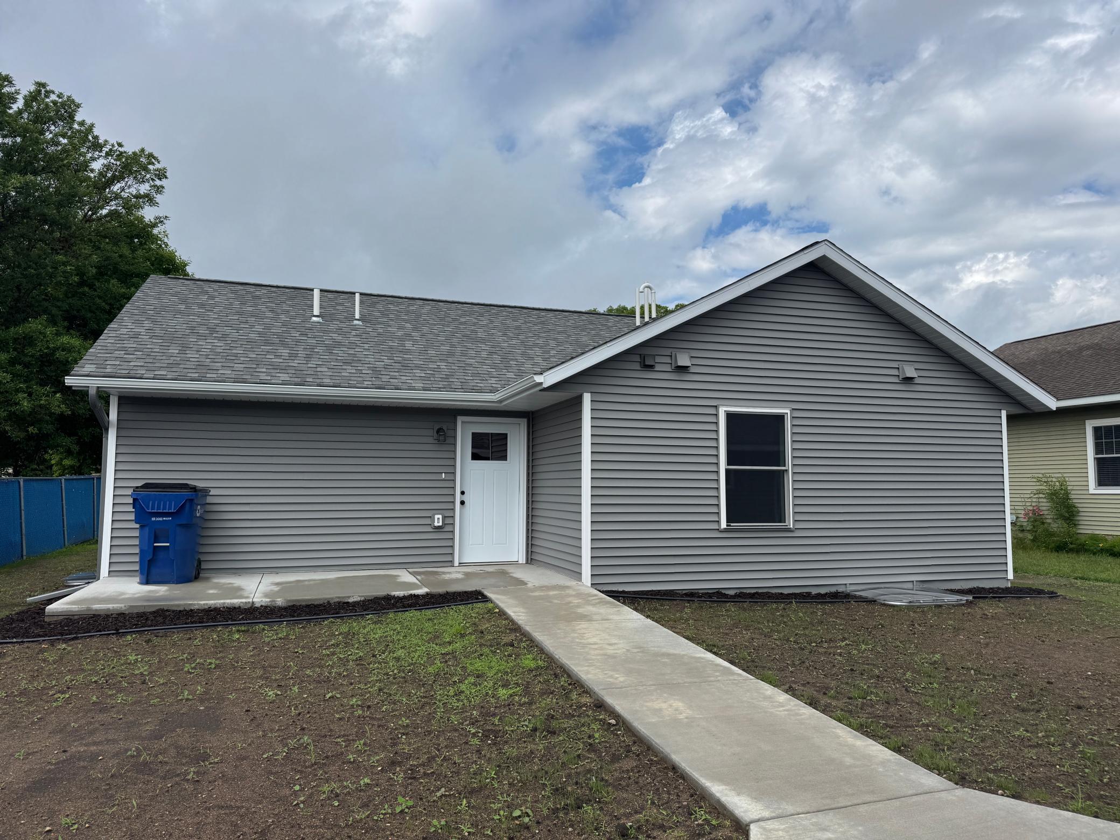
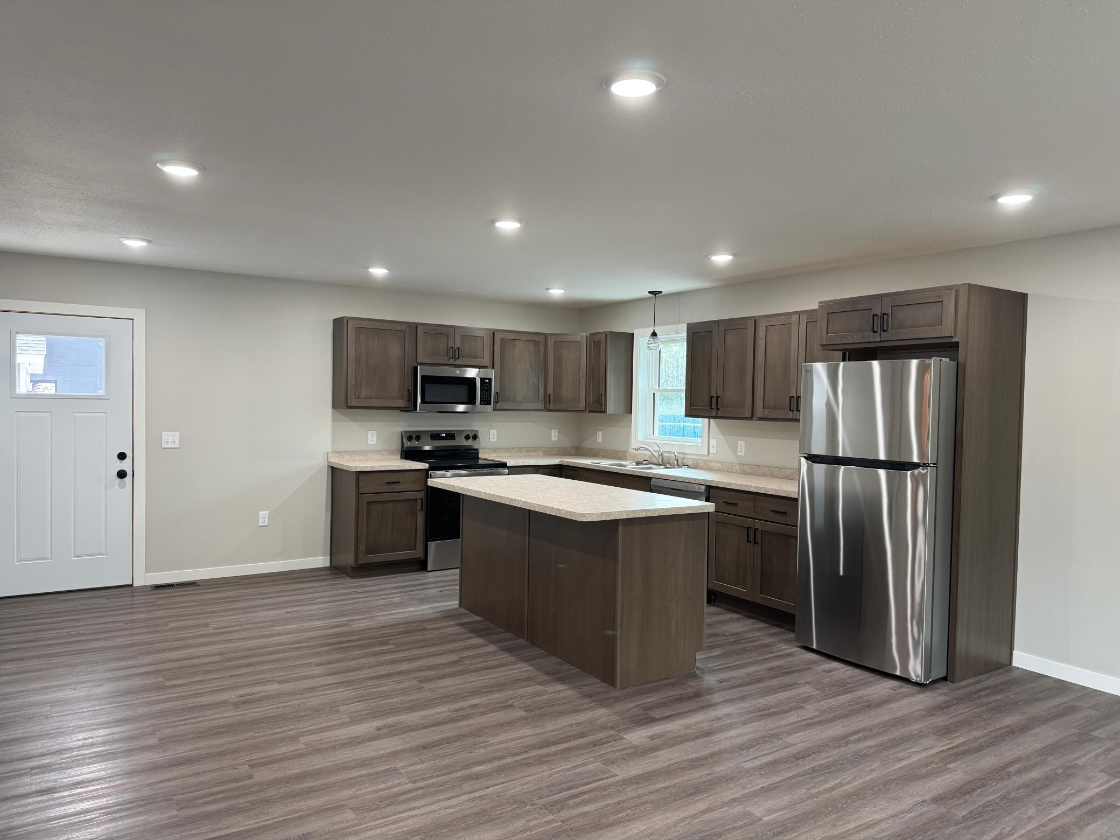
Experience the perfect blend of style, comfort and local craftsmanship in this beautifully designed new construction home. Offering 2,165 finished square feet, this thoughtfully designed home features 4 bedrooms, 3 bathrooms, and a detached 2-stall garage with convenient alley access. The bright and inviting main level showcases an open-concept layout designed for today's lifestyle. The kitchen features stainless steel appliances, a center island, soft-close cabinetry, and ample workspace throughout the entire home, creating a cohesive and low-maintenance living space. The private primary suite includes a walk-in closet and a three-quarter bath, providing a comfortable retreat at the end of the day. The finished lower level offers additional living space with a spacious family room, two bedrooms, a full bath, and a dedicated laundry room. Additional features include a concrete driveway, quality finishes throughout, and a functional floor plan that offers flexibility for a variety of living needs. Enjoy the benefits of new construction with modern design, efficient living space, and attention to detail!

Save
Ask
Tour
Hide
Share
Listing Snapshot
Price 
$299,900
Days On Site 
10 Days
Bedrooms 
4
Inside Area (SqFt) 
2,280 sqft
Total Baths 
3
Full Baths 
2
Partial Baths 
1
Lot Size 
0.171 Acres
Year Built 
2026
MLS Number 
7168912
Status 
Active
Property Tax 
N/A
HOA/Condo/Coop Fees 
N/A
Sq Ft Source 
N/A
Friends & Family
Recent Activity
yesterdayListing updated with changes from the MLS
a week agoListing first seen on site
General Features
Acres 
0.171
Foundation 
Block
Garage 
Yes
Garage Spaces 
2
Land Lease 
No
Levels 
One
Number Of Stories 
1
Parking 
Concrete
Property Condition 
New Construction
Property Sub Type 
Single Family Residence
Sewer 
Public Sewer
SqFt Above 
1180
SqFt Below 
1100
SqFt Total 
2360
Water Source 
Public
Zoning 
Residential-Single Family
Interior Features
Appliances 
DishwasherDryerENERGY STAR Qualified AppliancesExhaust FanGas Water HeaterMicrowaveRangeRefrigeratorStainless Steel Appliance(s)Washer
Basement 
BlockFinishedFullSump Pump
Cooling 
Ceiling Fan(s)Central Air
Electric 
Circuit Breakers
Heating 
Natural GasForced Air
Interior 
Breakfast BarEat-in KitchenKitchen IslandWalk-In Closet(s)
Laundry Features 
Electric Dryer HookupLower LevelLaundry RoomSinkWasher Hookup
Bedroom 2 
Dimensions - 9.6x9.8Level - Main
Save
Ask
Tour
Hide
Share
Exterior Features
Construction Details 
BlockVinyl Siding
Fencing 
None
Lot Features 
Near Public Transit
Patio And Porch 
PatioPorchCoveredFront Porch
Road Frontage 
City Street
Community Features
Accessibility Features 
Accessible Entrance
School District 
742 - St. Cloud
Township 
Saint Cloud
Roads 
Paved
Schools
School District
742 - St. Cloud
Elementary School
Unknown
Middle School
Unknown
High School
Unknown
Listing courtesy of Kerber Castle Realty Group


Listing information is provided by Participants of the Northstar MLS. IDX information is provided exclusively for personal, non-commercial use, and may not be used for any purpose other than to identify prospective properties consumers may be interested in purchasing. Information is deemed reliable but not guaranteed. Copyright 2026, Northstar MLS.
Last checked: 2026-11-16 12:22 AM UTC

Neighborhood & Commute
Source: Walkscore
Disclosure: Community information and market data powered by Constellation Data Labs. Information is deemed reliable but not guaranteed.
Save
Ask
Tour
Hide
Share