open menu close menu
Save
Ask
Tour
Hide
Share
$420,000
13 Days On Site

419 4th Avenue SE
Saint Joseph, MN 56374

For Sale|Single Family Residence|Active
3
Beds
2
Total Baths
1
Full Bath
1
Partial Bath
1,630
SqFt
$258
/SqFt
2027
Built
Subdivision:
S&H Twnhms Of Graceview 2
County:
Stearns
Listing courtesy of Central MN Realty LLC
419 4th Avenue SE419 4th Avenue SE419 4th Avenue SE419 4th Avenue SE
Save
Ask
Tour
Hide
Share

Mortgage Calculator

Monthly Payment (Est.)

Enter an interest rate to see your estimated monthly payment.
Calculator powered by Showcase IDX, a Constellation1 Company. Copyright ©2026 Information is deemed reliable but not guaranteed.

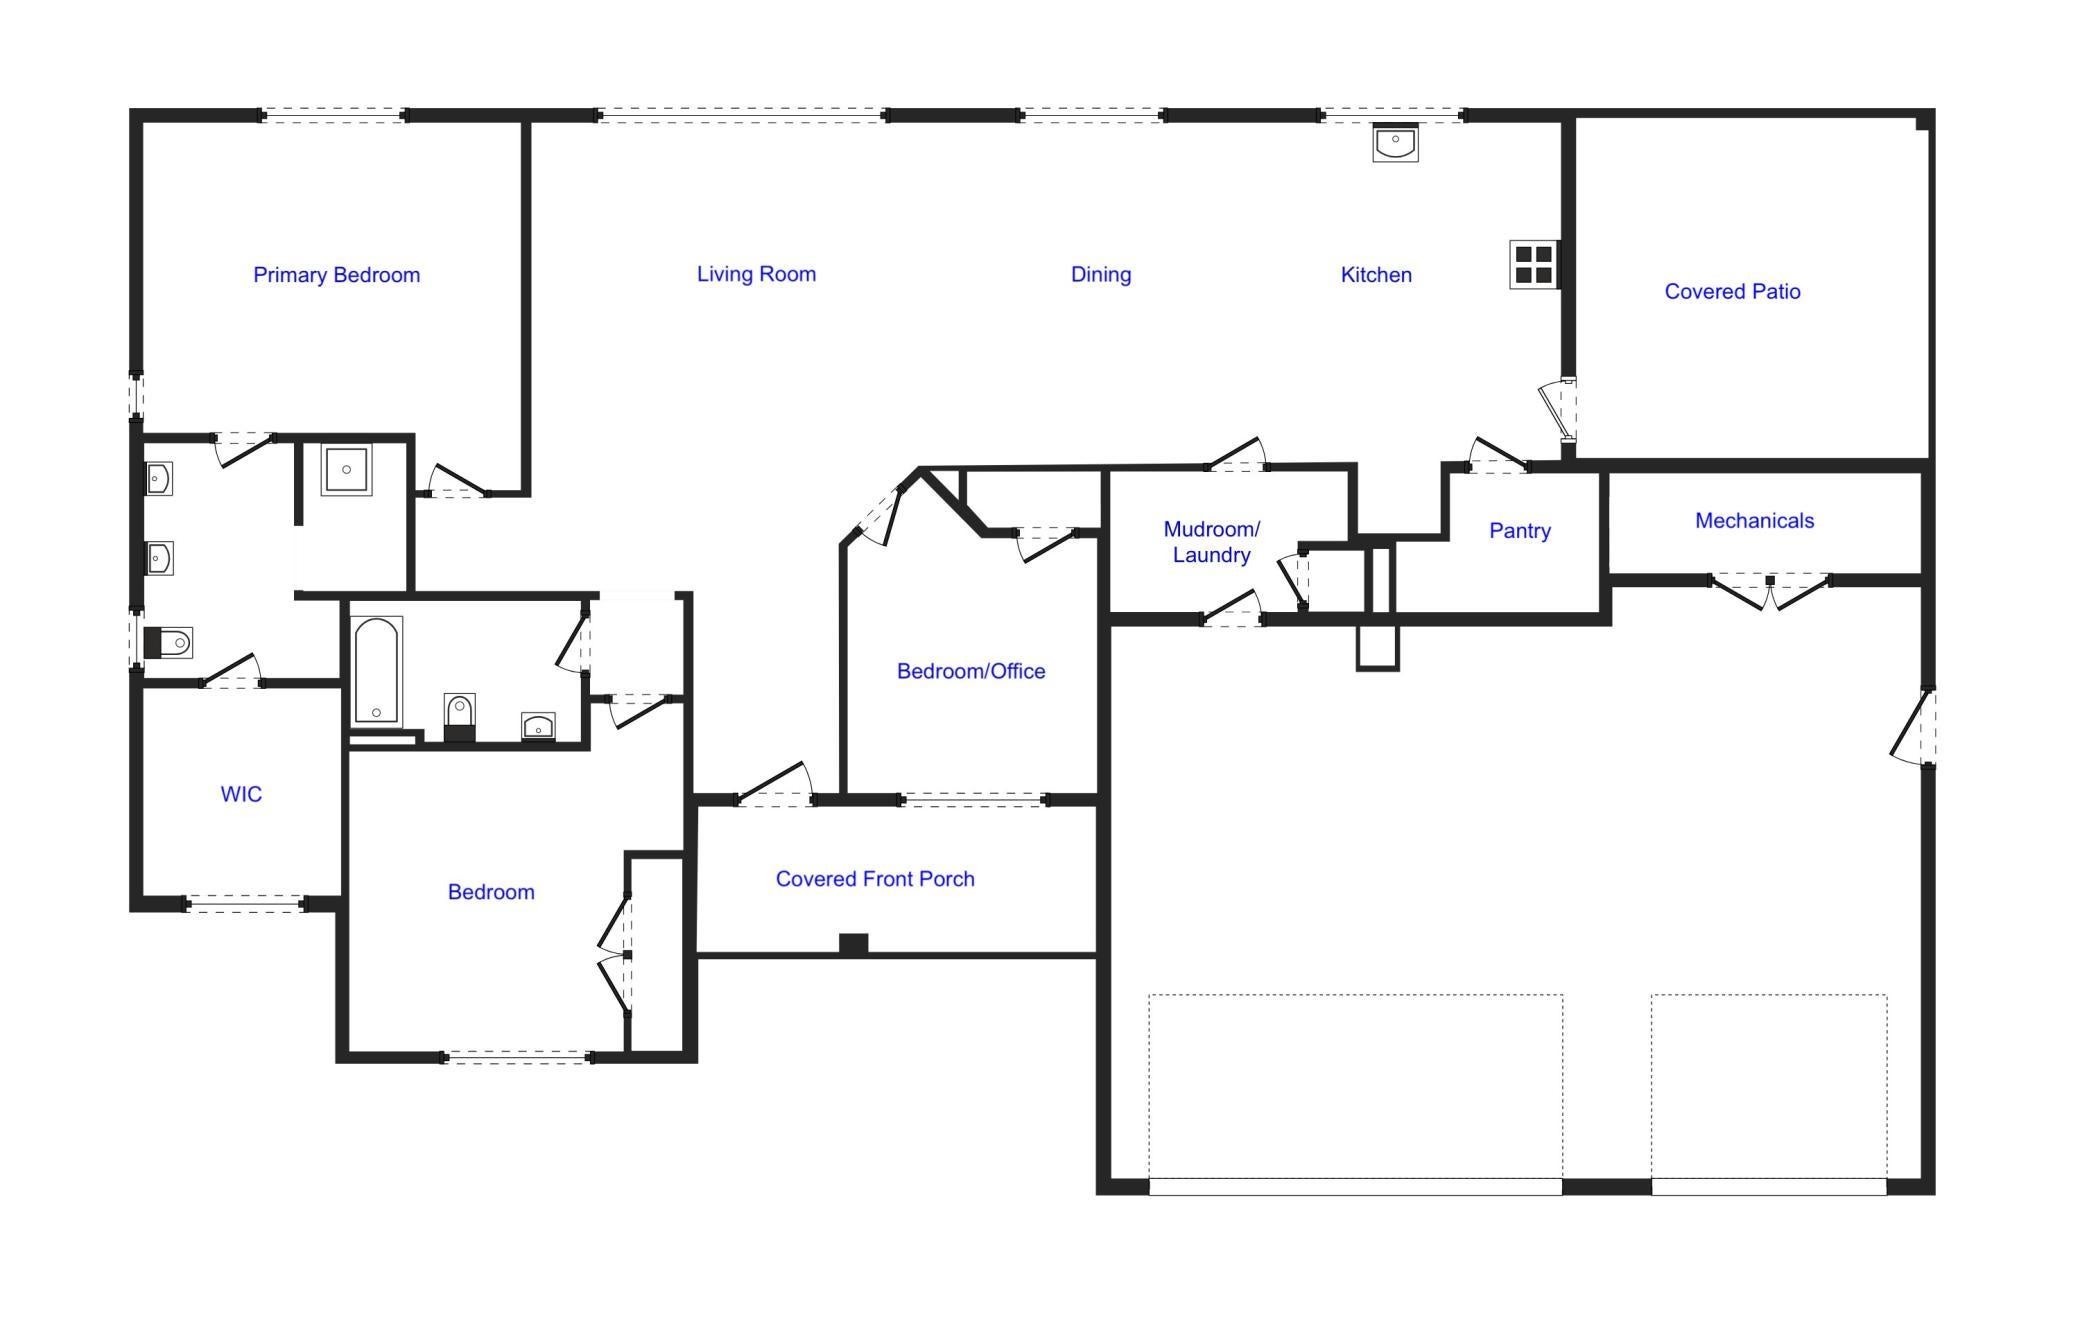
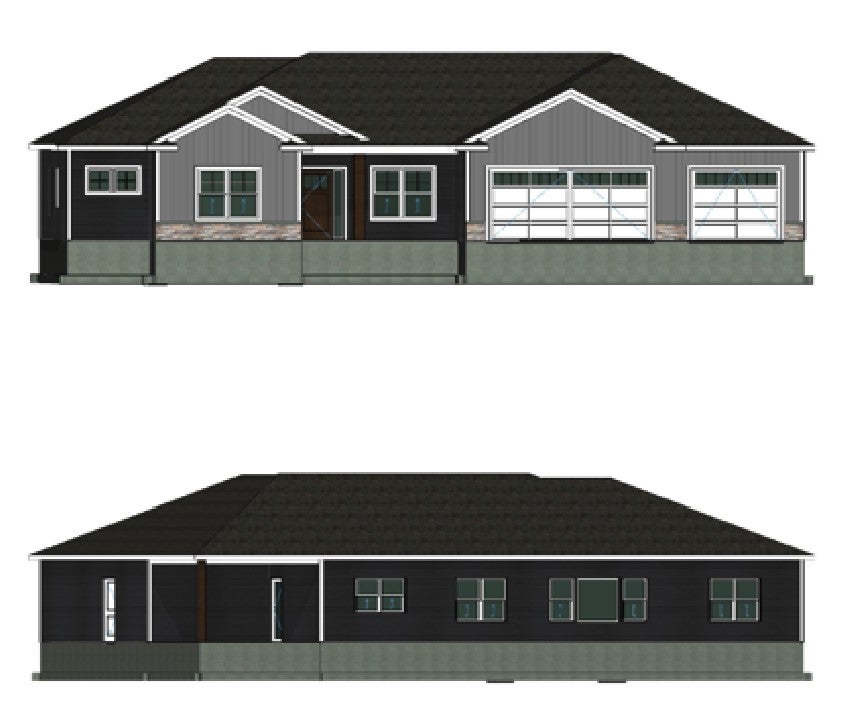
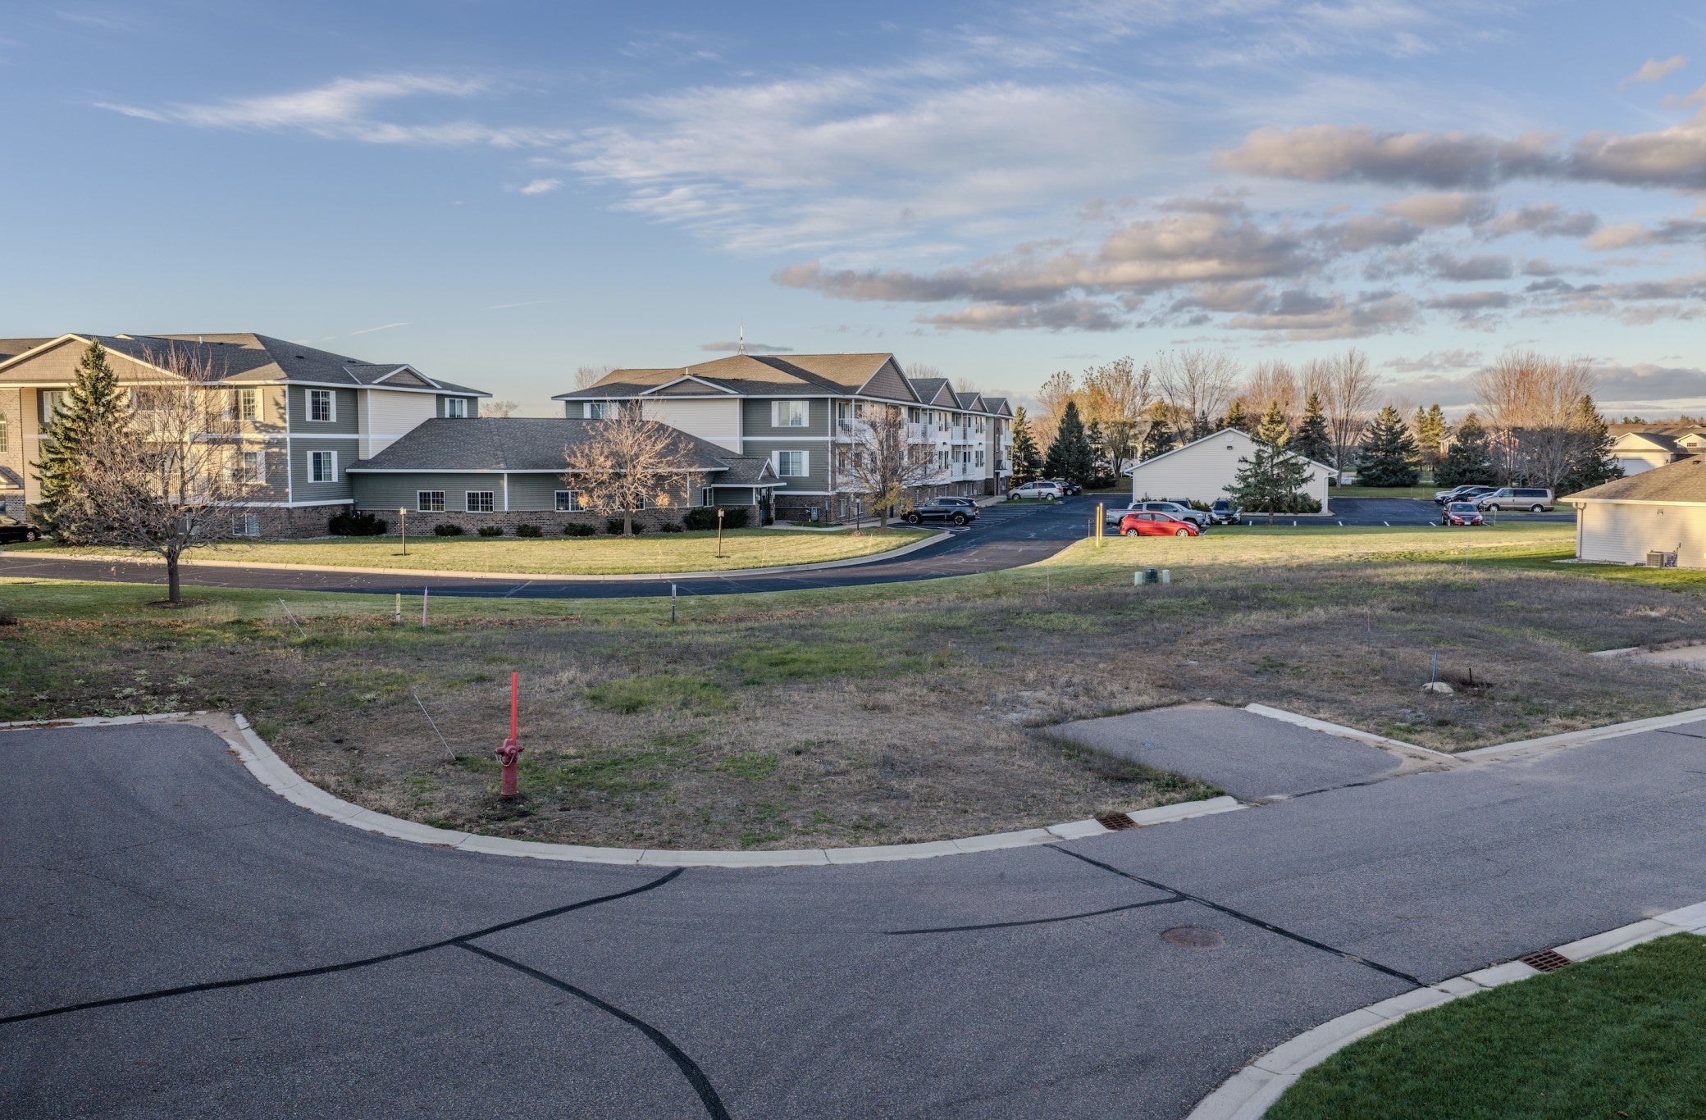
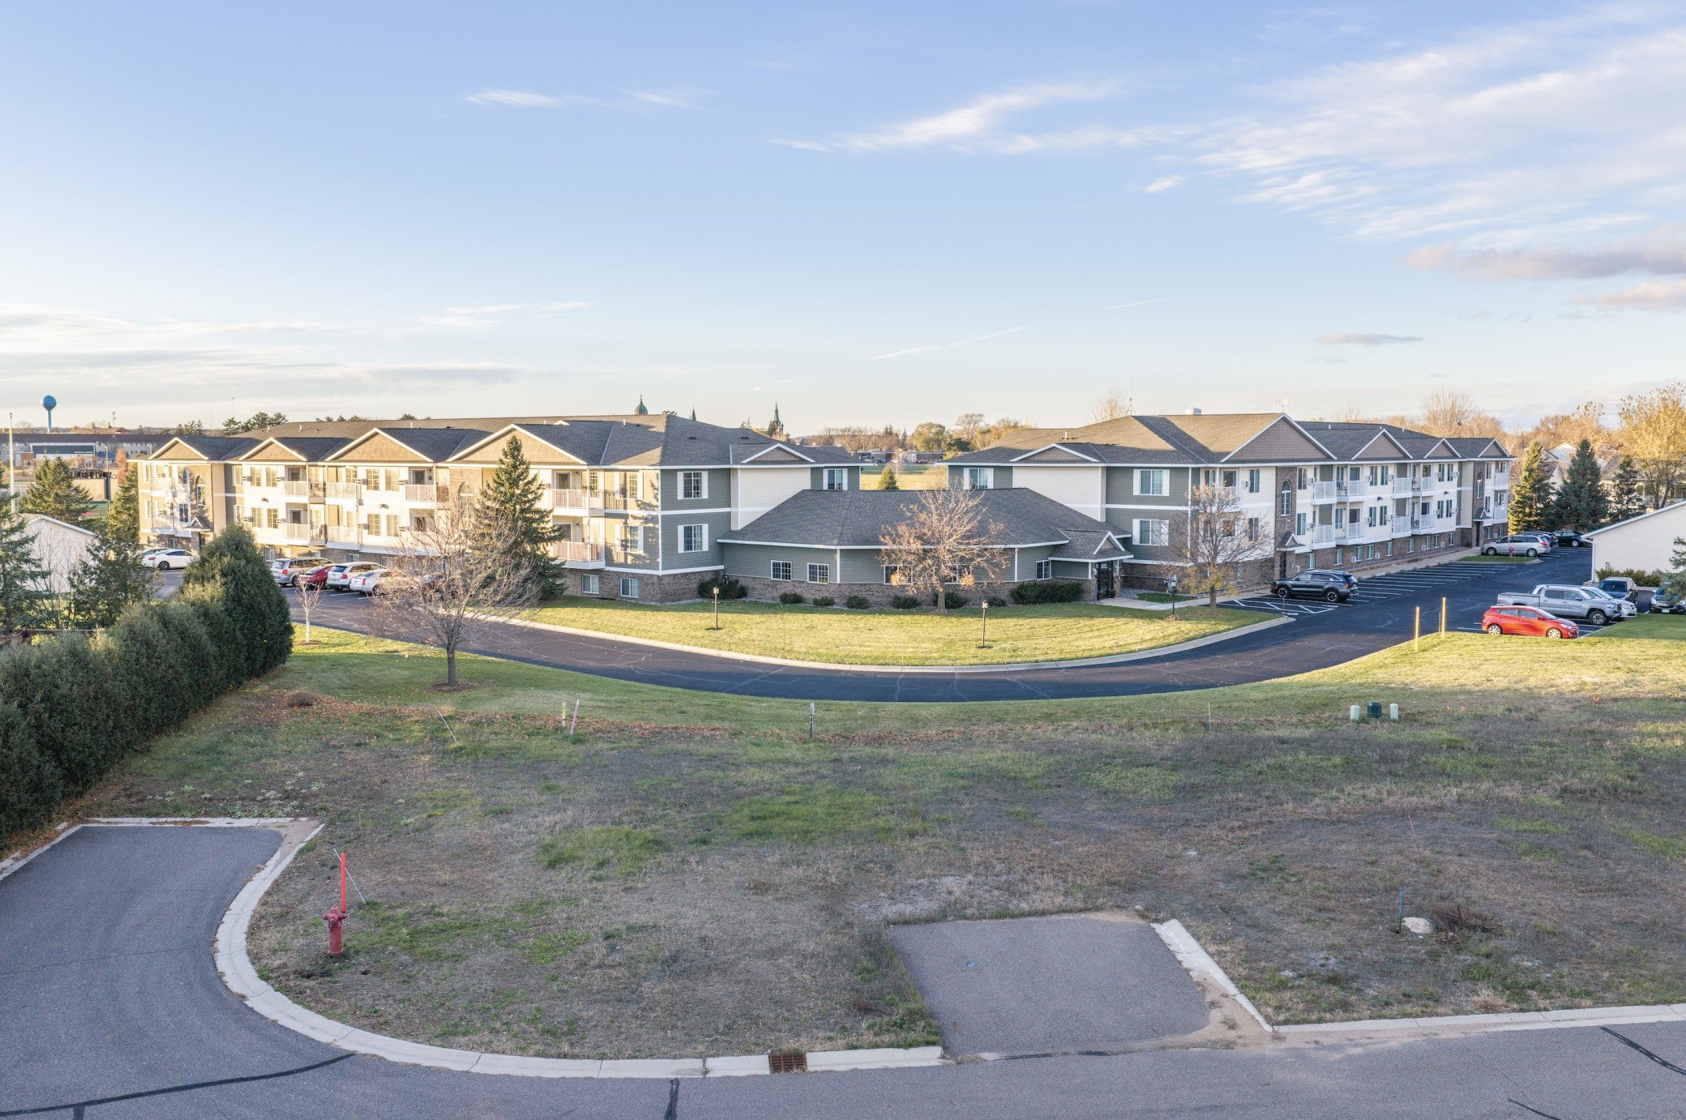
Johnson Precision Builders LLC is proud to bring this new home to you! Located in S&H Townhomes of Graceview in Saint Joseph, this proposed one-story detached townhome offers 1,630 finished square feet all on one level, with 3 bedrooms, 2 baths and a 3 stall garage. The open great room flows into the kitchen and dining area, highlighted by a center island, a walk-in pantry and quartz countertops. The primary suite features a walk-in closet and a private bath with dual vanities and a custom-tiled shower. You will also find a dedicated office, a flex room that works as the third bedroom, and a hall bath with quartz counters. Outside, the covered front porch and covered patio give you plenty of room to relax, and the 651 square foot garage has space for vehicles, toys and storage! Buying before construction means you can make this home your own. Work with the builder to choose cabinets, countertops, flooring, tile, paint colors and fixtures, and talk through upgrades or plan changes.

Save
Ask
Tour
Hide
Share
Listing Snapshot
Price 
$420,000
Days On Site 
13 Days
Bedrooms 
3
Inside Area (SqFt) 
1,630 sqft
Total Baths 
2
Full Baths 
1
Partial Baths 
1
Lot Size 
0.07 Acres
Year Built 
2027
MLS Number 
7168295
Status 
Active
Property Tax 
$640
HOA/Condo/Coop Fees 
$100 monthly
Sq Ft Source 
N/A
Friends & Family
Recent Activity
4 days agoListing updated with changes from the MLS
2 weeks agoListing first seen on site
General Features
Acres 
0.07
Attached Garage 
Yes
Foundation 
Slab
Garage 
Yes
Garage Spaces 
3
Land Lease 
No
Levels 
One
Number Of Stories 
1
Parking 
Attached
Property Sub Type 
Single Family Residence
Sewer 
Public Sewer
SqFt Above 
1630
SqFt Total 
1630
Water Source 
Public
Zoning 
Residential-Single Family
Interior Features
Appliances 
DishwasherMicrowaveRangeRefrigerator
Basement 
None
Cooling 
Central Air
Electric 
Circuit Breakers
Heating 
Natural GasForced Air
Laundry Features 
Main Level
Bedroom 
Dimensions - 14x12Level - Main
Bedroom 2 
Dimensions - 11x10Level - Main
Bedroom 3 
Dimensions - 10x9Level - Main
Dining Room 
Dimensions - 7x14Level - Main
Kitchen 
Dimensions - 12x14Level - Main
Living Room 
Dimensions - 22x14Level - Main
Save
Ask
Tour
Hide
Share
Exterior Features
Construction Details 
Vinyl Siding
Fencing 
None
Patio And Porch 
CoveredPatio
Roof 
Shingle
Community Features
Accessibility Features 
Accessible Entrance
Association Fee 
$100.0
Association Fee Frequency 
Monthly
School District 
742 - St. Cloud
Township 
Saint Joseph
Roads 
Paved
Schools
School District
742 - St. Cloud
Elementary School
Unknown
Middle School
Unknown
High School
Unknown
Listing courtesy of Central MN Realty LLC


Listing information is provided by Participants of the Northstar MLS. IDX information is provided exclusively for personal, non-commercial use, and may not be used for any purpose other than to identify prospective properties consumers may be interested in purchasing. Information is deemed reliable but not guaranteed. Copyright 2026, Northstar MLS.
Last checked: 2026-11-16 12:37 AM UTC

Neighborhood & Commute
Source: Walkscore
Disclosure: Community information and market data powered by Constellation Data Labs. Information is deemed reliable but not guaranteed.
Save
Ask
Tour
Hide
Share