open menu close menu
Save
Ask
Tour
Hide
Share
$235,000
13 Days On Site

371 Phyllis Street
Big Lake, MN 55309

For Sale|Townhouse|Active
2
Beds
1
Total Bath
1
Full Bath
1,250
SqFt
$188
/SqFt
2001
Built
Subdivision:
Shadow Wood Village Two
County:
Sherburne
Listing courtesy of Edina Realty, Inc.
371 Phyllis Street371 Phyllis Street371 Phyllis Street371 Phyllis Street
Save
Ask
Tour
Hide
Share

Mortgage Calculator

Monthly Payment (Est.)

Enter an interest rate to see your estimated monthly payment.
Calculator powered by Showcase IDX, a Constellation1 Company. Copyright ©2026 Information is deemed reliable but not guaranteed.

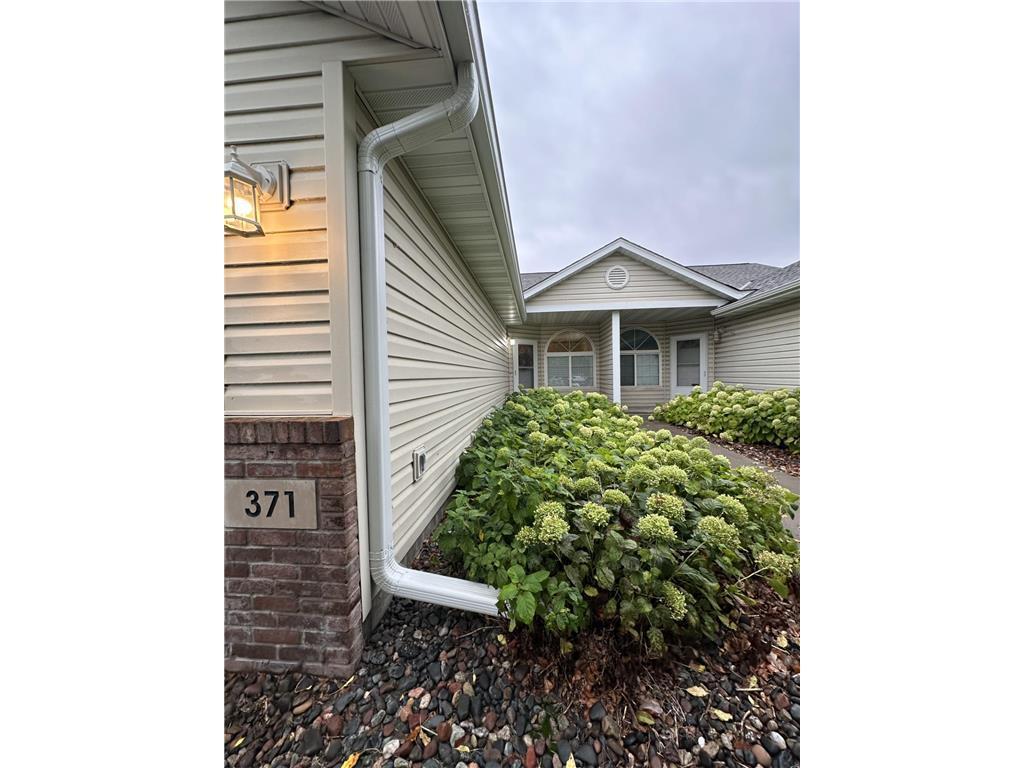
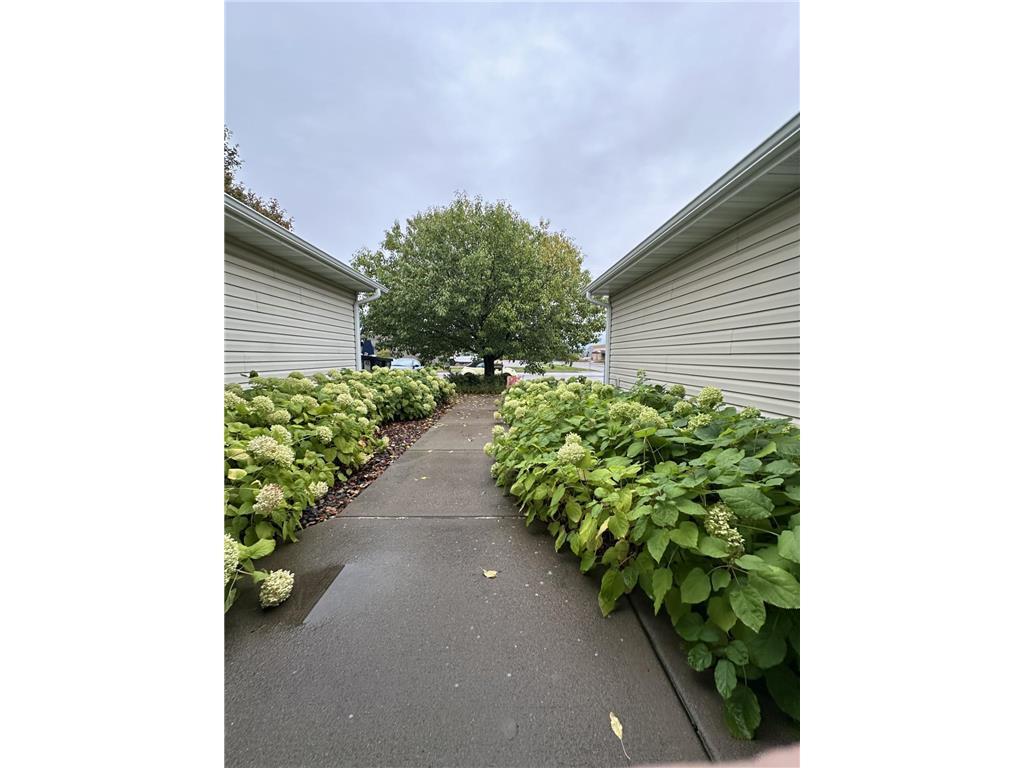
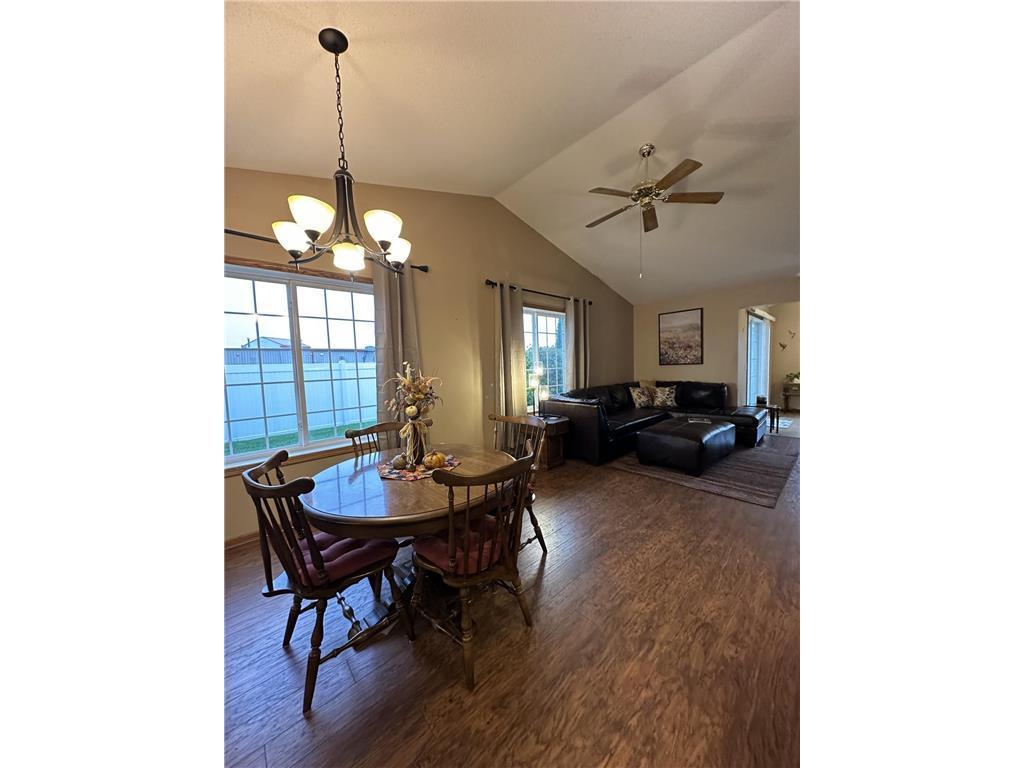
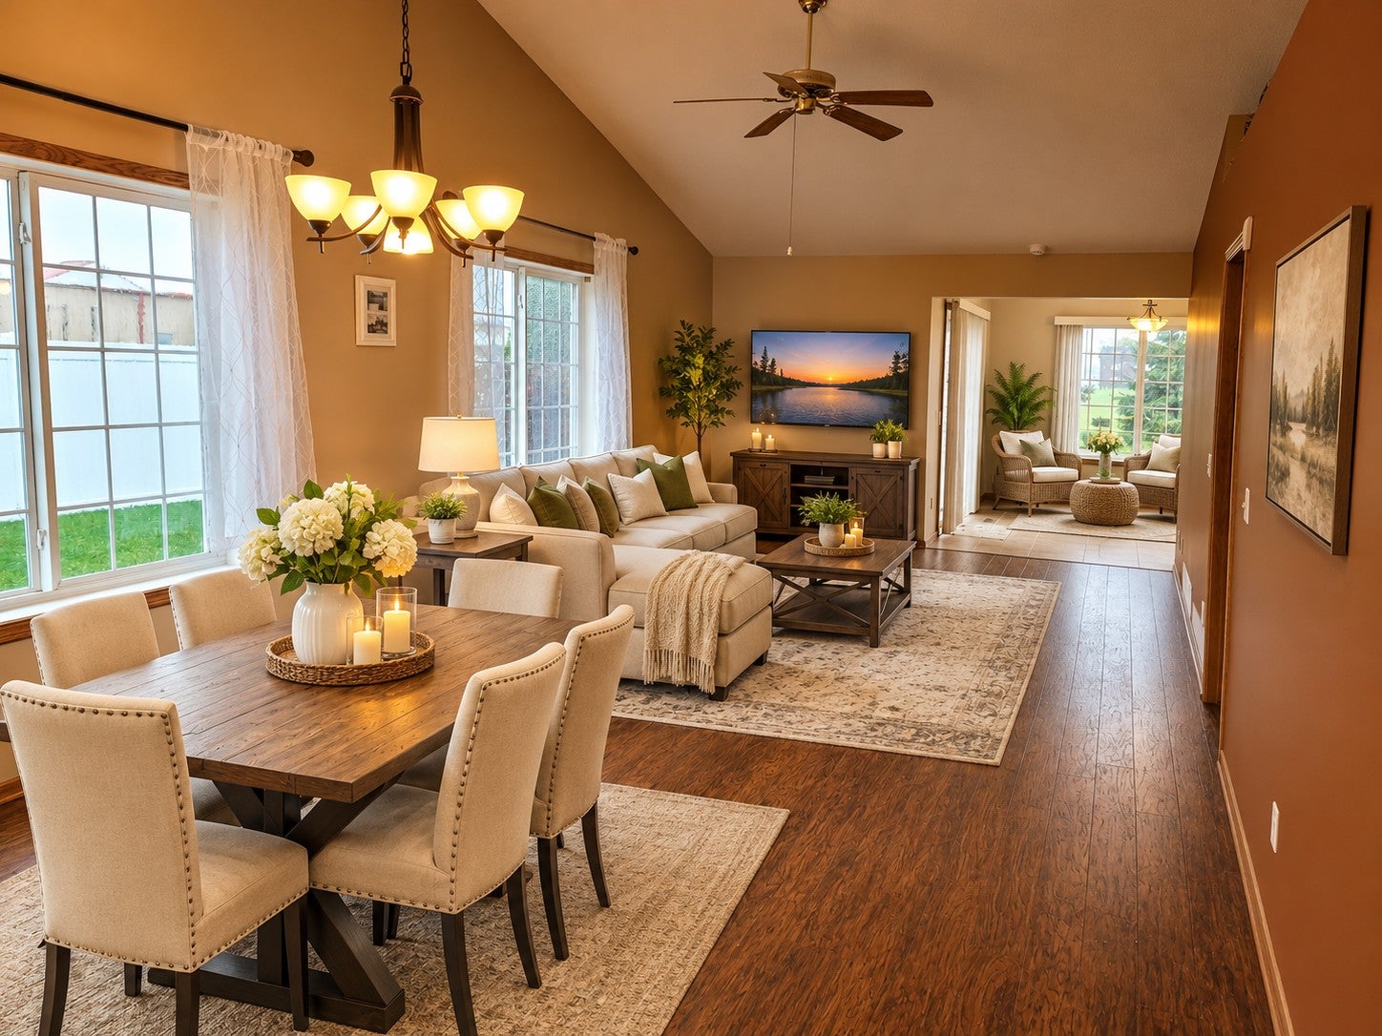
Enjoy the ease and comfort of one-level living in this welcoming 55+ community! With no interior or exterior stairs, this charming townhome offers convenient, low-maintenance living. Featuring 2 bedrooms, a walk-through bathroom, and a bright and inviting sunroom, there's plenty of space to relax and feel right at home. Step outside to your private patio, perfect for enjoying your morning coffee or unwinding at the end of the day. Recent updates include a newer roof and brand-new water heater, offering added peace of mind. Low association fees make this home even more appealing! Whether you're looking to simplify your lifestyle or enjoy more time doing the things you love, this townhome presents the perfect combination of comfort, convenience, and easy living. Walking distance to local amenities to include grocery, dining, hardware, postal office, and more! Come see all it has to offer!

Save
Ask
Tour
Hide
Share
Listing Snapshot
Price 
$235,000
Days On Site 
13 Days
Bedrooms 
2
Inside Area (SqFt) 
1,250 sqft
Total Baths 
1
Full Baths 
1
Partial Baths 
N/A
Lot Size 
0.07 Acres
Year Built 
2001
MLS Number 
7167945
Status 
Active
Property Tax 
$2,778
HOA/Condo/Coop Fees 
$250 monthly
Sq Ft Source 
N/A
Friends & Family
Recent Activity
2 weeks agoListing updated with changes from the MLS
2 weeks agoListing first seen on site
General Features
Acres 
0.07
Attached Garage 
Yes
Foundation 
Slab
Garage 
Yes
Garage Spaces 
2
Land Lease 
No
Levels 
One
Number Of Stories 
1
Parking 
AsphaltGarage Door OpenerStorageAttached
Property Sub Type 
Townhouse
Security 
Security System
Sewer 
Public Sewer
SqFt Above 
1250
SqFt Total 
1250
Water Source 
Public
Zoning 
Residential-Single Family
Interior Features
Appliances 
DishwasherDisposalDryerElectric Water HeaterExhaust FanRangeRefrigeratorWasherWater Purifier
Basement 
None
Cooling 
Ceiling Fan(s)Central Air
Flooring 
Hardwood
Heating 
Natural GasForced Air
Interior 
Breakfast BarVaulted Ceiling(s)Walk-In Closet(s)
Laundry Features 
Electric Dryer HookupLaundry RoomMain LevelIn UnitWasher Hookup
Window Features 
Skylight(s)
Bedroom 
Dimensions - 18x13Level - Main
Bedroom 2 
Dimensions - 13x13Level - Main
Dining Room 
Dimensions - 13x11Level - Main
Kitchen 
Dimensions - 14x11Level - Main
Laundry 
Dimensions - 11x12Level - Main
Living Room 
Dimensions - 17x13Level - Main
Porch 
Dimensions - 11x6Level - Main
Save
Ask
Tour
Hide
Share
Exterior Features
Construction Details 
ConcreteStone
Fencing 
PartialVinyl
Lot Features 
Corner LotNear Public Transit
Patio And Porch 
Patio
Pool Features 
None
Road Frontage 
City Street
Windows/Doors 
Skylight(s)
Community Features
Accessibility Features 
Accessible Full BathAccessible Entrance
Association Fee 
$250.0
Association Fee Frequency 
Monthly
School District 
727 - Big Lake
Township 
Big Lake
Schools
School District
727 - Big Lake
Elementary School
Unknown
Middle School
Unknown
High School
Unknown
Listing courtesy of Edina Realty, Inc.


Listing information is provided by Participants of the Northstar MLS. IDX information is provided exclusively for personal, non-commercial use, and may not be used for any purpose other than to identify prospective properties consumers may be interested in purchasing. Information is deemed reliable but not guaranteed. Copyright 2026, Northstar MLS.
Last checked: 2026-11-16 12:37 AM UTC

Neighborhood & Commute
Source: Walkscore
Disclosure: Community information and market data powered by Constellation Data Labs. Information is deemed reliable but not guaranteed.
Save
Ask
Tour
Hide
Share