


Find your Place.
Search homes, land, cabins, and lakeshore properties.
Save
Ask
Tour
Hide
$149,900
14 Days On Site
1115 E Saint Germain StreetSaint Cloud, MN 56304
For Sale|Single Family Residence|Active
5
Beds
4
Total Baths
1
Full Bath
3
Partial Baths
2,112
SqFt
$71
/SqFt
1965
Built
Subdivision:
Auditors 1916 Sub
County:
Benton
Listing courtesy of Premier Real Estate Services
Save
Ask
Tour
Hide
Mortgage Calculator
Monthly Payment (Est.)
Enter an interest rate to see your estimated monthly payment.Calculator powered by Showcase IDX, a Constellation1 Company. Copyright ©2026 Information is deemed reliable but not guaranteed.
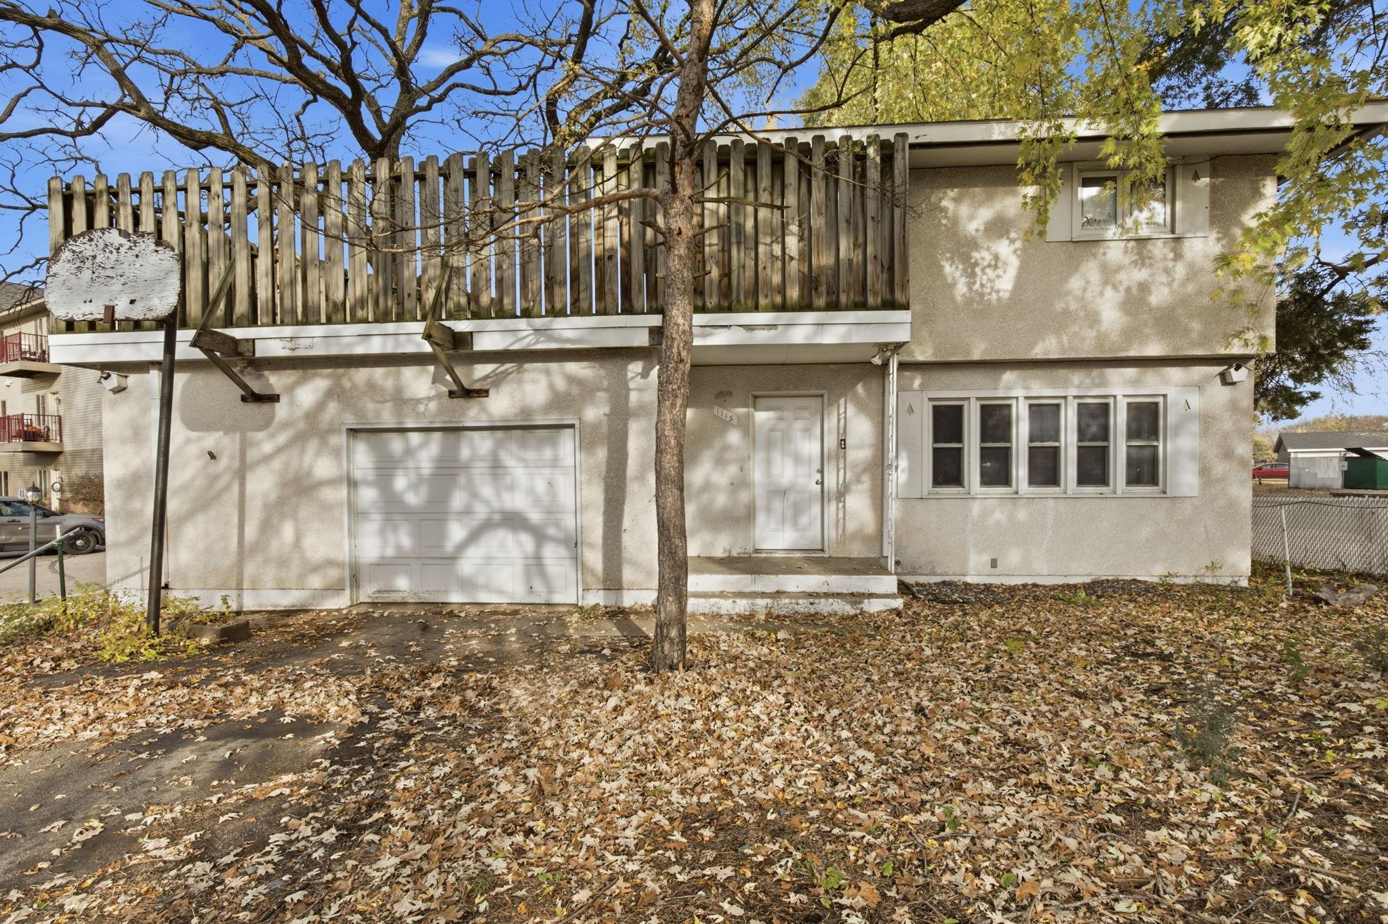
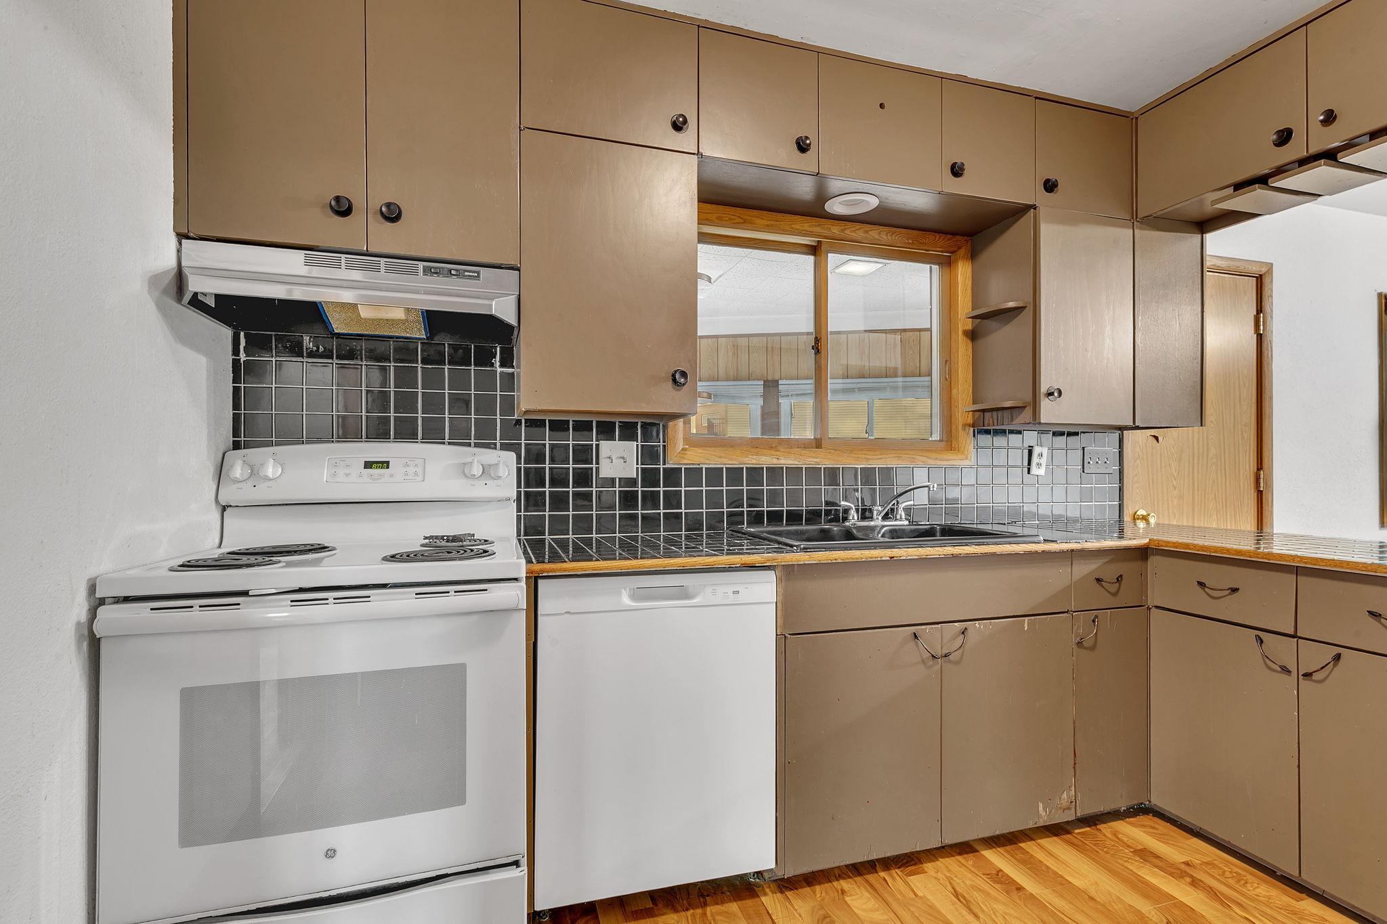
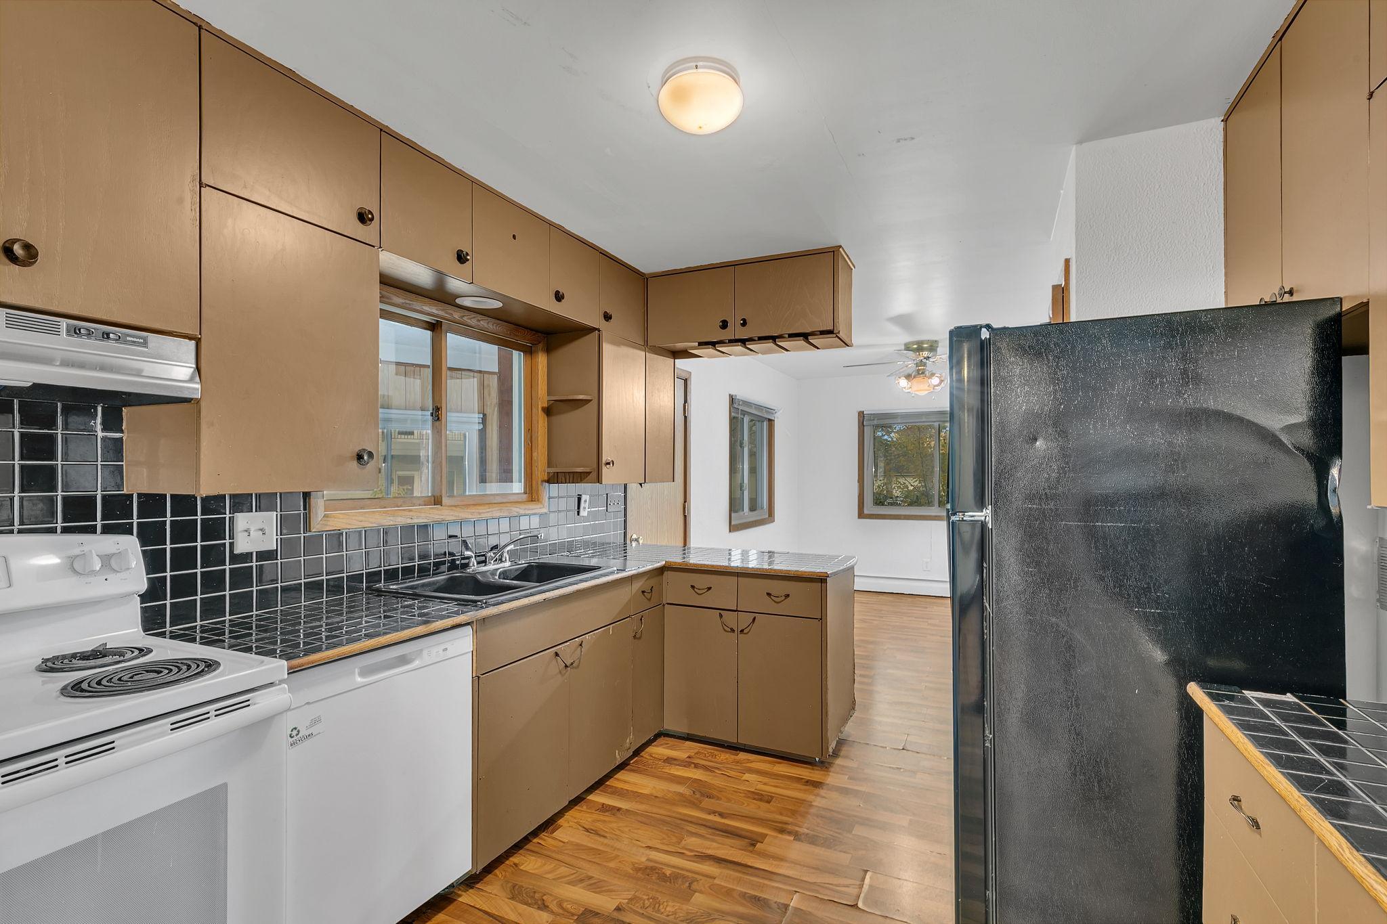
Former licensed duplex rented as a 6-bedroom, 4-bath single-family home for $1,750 per month, with tenants paying all utilities. Currently offers 2,112 finished square feet and a full, unfinished lower level; previously totaled 3,168 finished square feet when the lower level was finished. Features spacious bedrooms, an upper-level deck enclosed by a privacy fence, and a covered patio off the walkout lower level. The basement previously served as a 1-bedroom apartment. It connects with the main level through an interior staircase. Two parking areas including an attached 1-stall garage. This solid, livable home needs work and is sold AS-IS. Cash or conventional financing only. An excellent value, priced to sell—schedule your showing today.
Save
Ask
Tour
Hide
Listing Snapshot
Price
$149,900
Days On Site
14 Days
Bedrooms
5
Inside Area (SqFt)
2,112 sqft
Total Baths
4
Full Baths
1
Partial Baths
3
Lot Size
0.34 Acres
Year Built
1965
MLS Number
7167665
Status
Active
Property Tax
$3,896
HOA/Condo/Coop Fees
N/A
Sq Ft Source
N/A
Friends & Family
Recent Activity
| 3 days ago | Listing updated with changes from the MLS | |
| 2 weeks ago | Status changed to Active | |
| 2 weeks ago | Listing first seen on site |
General Features
Acres
0.34
Attached Garage
Yes
Foundation
Block
Garage
Yes
Garage Spaces
1
Land Lease
No
Levels
Two
Number Of Stories
2
Parking
AsphaltAttached
Property Sub Type
Single Family Residence
Sewer
Public Sewer
SqFt Above
2112
SqFt Total
3186
Water Source
Public
Zoning
Residential-Multi-Family,Residential-Single Family
Interior Features
Appliances
DishwasherDryerMicrowaveRangeRefrigeratorWasher
Basement
FullUnfinished
Cooling
Ceiling Fan(s)None
Electric
Circuit Breakers
Heating
Natural GasHot Water
Laundry Features
Laundry RoomMain Level
Bedroom
Level - Main
Bedroom 2
Level - Upper
Bedroom 3
Level - Upper
Bedroom 4
Level - Upper
Bedroom 5
Level - Upper
Bedroom 6
Level - Lower
Dining Room
Level - Main
Family Room
Level - Lower
Kitchen
Level - Main
Laundry
Level - Main
Living Room
Level - Main
Save
Ask
Tour
Hide
Exterior Features
Construction Details
Stucco
Lot Features
Irregular Lot
Patio And Porch
DeckPatio
Road Frontage
City Street
Roof
Asphalt
Community Features
School District
742 - St. Cloud
Township
Saint Cloud
Roads
Paved
Schools
School District
742 - St. Cloud
Elementary School
Unknown
Middle School
Unknown
High School
Unknown
Listing courtesy of Premier Real Estate Services

Listing information is provided by Participants of the Northstar MLS. IDX information is provided exclusively for personal, non-commercial use, and may not be used for any purpose other than to identify prospective properties consumers may be interested in purchasing. Information is deemed reliable but not guaranteed. Copyright 2026, Northstar MLS.
Last checked: 2026-11-16 12:37 AM UTC
Listing information is provided by Participants of the Northstar MLS. IDX information is provided exclusively for personal, non-commercial use, and may not be used for any purpose other than to identify prospective properties consumers may be interested in purchasing. Information is deemed reliable but not guaranteed. Copyright 2026, Northstar MLS.
Last checked: 2026-11-16 12:37 AM UTC
Neighborhood & Commute
Source: Walkscore
Disclosure: Community information and market data powered by Constellation Data Labs. Information is deemed reliable but not guaranteed.
Save
Ask
Tour
Hide
Did you know? You can invite friends and family to your search. They can join your search, rate and discuss listings with you.