open menu close menu
Save
Ask
Tour
Hide
Share
$749,900
16 Days On Site

189XX 238th Avenue
Big Lake, MN 55309

For Sale|Single Family Residence|Active
4
Beds
3
Total Baths
3
Full Baths
3,064
SqFt
$245
/SqFt
2026
Built
Subdivision:
Woods At Eagle Lake
County:
Sherburne
Listing courtesy of Pemberton RE
189XX 238th Avenue189XX 238th Avenue189XX 238th Avenue189XX 238th Avenue
Save
Ask
Tour
Hide
Share

Mortgage Calculator

Monthly Payment (Est.)

Enter an interest rate to see your estimated monthly payment.
Calculator powered by Showcase IDX, a Constellation1 Company. Copyright ©2026 Information is deemed reliable but not guaranteed.

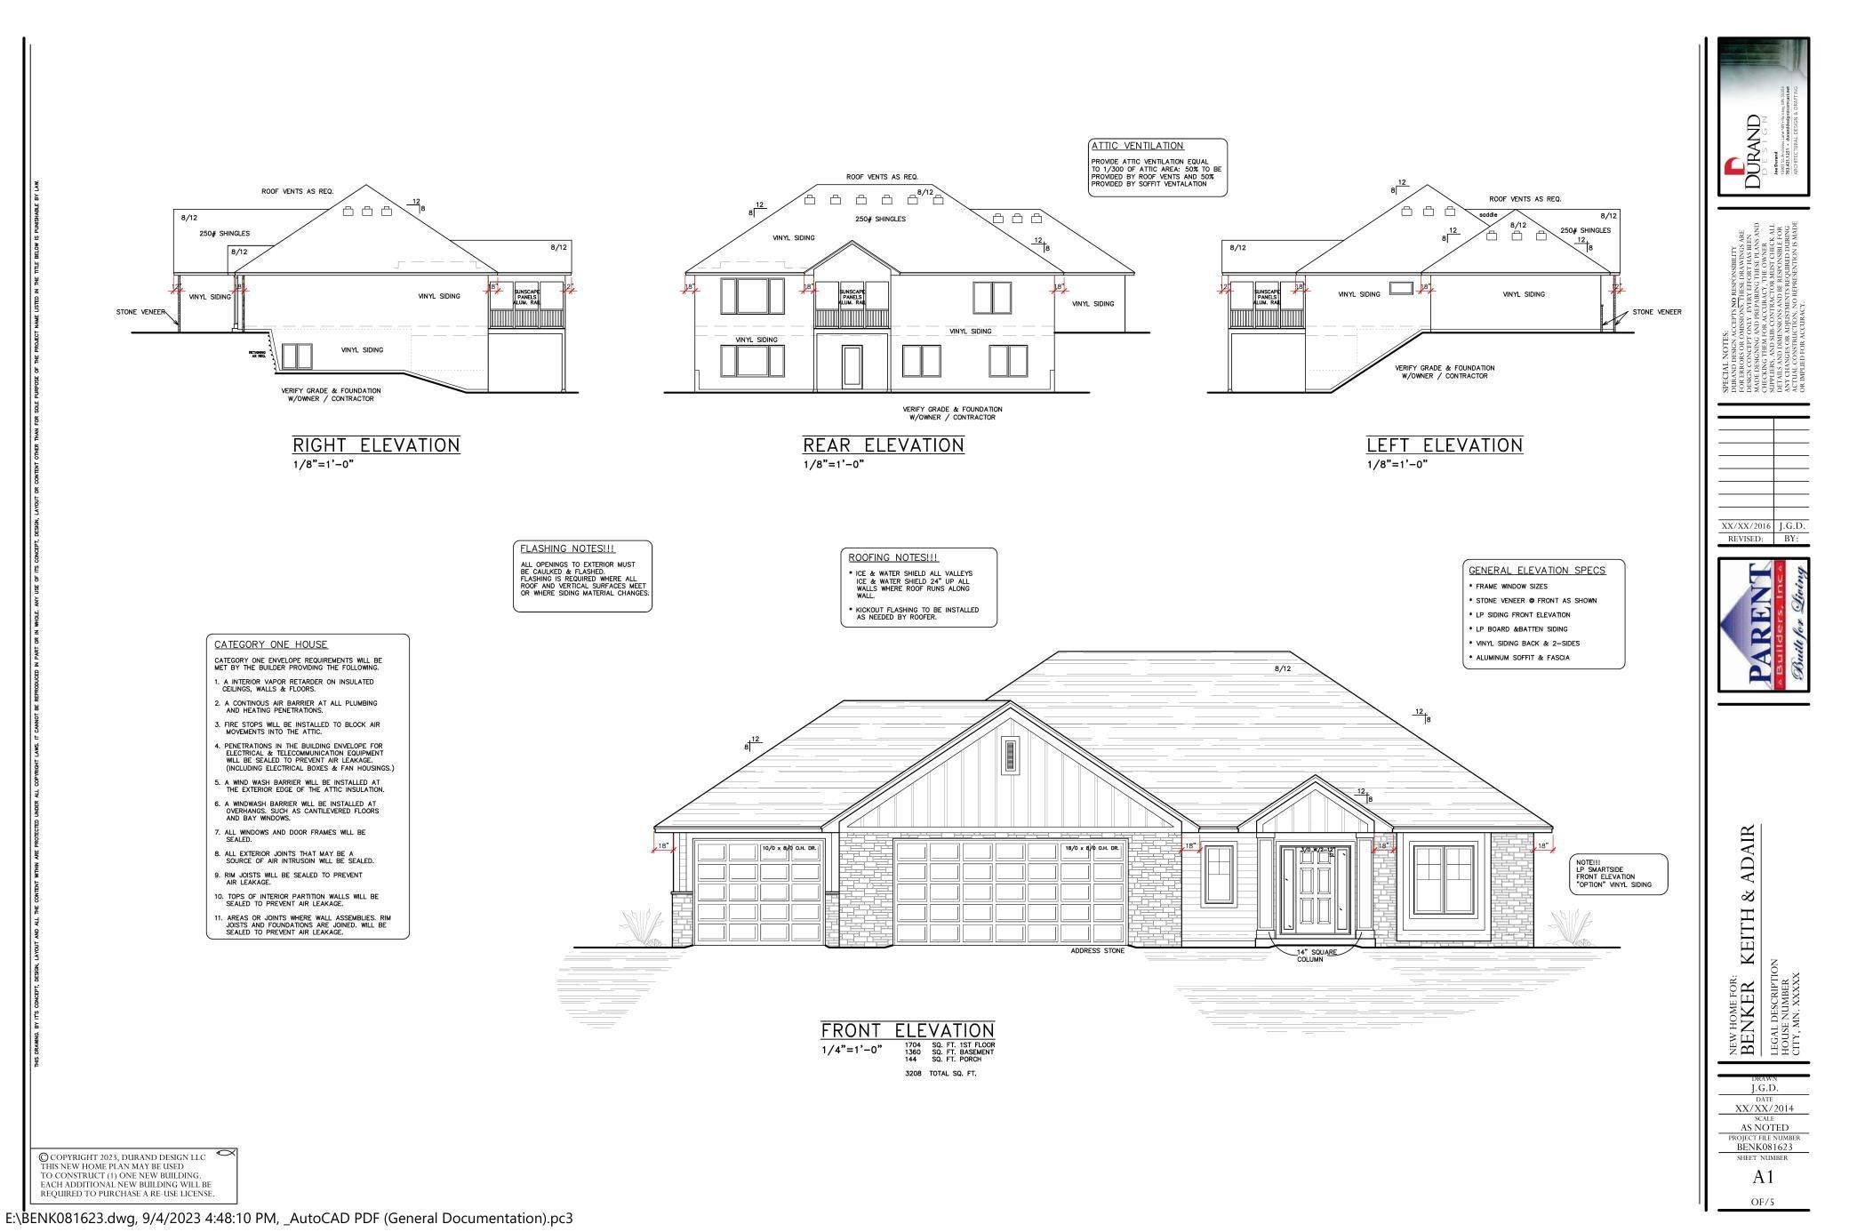
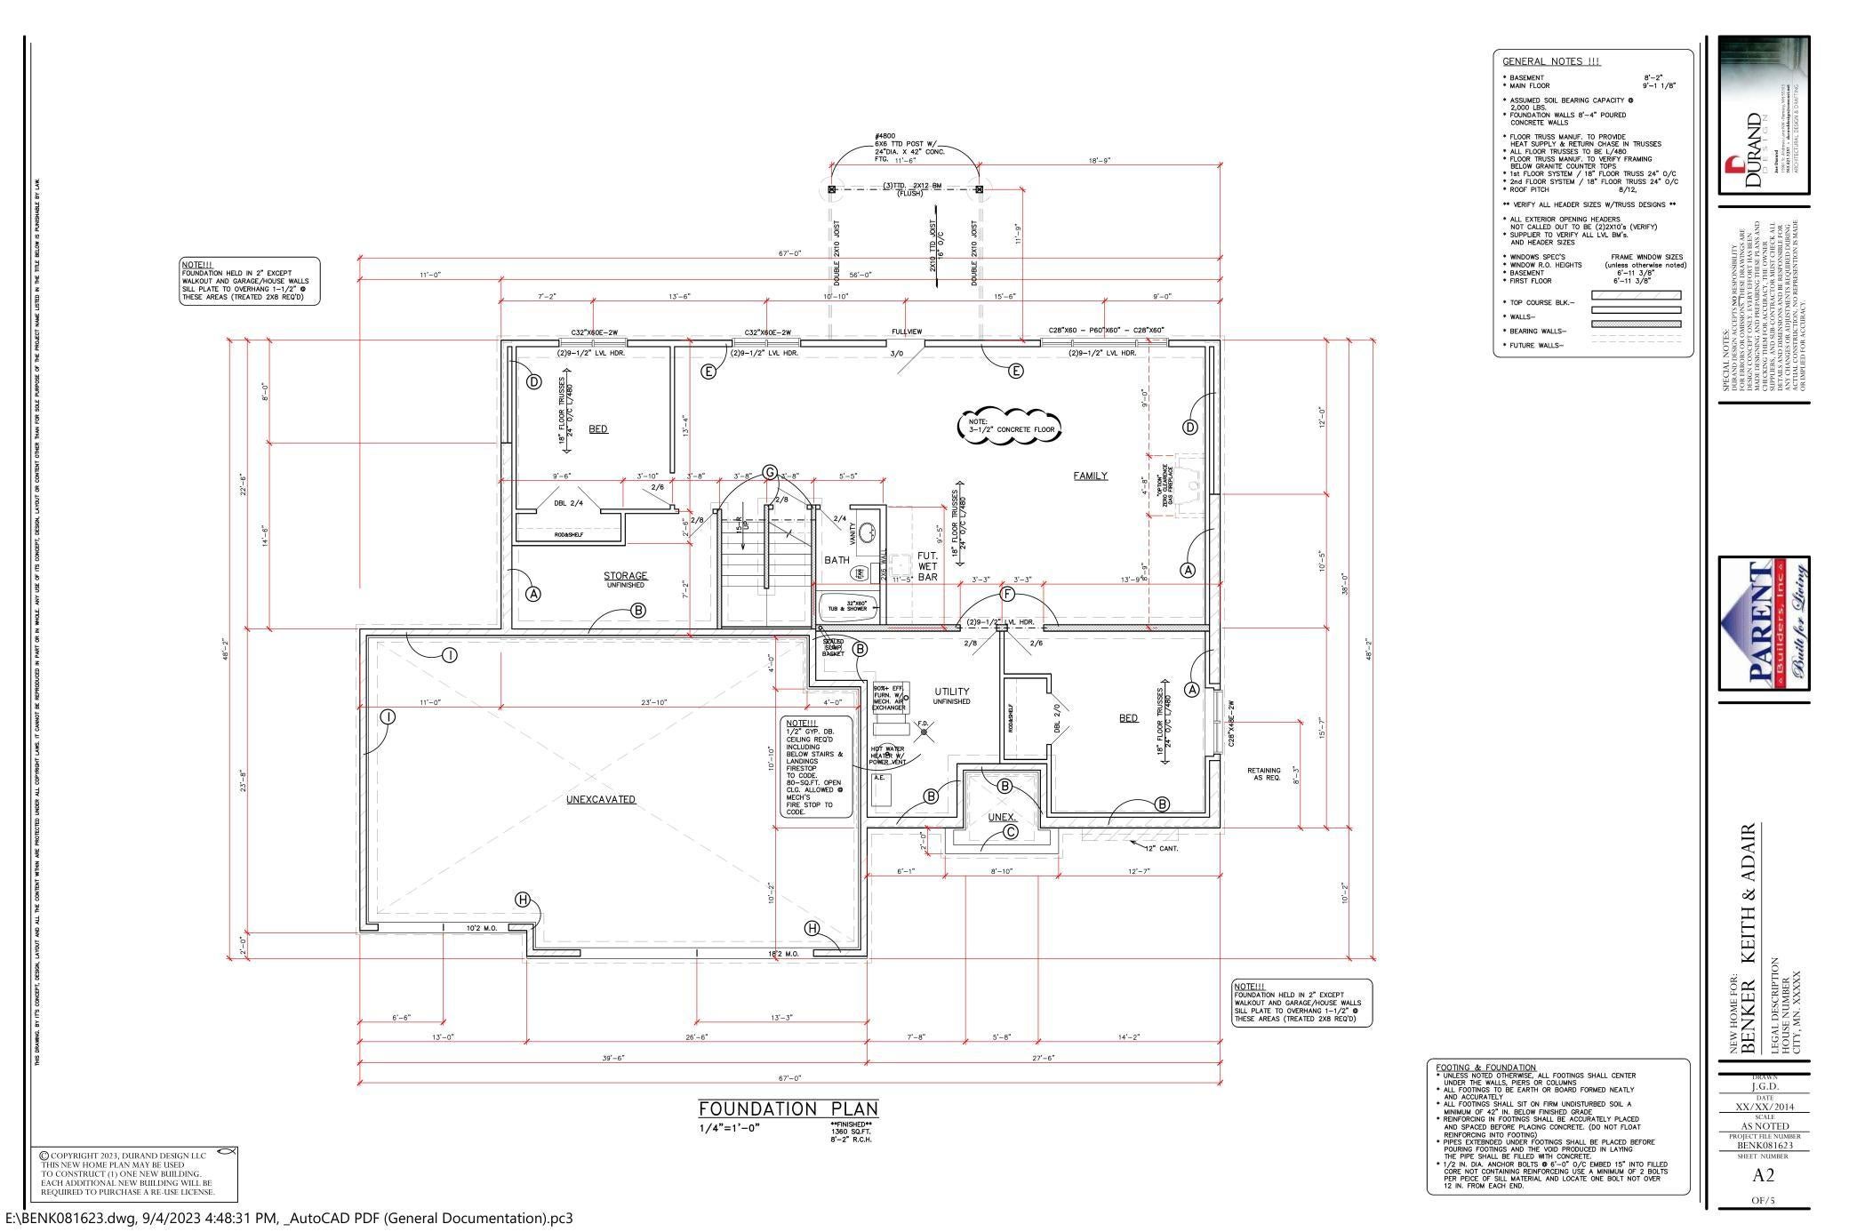
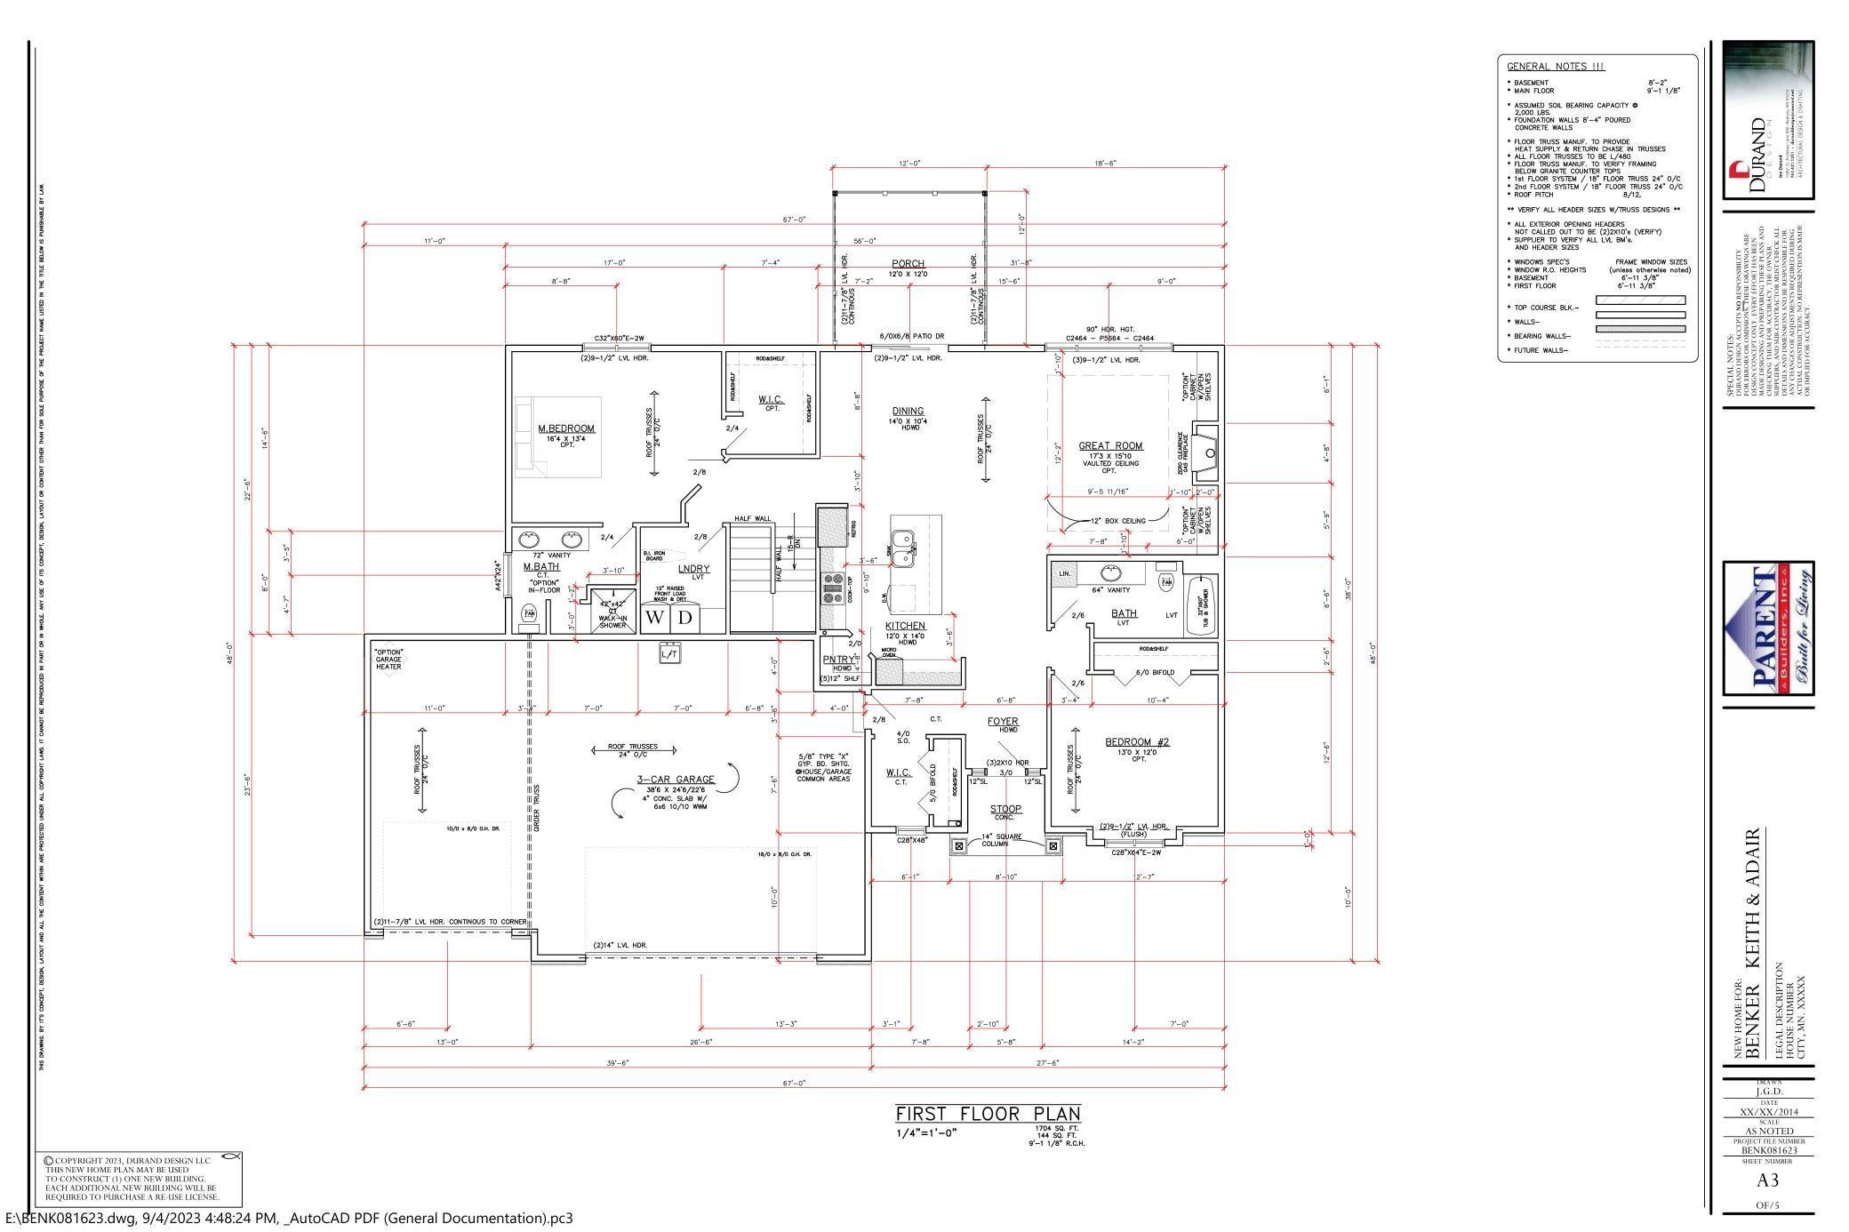
Partner with Parent Builders to create your dream single-level rambler on this shovel-ready lot. The flexible plan offers 4 bedrooms, 3 baths, and an open-concept layout designed for modern living. Enjoy nine-foot ceilings, a chef’s kitchen with a large island and walk-in pantry, and a spacious great room with a gas fireplace that opens to a covered back porch—perfect for indoor-outdoor living. The owner’s suite features a spa-inspired bath and walk-in closet, while a second main-level bedroom, full bath, and mud/laundry room keep life convenient. The walkout lower level adds two more bedrooms, a full bath, and a large family room for flexible use. Hardie shake siding with stone accents, energy-efficient windows, and an oversized three-car garage complete the exterior.

Save
Ask
Tour
Hide
Share
Listing Snapshot
Price 
$749,900
Days On Site 
16 Days
Bedrooms 
4
Inside Area (SqFt) 
3,064 sqft
Total Baths 
3
Full Baths 
3
Partial Baths 
N/A
Lot Size 
0.7 Acres
Year Built 
2026
MLS Number 
7167090
Status 
Active
Property Tax 
$1,058
HOA/Condo/Coop Fees 
N/A
Sq Ft Source 
N/A
Friends & Family
Recent Activity
2 weeks agoListing updated with changes from the MLS
2 weeks agoListing first seen on site
General Features
Acres 
0.7
Attached Garage 
Yes
Garage 
Yes
Garage Spaces 
3
Land Lease 
No
Levels 
One
Number Of Stories 
1
Parking 
Attached
Property Sub Type 
Single Family Residence
Sewer 
Septic TankShared Septic
SqFt Above 
1704
SqFt Below 
1360
SqFt Total 
3408
Water Source 
Public
Zoning 
Residential-Single Family
Interior Features
Basement 
Finished
Cooling 
Central Air
Fireplace 
Yes
Fireplace Features 
Gas
Fireplaces 
1
Heating 
Natural GasForced Air
Bedroom 
Dimensions - 16x14Level - Main
Bedroom 2 
Dimensions - 13x12Level - Main
Bedroom 3 
Dimensions - 14x12Level - Lower
Bedroom 4 
Dimensions - 15x13Level - Lower
Dining Room 
Dimensions - 14x10Level - Main
Family Room 
Dimensions - 24x23Level - Lower
Kitchen 
Dimensions - 12x14Level - Main
Living Room 
Dimensions - 17x16Level - Main
Save
Ask
Tour
Hide
Share
Exterior Features
Construction Details 
StoneFiber Cement
Community Features
School District 
727 - Big Lake
Township 
Orrock Twp
Schools
School District
727 - Big Lake
Elementary School
Unknown
Middle School
Unknown
High School
Unknown
Listing courtesy of Pemberton RE


Listing information is provided by Participants of the Northstar MLS. IDX information is provided exclusively for personal, non-commercial use, and may not be used for any purpose other than to identify prospective properties consumers may be interested in purchasing. Information is deemed reliable but not guaranteed. Copyright 2026, Northstar MLS.
Last checked: 2026-11-16 12:37 AM UTC

Neighborhood & Commute
Source: Walkscore
Disclosure: Community information and market data powered by Constellation Data Labs. Information is deemed reliable but not guaranteed.
Save
Ask
Tour
Hide
Share