open menu close menu
Save
Ask
Tour
Hide
Share
$349,900
16 Days On Site

7806 Bunker Lake Boulevard NW
Ramsey, MN 55303

For Sale|Single Family Residence|Active
4
Beds
3
Total Baths
1
Full Bath
2
Partial Baths
1,930
SqFt
$181
/SqFt
2025
Built
Subdivision:
Waterfront Village
County:
Anoka
Listing courtesy of NextHome West Metro
7806 Bunker Lake Boulevard NW7806 Bunker Lake Boulevard NW7806 Bunker Lake Boulevard NW7806 Bunker Lake Boulevard NW
Save
Ask
Tour
Hide
Share

Mortgage Calculator

Monthly Payment (Est.)

Enter an interest rate to see your estimated monthly payment.
Calculator powered by Showcase IDX, a Constellation1 Company. Copyright ©2026 Information is deemed reliable but not guaranteed.

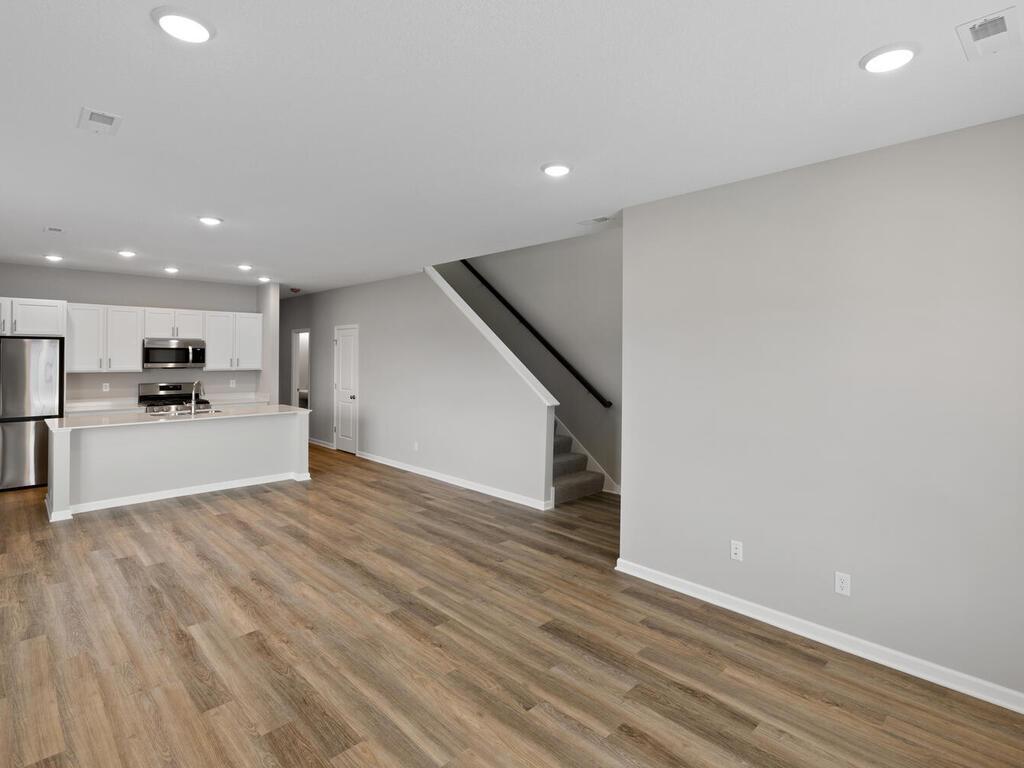
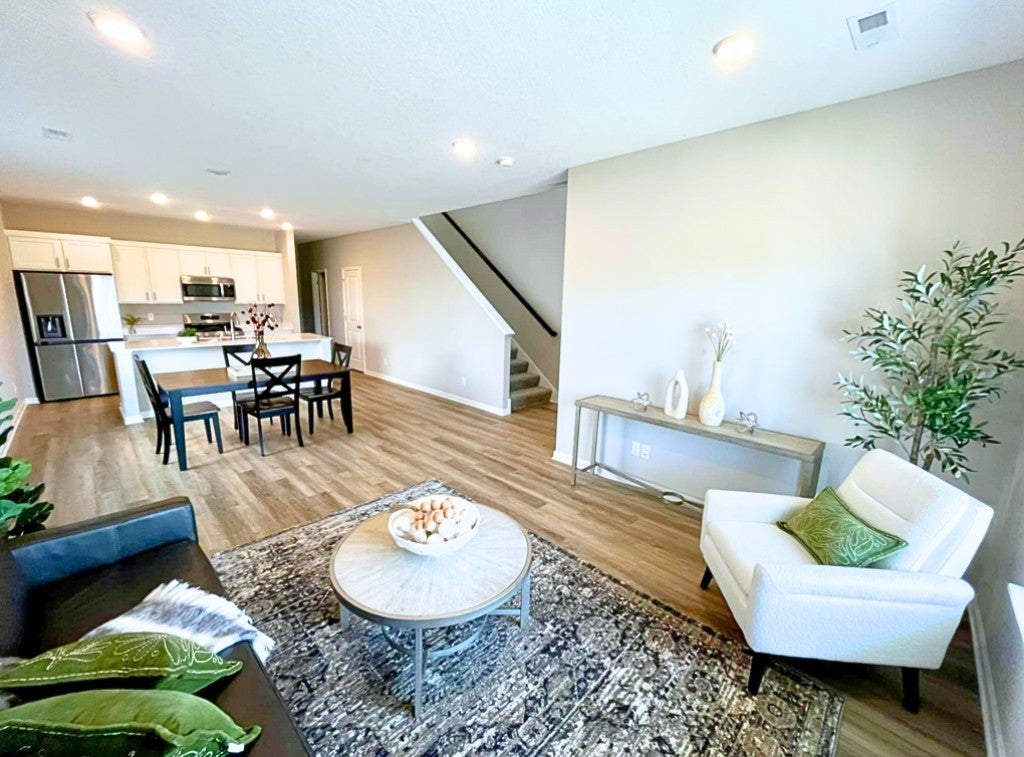
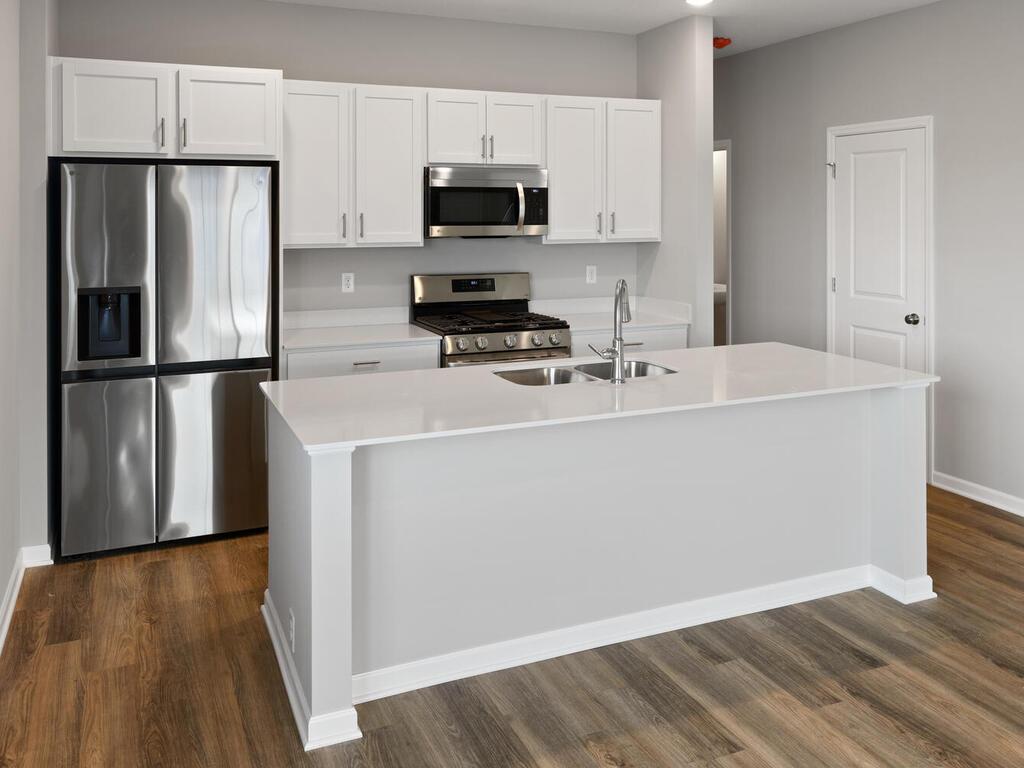
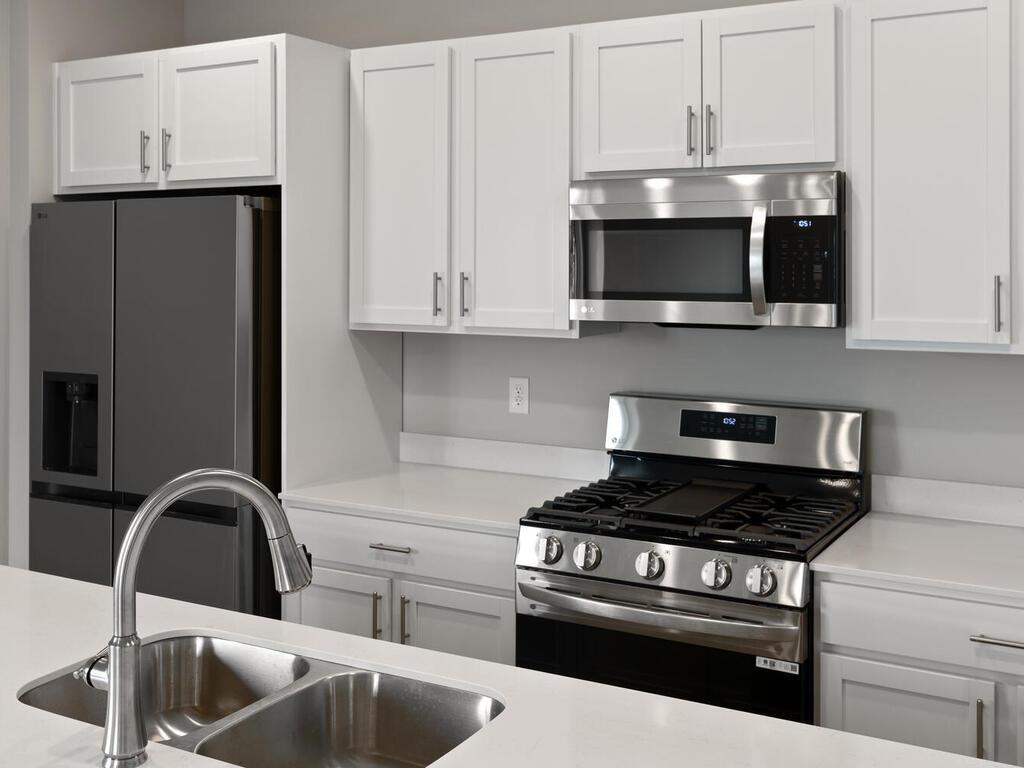
***Be sure to ask about our Flex Cash programs for buyers that work with our preferred lender and preferred title company. Save money on closing costs including buying down your interest rate*** *Home is under construction* Live steps from it all—concerts at The Draw Park & Amphitheater, time at North Commons Park, miles of trails outside your front door, local dining, shopping, and the Metro Transit station at The COR for an easy commute. Waterfront Village offers a pet-friendly, walkable lifestyle with association-covered lawn care, snow removal and sanitation, so your weekends are for enjoying—not yard work. The Terrace floor plan features 4 bedrooms and 3 bathrooms with open-concept living, 9-foot ceilings, and luxury vinyl plank flooring. The kitchen includes an oversized quartz island, white cabinetry, and stainless steel appliances—ideal for gathering. The private owner’s suite offers a walk-in closet and ensuite bath, with additional bedrooms flexible for guests, work, or hobbies. Self-tours available in this development—scan the QR code on the signs.

Save
Ask
Tour
Hide
Share
Listing Snapshot
Price 
$349,900
Days On Site 
16 Days
Bedrooms 
4
Inside Area (SqFt) 
1,930 sqft
Total Baths 
3
Full Baths 
1
Partial Baths 
2
Lot Size 
0.16 Acres
Year Built 
2025
MLS Number 
7166995
Status 
Active
Property Tax 
N/A
HOA/Condo/Coop Fees 
$182 monthly
Sq Ft Source 
N/A
Friends & Family
Recent Activity
3 days agoListing updated with changes from the MLS
3 days agoPrice changed to $349,900
2 weeks agoListing first seen on site
General Features
Acres 
0.16
Attached Garage 
Yes
Foundation 
Slab
Garage 
Yes
Garage Spaces 
2
Land Lease 
No
Levels 
Two
Number Of Stories 
2
Parking 
AsphaltAttached
Property Condition 
New Construction
Property Sub Type 
Single Family Residence
Sewer 
Public Sewer
SqFt Above 
1930
SqFt Total 
1930
Water Source 
Public
Zoning 
Residential-Single Family
Interior Features
Appliances 
DishwasherDisposalMicrowaveRangeRefrigerator
Basement 
None
Cooling 
Central Air
Heating 
Natural GasForced Air
Interior 
Kitchen Island
Laundry Features 
Electric Dryer HookupLaundry RoomUpper LevelWasher Hookup
Bedroom 
Dimensions - 14'x13'8Level - Upper
Bedroom 2 
Dimensions - 10'10x10'6Level - Upper
Bedroom 3 
Dimensions - 9'8x10'8Level - Upper
Bedroom 4 
Dimensions - 10x9'8Level - Upper
Dining Room 
Dimensions - 11'10x10'6Level - Main
Kitchen 
Dimensions - 11'10x9Level - Main
Laundry 
Level - Upper
Living Room 
Dimensions - 13x13Level - Main
Mud Room 
Dimensions - 8'10x5'8Level - Main
Save
Ask
Tour
Hide
Share
Exterior Features
Construction Details 
StoneVinyl Siding
Fencing 
None
Road Frontage 
Private Road
Roof 
Asphalt
Community Features
Association Fee 
$182.0
Association Fee Frequency 
Monthly
School District 
11 - Anoka-Hennepin
Township 
Ramsey
Schools
School District
11 - Anoka-Hennepin
Elementary School
Unknown
Middle School
Unknown
High School
Unknown
Listing courtesy of NextHome West Metro


Listing information is provided by Participants of the Northstar MLS. IDX information is provided exclusively for personal, non-commercial use, and may not be used for any purpose other than to identify prospective properties consumers may be interested in purchasing. Information is deemed reliable but not guaranteed. Copyright 2026, Northstar MLS.
Last checked: 2026-11-16 12:37 AM UTC

Neighborhood & Commute
Source: Walkscore
Disclosure: Community information and market data powered by Constellation Data Labs. Information is deemed reliable but not guaranteed.
Save
Ask
Tour
Hide
Share