open menu close menu
Save
Ask
Tour
Hide
Share
$317,500
5 Days On Site

2605 Stearns Way
Saint Cloud, MN 56303

For Sale|Single Family Residence|Active
4
Beds
2
Total Baths
1
Full Bath
1
Partial Bath
2,720
SqFt
$117
/SqFt
1987
Built
Subdivision:
Northway 11
County:
Stearns
Listing courtesy of Coldwell Banker Realty
2605 Stearns Way2605 Stearns Way2605 Stearns Way2605 Stearns Way
Save
Ask
Tour
Hide
Share

Mortgage Calculator

Monthly Payment (Est.)

Enter an interest rate to see your estimated monthly payment.
Calculator powered by Showcase IDX, a Constellation1 Company. Copyright ©2026 Information is deemed reliable but not guaranteed.

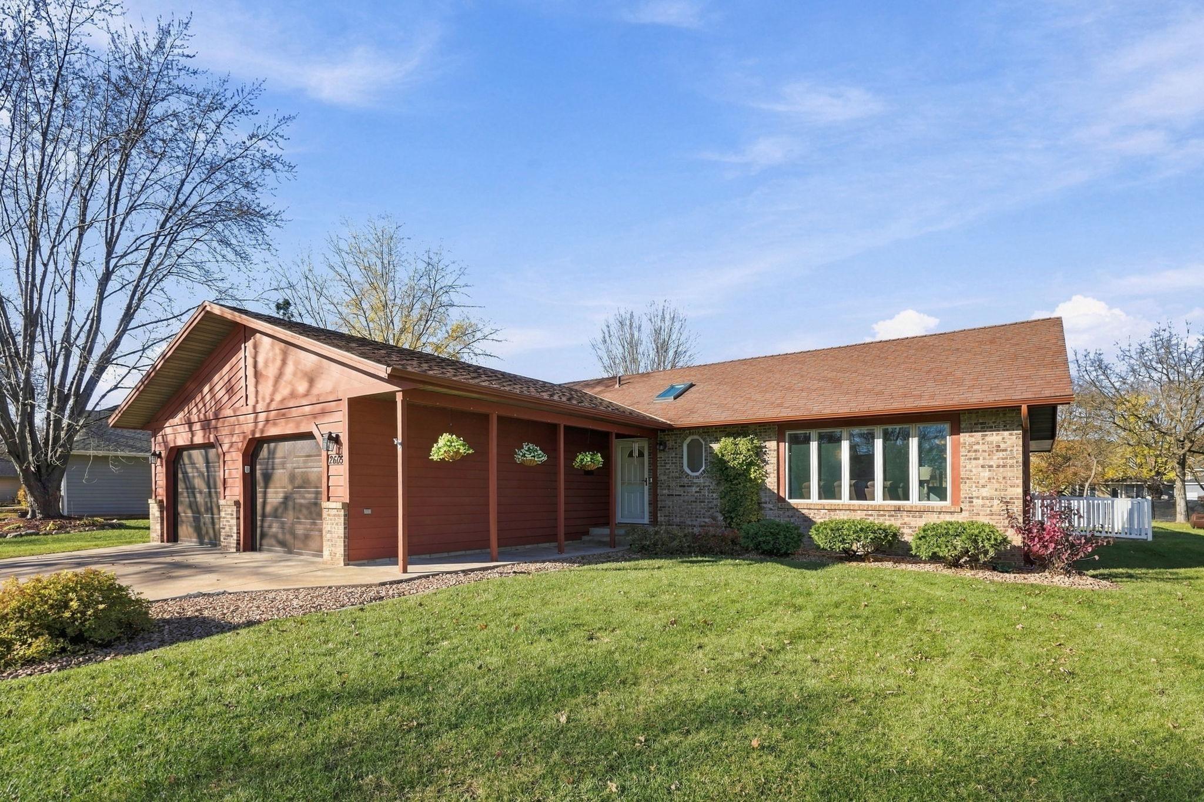
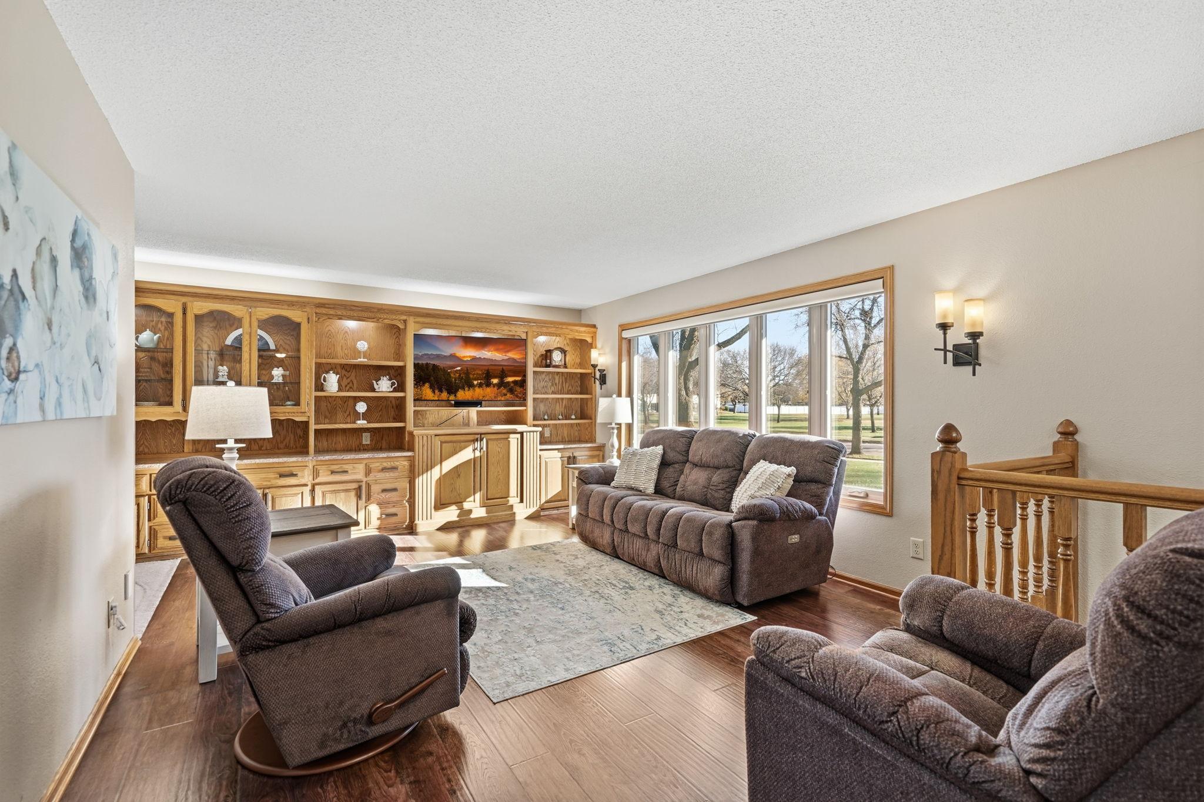
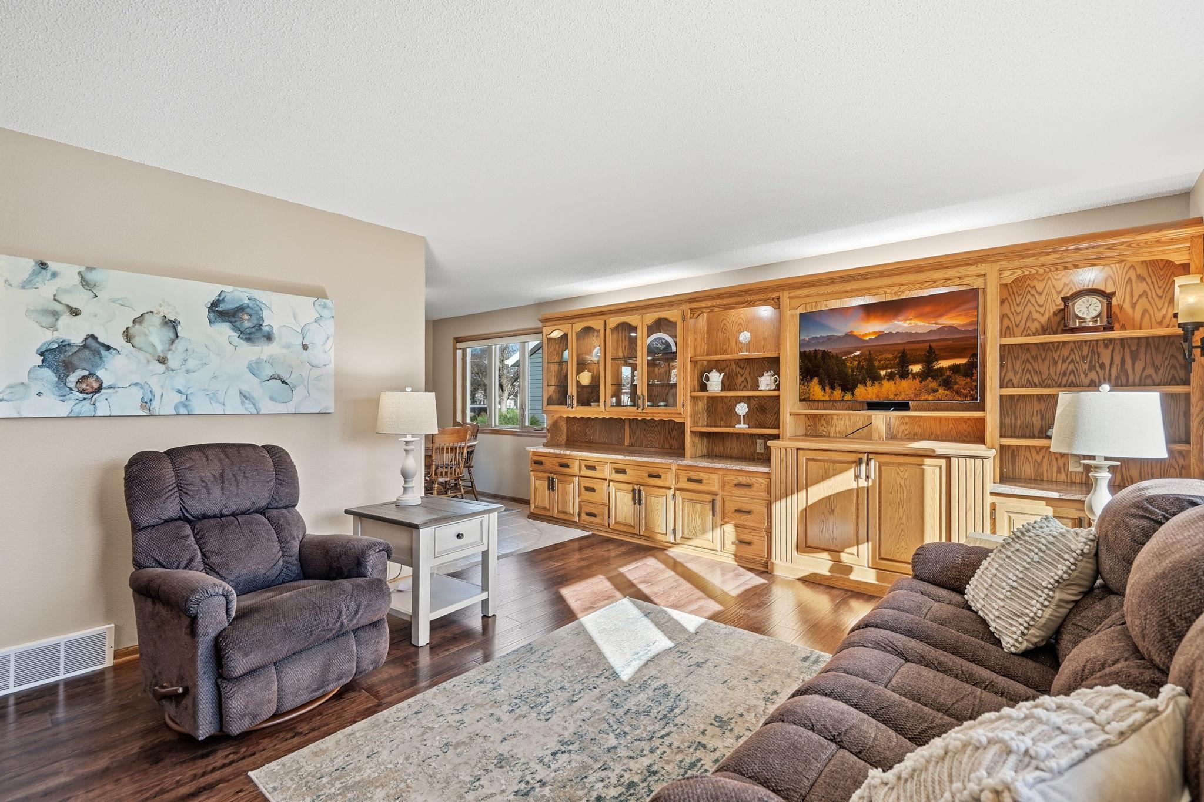
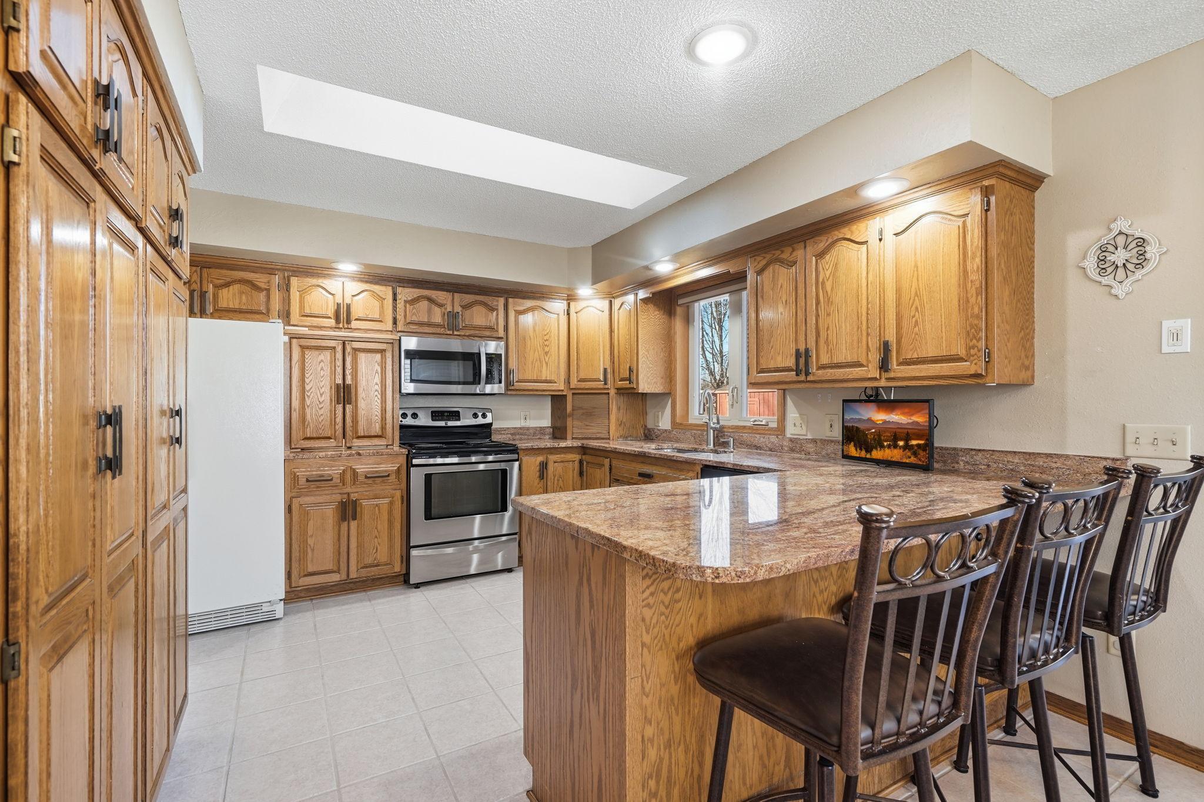
Rarely available, this quality-built home has been exceptionally well cared for and offers approximately 2,700 finished square feet, including the convenience of one-level living and the added benefit of full wheelchair accessibility. Designed for comfortable and accessible living, the home features a roll-in shower, lowered light switches, power window blinds, wheelchair ramps in the garage and four-season porch and convenient main-floor laundry. The kitchen showcases granite countertops and a skylight. Commercial-grade flooring was installed throughout the majority of the main level in 2019. The living and dining areas are enhanced by a wall of custom built-ins, adding character and functionality. Numerous improvements provide lasting value and peace of mind, including newer windows (2014 and 2024), a new front entry door and garage service door (2024), furnace and water heater (2025) and overhead garage doors (2026). The home is also equipped with a Nest doorbell and exterior camera/light system (2026). Please review the supplements for a complete list of features and updates. The insulated and sheetrocked garage offers excellent storage and functionality, while the .24-acre lot features a maintenance-free fenced in backyard plus a shed for additional storage. Perfectly situated next to a walking trail connecting to Whitney Park, this home also enjoys convenient access to the hospital, YMCA, shopping, dining and bus lines. Combining quality construction, generous living spaces, multiple updates, meticulous care throughout and rare wheelchair accessibility, this truly special home is ready for its next chapter! Take this opportunity and Love Where You Live!

Save
Ask
Tour
Hide
Share
Listing Snapshot
Price 
$317,500
Days On Site 
5 Days
Bedrooms 
4
Inside Area (SqFt) 
2,720 sqft
Total Baths 
2
Full Baths 
1
Partial Baths 
1
Lot Size 
0.24 Acres
Year Built 
1987
MLS Number 
7166943
Status 
Active
Property Tax 
$3,650
HOA/Condo/Coop Fees 
N/A
Sq Ft Source 
N/A
Friends & Family
Recent Activity
yesterdayListing updated with changes from the MLS
4 days agoStatus changed to Active
5 days agoListing first seen on site
General Features
Acres 
0.24
Attached Garage 
Yes
Foundation 
Block
Garage 
Yes
Garage Spaces 
2
Land Lease 
No
Levels 
One
Number Of Stories 
1
Parking 
ConcreteGarage Door OpenerAttached
Property Sub Type 
Single Family Residence
Sewer 
Public Sewer
SqFt Above 
1524
SqFt Below 
1196
SqFt Total 
2824
Water Source 
Public
Zoning 
Residential-Single Family
Interior Features
Appliances 
DishwasherDisposalDryerMicrowaveRangeRefrigeratorStainless Steel Appliance(s)Washer
Basement 
BlockFinished
Cooling 
Ceiling Fan(s)Central AirDuctless
Electric 
Circuit Breakers
Heating 
Natural GasForced AirHeat Pump
Interior 
Central Vacuum
Laundry Features 
Electric Dryer HookupLaundry RoomMain LevelSinkWasher Hookup
Window Features 
Skylight(s)
Bedroom 
Dimensions - 12x14Level - Main
Bedroom 2 
Dimensions - 9x11Level - Main
Bedroom 3 
Dimensions - 10x17Level - Basement
Bedroom 4 
Dimensions - 13x13Level - Basement
Dining Room 
Dimensions - 12x10Level - Main
Family Room 
Dimensions - 13x18Level - Basement
Four Season Porch 
Dimensions - 13x16Level - Main
Foyer 
Dimensions - 7x9Level - Main
Hobby Room 
Dimensions - 10x17Level - Basement
Kitchen 
Dimensions - 12x13Level - Main
Laundry 
Dimensions - 6x9Level - Main
Living Room 
Dimensions - 13x18Level - Main
Save
Ask
Tour
Hide
Share
Exterior Features
Construction Details 
Stone
Fencing 
Vinyl
Lot Features 
Near Public Transit
Other Structures 
Shed(s)
Road Frontage 
City Street
Windows/Doors 
Skylight(s)
Community Features
Accessibility Features 
Accessible Full BathAccessible EntranceSmart Technology
School District 
742 - St. Cloud
Township 
Saint Cloud
Roads 
Paved
Schools
School District
742 - St. Cloud
Elementary School
Unknown
Middle School
Unknown
High School
Unknown
Listing courtesy of Coldwell Banker Realty


Listing information is provided by Participants of the Northstar MLS. IDX information is provided exclusively for personal, non-commercial use, and may not be used for any purpose other than to identify prospective properties consumers may be interested in purchasing. Information is deemed reliable but not guaranteed. Copyright 2026, Northstar MLS.
Last checked: 2026-11-16 12:22 AM UTC

Neighborhood & Commute
Source: Walkscore
Disclosure: Community information and market data powered by Constellation Data Labs. Information is deemed reliable but not guaranteed.
Save
Ask
Tour
Hide
Share