


Find your Place.
Search homes, land, cabins, and lakeshore properties.
7688 349th Avenue NWPrinceton, MN 55371
Mortgage Calculator
Monthly Payment (Est.)
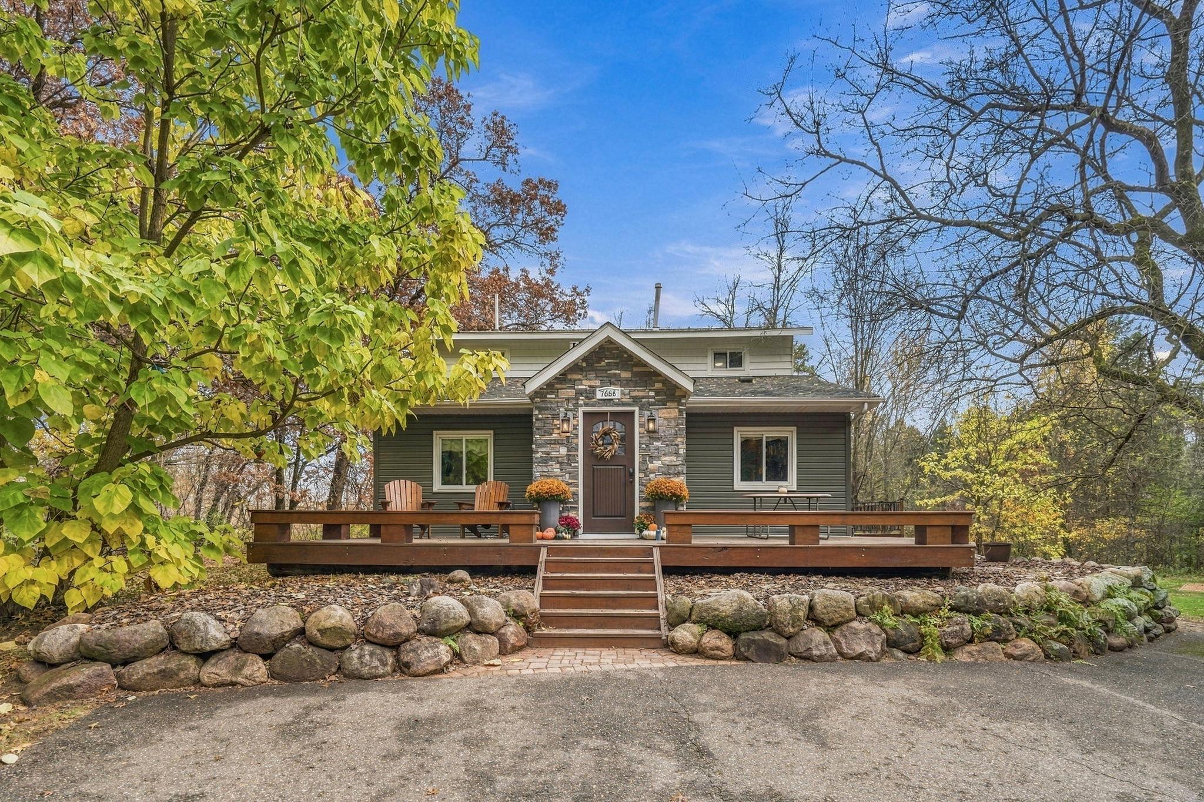
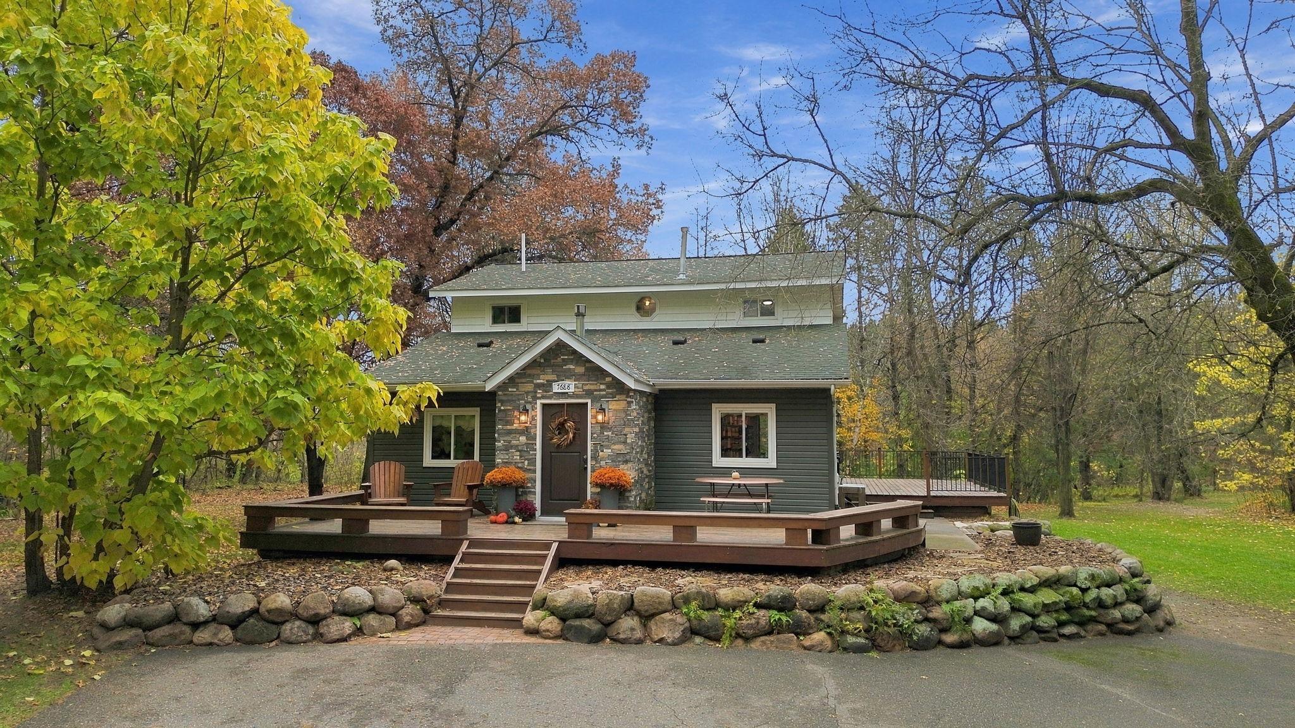
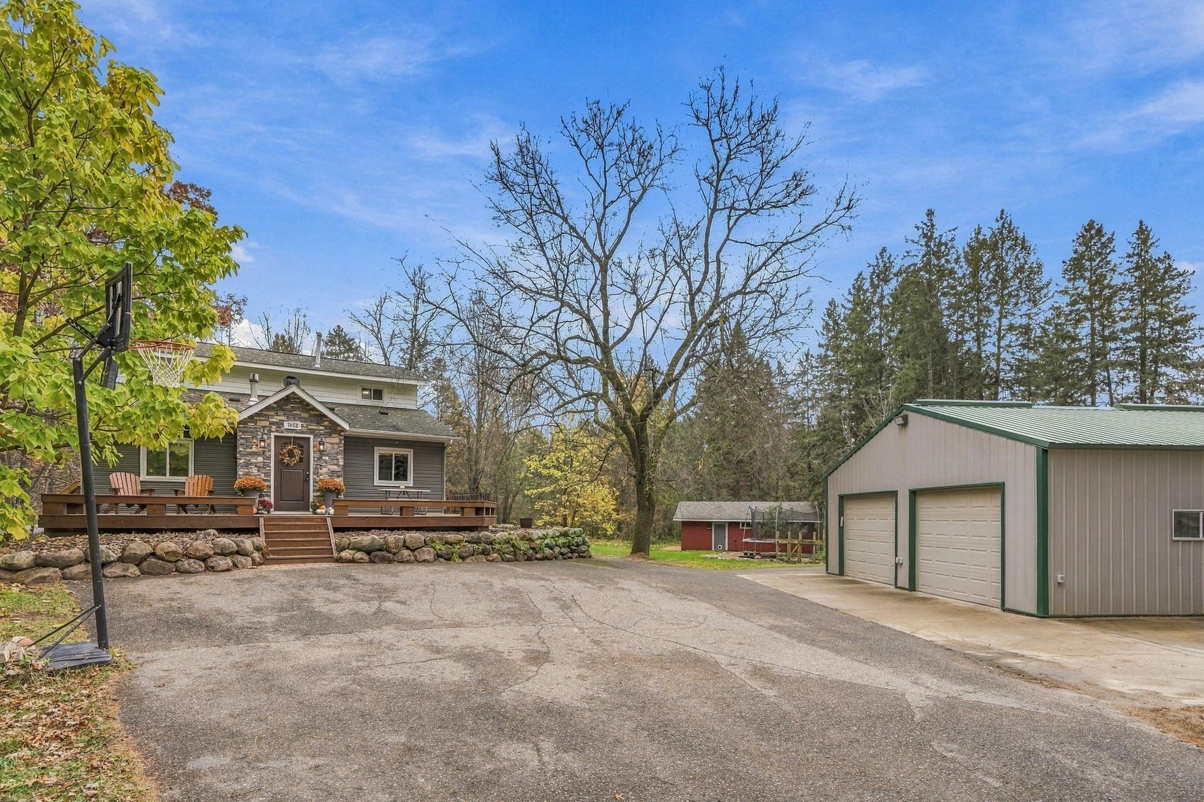
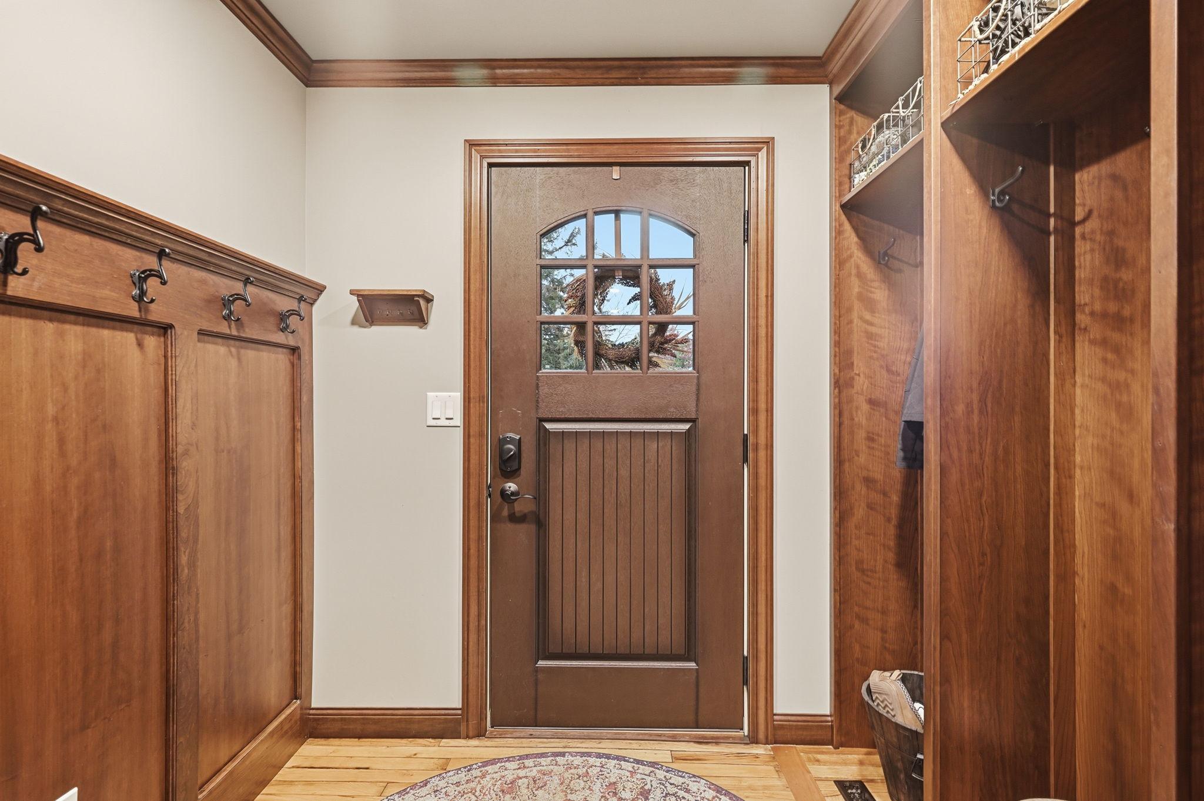
Enter an interest rate to see your estimated monthly payment.A home that will stop you in your tracks! Nestled on 10 wooded acres in Princeton, this 4 bed, 3 bath home is a true showstopper, showcasing timeless Craftsman-style renovations, exceptional custom woodwork, and thoughtfully designed living spaces throughout. Surrounded by mature trees, abundant wildlife, and wooded trails, this private retreat offers the opportunity to enjoy the great outdoors! From the moment you arrive, you'll appreciate the inviting exterior finishes, beautiful boulder landscaping, and welcoming front deck. Step inside to a gorgeous entryway featuring custom-built storage and discover stunning Australian cypress hardwood floors, rich wood accents, and remarkable craftsmanship at every turn. The living room features custom built-in bookcases, a coffered wood ceiling, beautiful wainscoting, and a two-sided gas fireplace shared with the custom-designed office. The kitchen is equally impressive, boasting custom cabinetry with soft-close drawers and hinges, solid surface countertops, stainless steel appliances, a stylish exhaust hood, and updated lighting. An inviting informal dining area opens to the family room, creating a wonderful flow for everyday living and entertaining. A full bathroom and convenient main-level laundry complete this level. Upstairs, you'll find three bedrooms and a tasteful ¾ bathroom. The lower level is a retreat of its own, featuring a recreation room, a craft room with a sliding barn door, and a versatile flex room. The lower level primary suite is a private getaway, showcasing stunning custom finishes, charming arched doorways, brick accents, a walk-in closet with custom built-in storage, and double egress windows that welcome southern sunlight. The private ¾ bathroom features an easy-to-maintain solid surface shower and a separate seated vanity area. Additional highlights include a new furnace and spray foam insulation in the basement. Outside, enjoy two spacious decks designed for entertaining, relaxing, and taking in the breathtaking views of the wooded surroundings, a detached, finished and heated shop/garage plus a separate shed offering exceptional space for hobbies, projects, or additional storage. With 10 acres of privacy, incredible craftsmanship, and one-of-a-kind details throughout, this Princeton property is ready for you to call it home!
| 2 weeks ago | Listing updated with changes from the MLS | |
| 2 weeks ago | Status changed to Active Under Contract | |
| 2 weeks ago | Listing first seen on site |

Listing information is provided by Participants of the Northstar MLS. IDX information is provided exclusively for personal, non-commercial use, and may not be used for any purpose other than to identify prospective properties consumers may be interested in purchasing. Information is deemed reliable but not guaranteed. Copyright 2026, Northstar MLS.
Last checked: 2026-11-16 12:37 AM UTC