open menu close menu
Save
Ask
Tour
Hide
Share
$499,999
17 Days On Site

13139 165th Avenue
Becker, MN 55308

For Sale|Single Family Residence|Active
4
Beds
4
Total Baths
1
Full Bath
3
Partial Baths
2,690
SqFt
$186
/SqFt
1969
Built
County:
Sherburne
Listing courtesy of Realty ONE Group Choice
13139 165th Avenue13139 165th Avenue13139 165th Avenue13139 165th Avenue
Save
Ask
Tour
Hide
Share

Mortgage Calculator

Monthly Payment (Est.)

Enter an interest rate to see your estimated monthly payment.
Calculator powered by Showcase IDX, a Constellation1 Company. Copyright ©2026 Information is deemed reliable but not guaranteed.

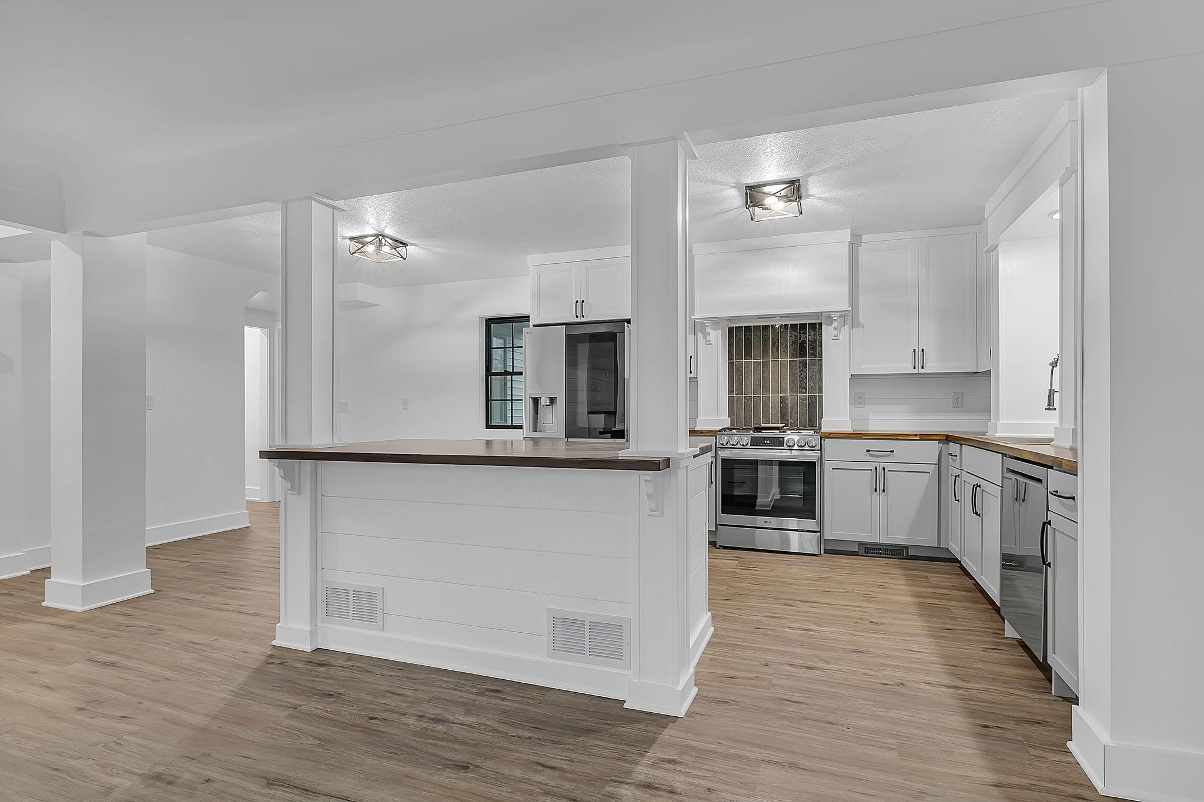
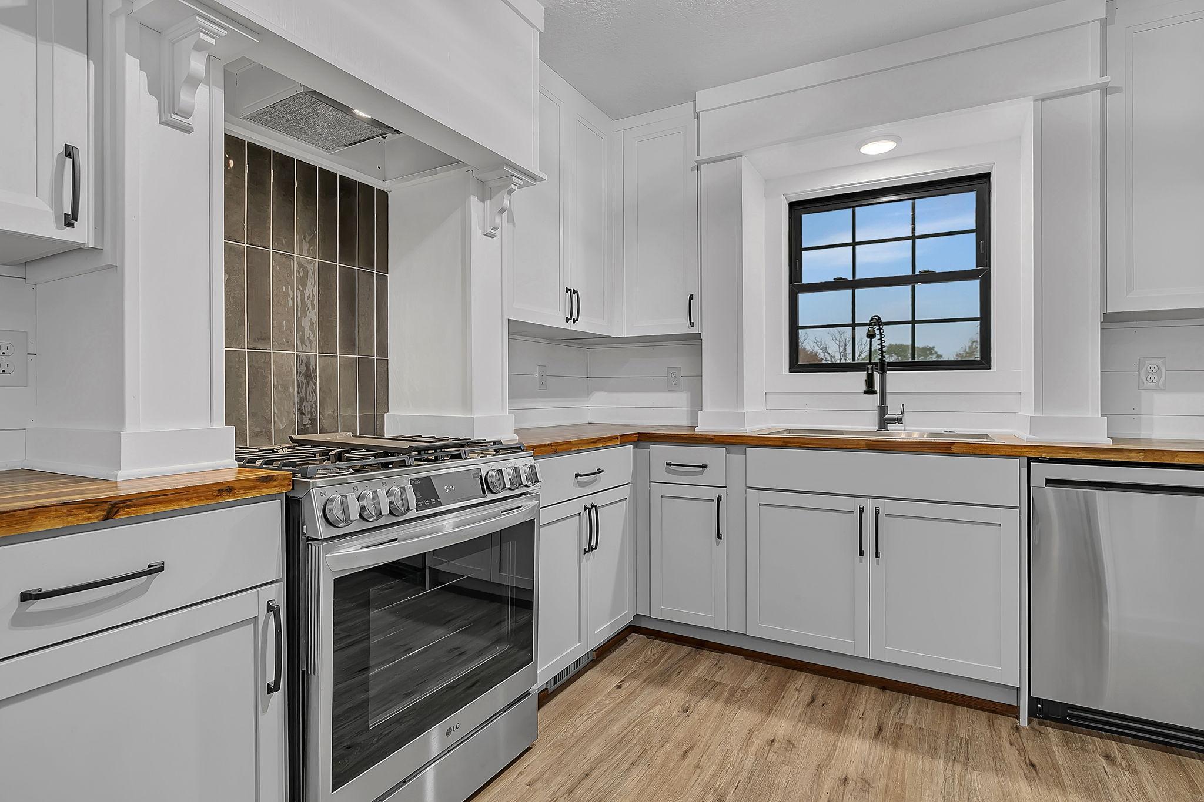
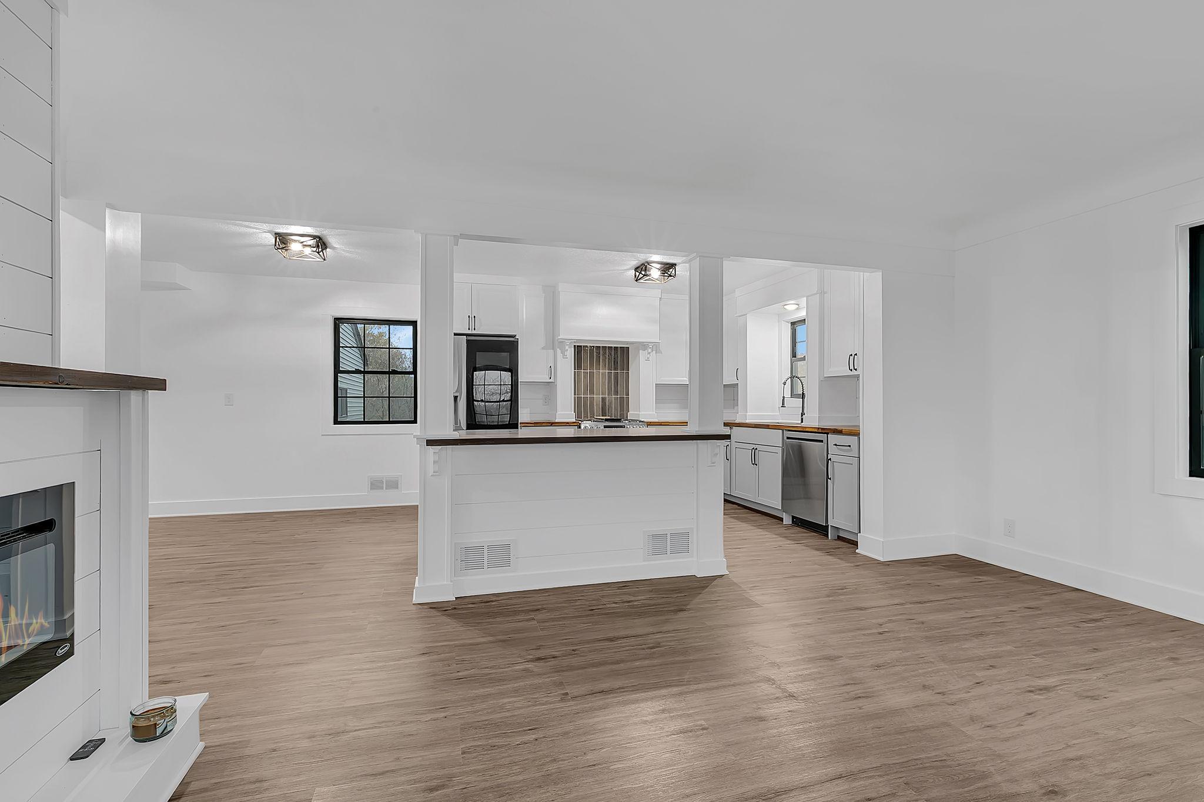
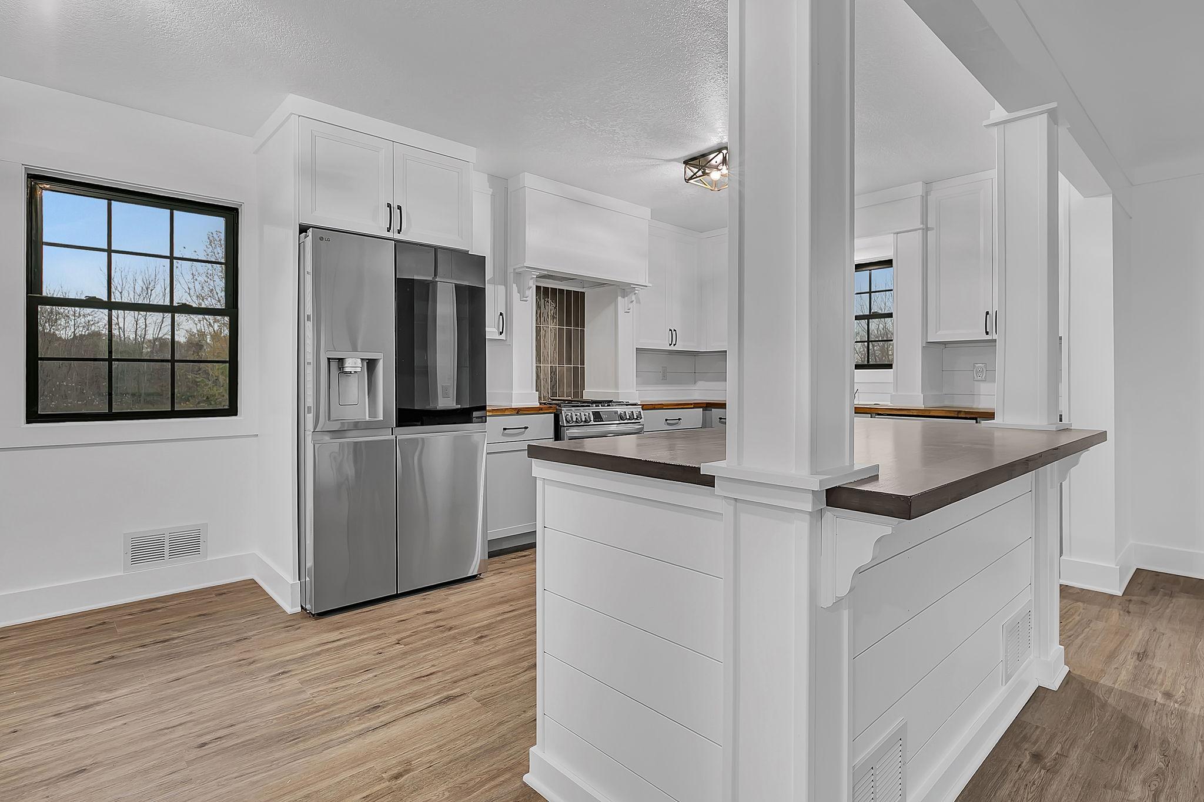
This custom fully renovated 4-bedroom, 4-bathroom, one-and-a-half-story home offers approximately 2,800 finished sq ft of modern comfort on nearly 3 private acres with a pond. The home has been updated from the gutters to the flooring, creating a truly move-in-ready experience. Major upgrades include all new windows, siding, trim, flooring, electrical, plumbing, re-insulated, HVAC, well tank pump, and water softener. New septic in 2024. The one-of-a-kind custom kitchen features a large island, newer appliances (less than 2 years), and stylish finishes, complemented by four beautifully designed bathrooms throughout the home. The main floor hosts a spacious primary suite with a private fireplace, luxurious ensuite, along with a large mudroom with a chandelier, main-floor laundry, and a family room accented by a custom TV wall with an electric fireplace. Upstairs, you will find two large bedrooms, one with a walk-in closet that is 10.5 x 7.5, and a full bathroom. The lower-level walkout offers a generous bedroom with a walk-in closet, a 3/4 bath, a large family room, and a bonus area, complete with another custom TV wall and electric fireplace for cozy evenings. The oversized 2-car attached garage provides excellent storage and functionality, while the detached oversized 1-car garage with lean-to is perfect for additional parking, equipment, or hobby space. Outdoor living shines with a 16×16 covered pergola, new walkways, privacy fencing, and stunning landscaping that frames the acreage. With nearly 3 acres, mature trees, and a peaceful pond, this property blends modern upgrades with serene country living. A rare opportunity to own a fully REimagined home on a beautiful private setting. Home is vacant. Select photos have been virtually staged to help buyers visualize furniture placement and the potential use of each space.

Save
Ask
Tour
Hide
Share
Listing Snapshot
Price 
$499,999
Days On Site 
17 Days
Bedrooms 
4
Inside Area (SqFt) 
2,690 sqft
Total Baths 
4
Full Baths 
1
Partial Baths 
3
Lot Size 
2.97 Acres
Year Built 
1969
MLS Number 
7166285
Status 
Active
Property Tax 
$2,778
HOA/Condo/Coop Fees 
N/A
Sq Ft Source 
N/A
Friends & Family
Recent Activity
2 weeks agoListing updated with changes from the MLS
3 weeks agoListing first seen on site
General Features
Acres 
2.97
Attached Garage 
Yes
Carport 
1
Foundation 
Block
Garage 
Yes
Garage Spaces 
3
Land Lease 
No
Levels 
One and One Half
Number Of Stories 
1
Parking 
CarportGravelGarage Door OpenerAttached
Property Sub Type 
Single Family Residence
Sewer 
Septic TankMound SepticPrivate Sewer
SqFt Above 
1655
SqFt Below 
1035
SqFt Total 
2810
Water Source 
PrivateWell
Zoning 
Residential-Single Family
Interior Features
Appliances 
DishwasherDisposalDryerElectric Water HeaterENERGY STAR Qualified AppliancesExhaust FanMicrowaveRangeRefrigeratorStainless Steel Appliance(s)WasherWater Softener Owned
Basement 
Walk-Out AccessBlockFinishedFull
Cooling 
Central Air
Electric 
200+ Amp Service
Fireplace 
Yes
Fireplace Features 
ElectricFamily RoomLiving RoomMaster Bedroom
Fireplaces 
3
Heating 
Natural GasForced AirHumidity Control
Interior 
Eat-in KitchenKitchen IslandWalk-In Closet(s)
Laundry Features 
Electric Dryer HookupLaundry RoomMain LevelWasher Hookup
Bedroom 
Dimensions - 15.5x11Level - Main
Bedroom 2 
Dimensions - 11.5x18.5Level - Upper
Bedroom 3 
Dimensions - 11.5x12Level - Upper
Bedroom 4 
Dimensions - 13x11Level - Lower
Family Room 
Dimensions - 13x14Level - Lower
Flex Room 
Dimensions - 22.5x13Level - Lower
Informal Dining Room 
Dimensions - 9x11Level - Main
Kitchen 
Dimensions - 13x11Level - Main
Laundry 
Dimensions - 6x7.5Level - Main
Living Room 
Dimensions - 14x16Level - Main
Mud Room 
Dimensions - 8x14Level - Main
Primary Bathroom 
Dimensions - 7x12Level - Main
Utility Room 
Dimensions - 8x15Level - Lower
Walk-In Closet 
Dimensions - 8x6.5Level - Main
Save
Ask
Tour
Hide
Share
Exterior Features
Construction Details 
BlockFrameVinyl Siding
Fencing 
PartialWood
Lot Features 
Wetlands
Other Structures 
Garage(s)Gazebo
Patio And Porch 
Covered
Pool Features 
None
Road Frontage 
County Road
Roof 
AsphaltShingle
Waterfront Features 
Pond
Community Features
School District 
726 - Becker
Township 
Becker
Roads 
Paved
Schools
School District
726 - Becker
Elementary School
Unknown
Middle School
Unknown
High School
Unknown
Listing courtesy of Realty ONE Group Choice


Listing information is provided by Participants of the Northstar MLS. IDX information is provided exclusively for personal, non-commercial use, and may not be used for any purpose other than to identify prospective properties consumers may be interested in purchasing. Information is deemed reliable but not guaranteed. Copyright 2026, Northstar MLS.
Last checked: 2026-11-16 12:49 AM UTC

Neighborhood & Commute
Source: Walkscore
Disclosure: Community information and market data powered by Constellation Data Labs. Information is deemed reliable but not guaranteed.
Save
Ask
Tour
Hide
Share