


Find your Place.
Search homes, land, cabins, and lakeshore properties.
1000 5th Avenue ESartell, MN 56377
Mortgage Calculator
Monthly Payment (Est.)
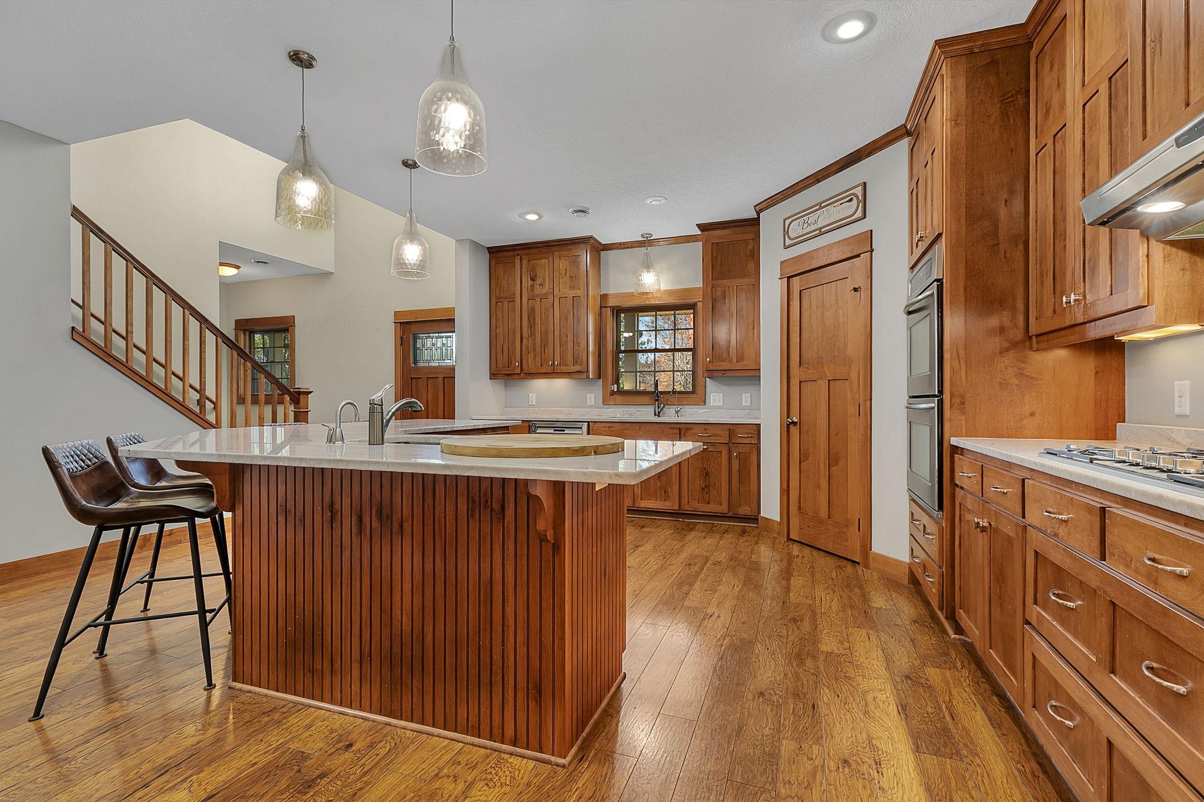
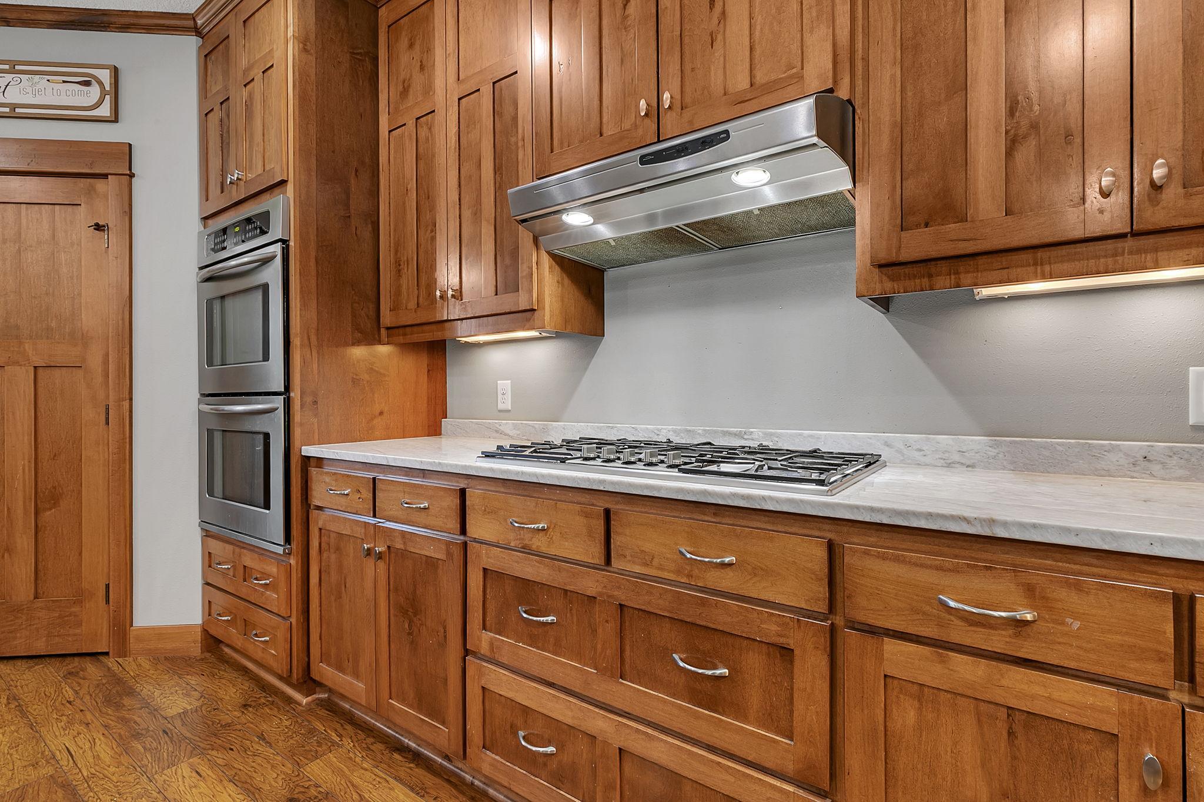
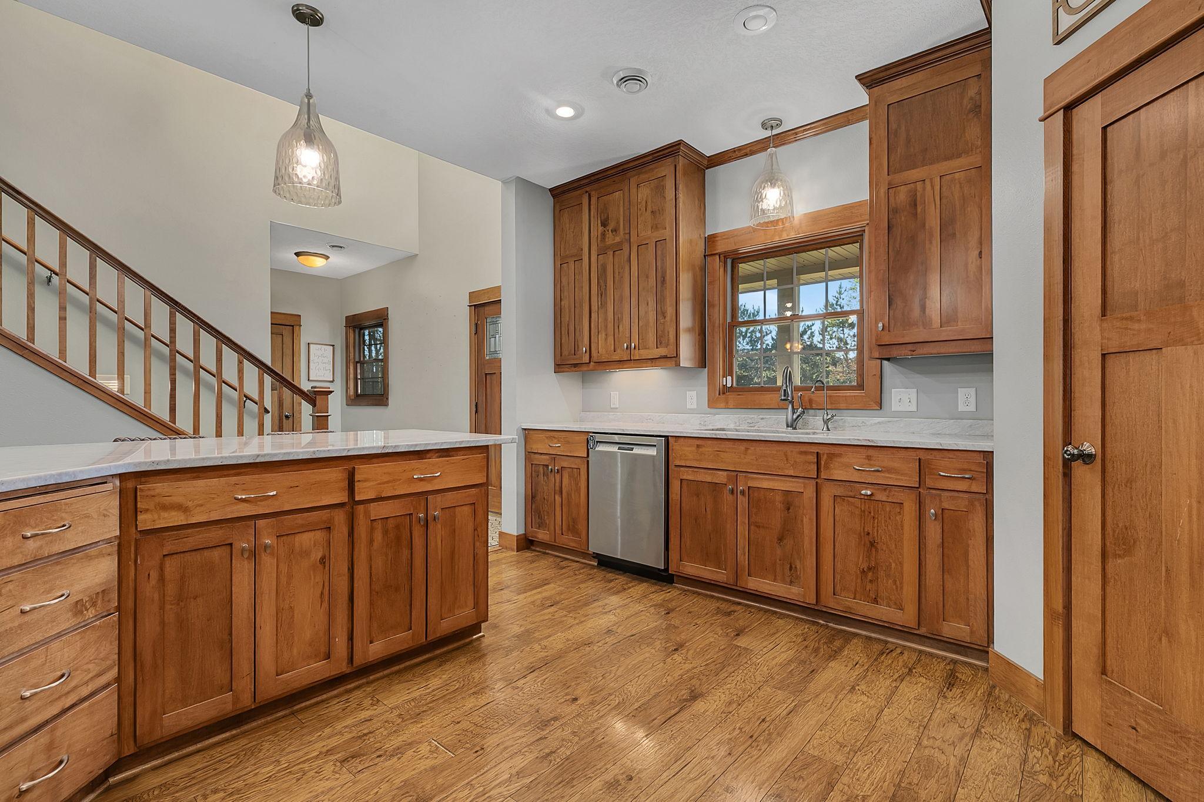
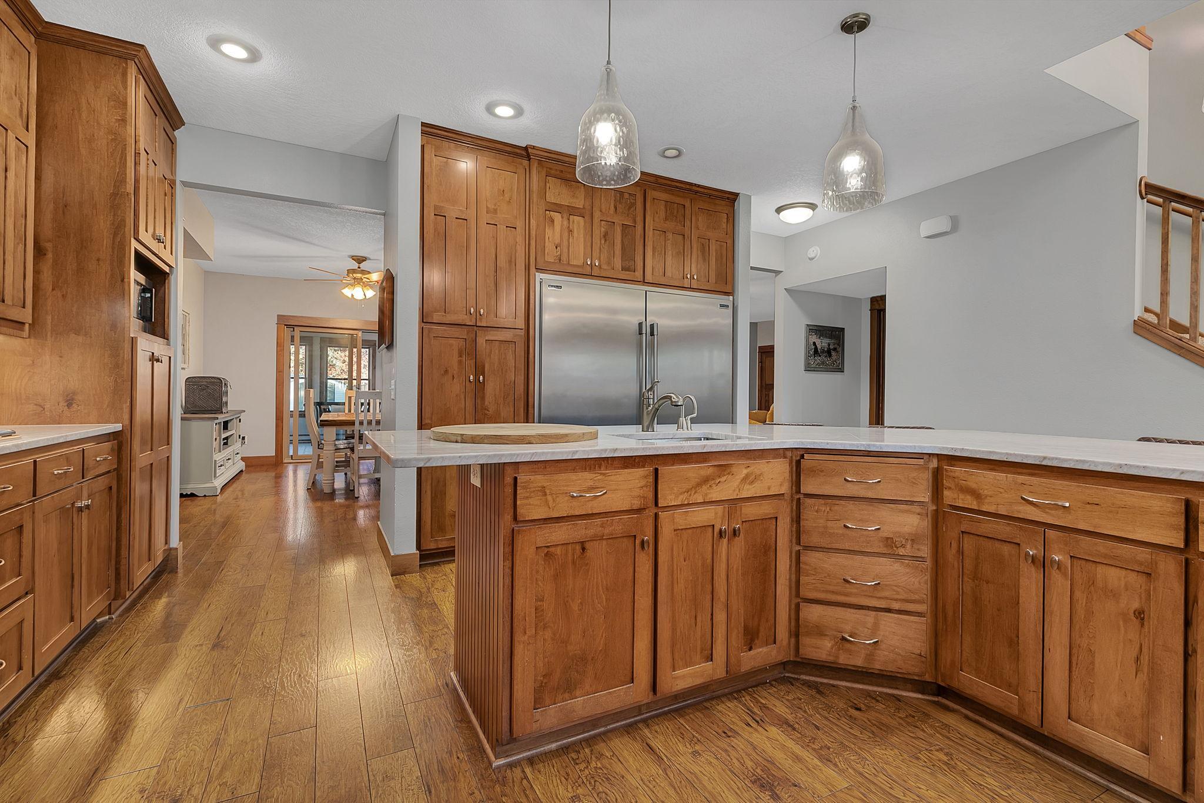
Enter an interest rate to see your estimated monthly payment.Some homes are simply in a class of their own, and this incredible property is one of them! Offering an impressive combination of space, privacy, custom craftsmanship, and amenities you won't find just anywhere, this 8-bedroom, 4-bath home sits on a gorgeous 1.5-acre cul-de-sac lot in Sartell. Surrounded by mature trees, the beautifully maintained grounds offer a peaceful, private setting with an in-ground sprinkler system, extensive landscaping, and sidewalks connecting the outdoor spaces. A welcoming covered front porch with stone accents leads into a spacious foyer with built-in bench seating and a large closet. Inside, gorgeous maple cabinetry, matching trim, 3-panel doors, and in-floor heat add warmth and character throughout the main level. The expansive gourmet kitchen is truly special, featuring ceiling-height cabinetry, quartzite countertops, under-cabinet lighting, a huge center island with breakfast bar seating, double sinks, and an impressive collection of stainless steel appliances, including a 5-burner gas cooktop, double wall ovens & commercial-style refrigerator and freezer. An incredible walk-in pantry provides even more storage! The open-concept living and dining areas flow into a beautiful 4-season porch overlooking the backyard and pool area. The main-level primary suite offers a walk-in closet and private full bathroom with dual sinks and a jetted soaking tub, while a second main-level bedroom provides flexibility for guests or a home office. Just off the attached garage, an oversized mudroom features seven built-in locker cubbies, drawers, upper cabinets, and a convenient full bathroom. Dual staircases lead to the upper level, where you'll find 6 additional bedrooms, 2 full bathrooms with separate tub/shower areas, a second laundry room, and fantastic spaces for entertaining. An upper-level game/exercise room with wet bar connects to a spacious family room complete with projector and screen. With two laundry rooms, both featuring built-in cabinetry and sinks, this home was designed with convenience in mind. Outside is where things get even more impressive! The fully fenced pool and patio area feels like your own private resort, complete with a 5-foot-deep in-ground saltwater pool, hot tub, and expansive concrete patio already roughed in with plumbing, gas, and electrical for a future outdoor kitchen and shower. Beyond the pool area, enjoy a sprawling lawn surrounded by mature trees. Car enthusiasts, hobbyists, and anyone needing serious storage space will appreciate the finished, insulated, and heated 3-car attached garage PLUS an incredible 30x40 detached garage, both featuring floor drains. The detached garage also offers insulated attic storage with pull-down stairs. Additional highlights include zoned geothermal heating and cooling, in-floor heat in the attached garage, a Kinetico water softener and filtration system, indoor/outdoor security system, invisible fencing in the front yard, and a separate storage shed. This is so much more than a spacious home—it's an exceptional property offering room to spread out, entertain, pursue your hobbies, and enjoy an incredible lifestyle, all in one beautiful setting!
| 6 days ago | Listing updated with changes from the MLS | |
| 2 weeks ago | Listing first seen on site |

Listing information is provided by Participants of the Northstar MLS. IDX information is provided exclusively for personal, non-commercial use, and may not be used for any purpose other than to identify prospective properties consumers may be interested in purchasing. Information is deemed reliable but not guaranteed. Copyright 2026, Northstar MLS.
Last checked: 2026-11-16 12:37 AM UTC