


Find your Place.
Search homes, land, cabins, and lakeshore properties.
Save
Ask
Tour
Hide
$324,999
17 Days On Site
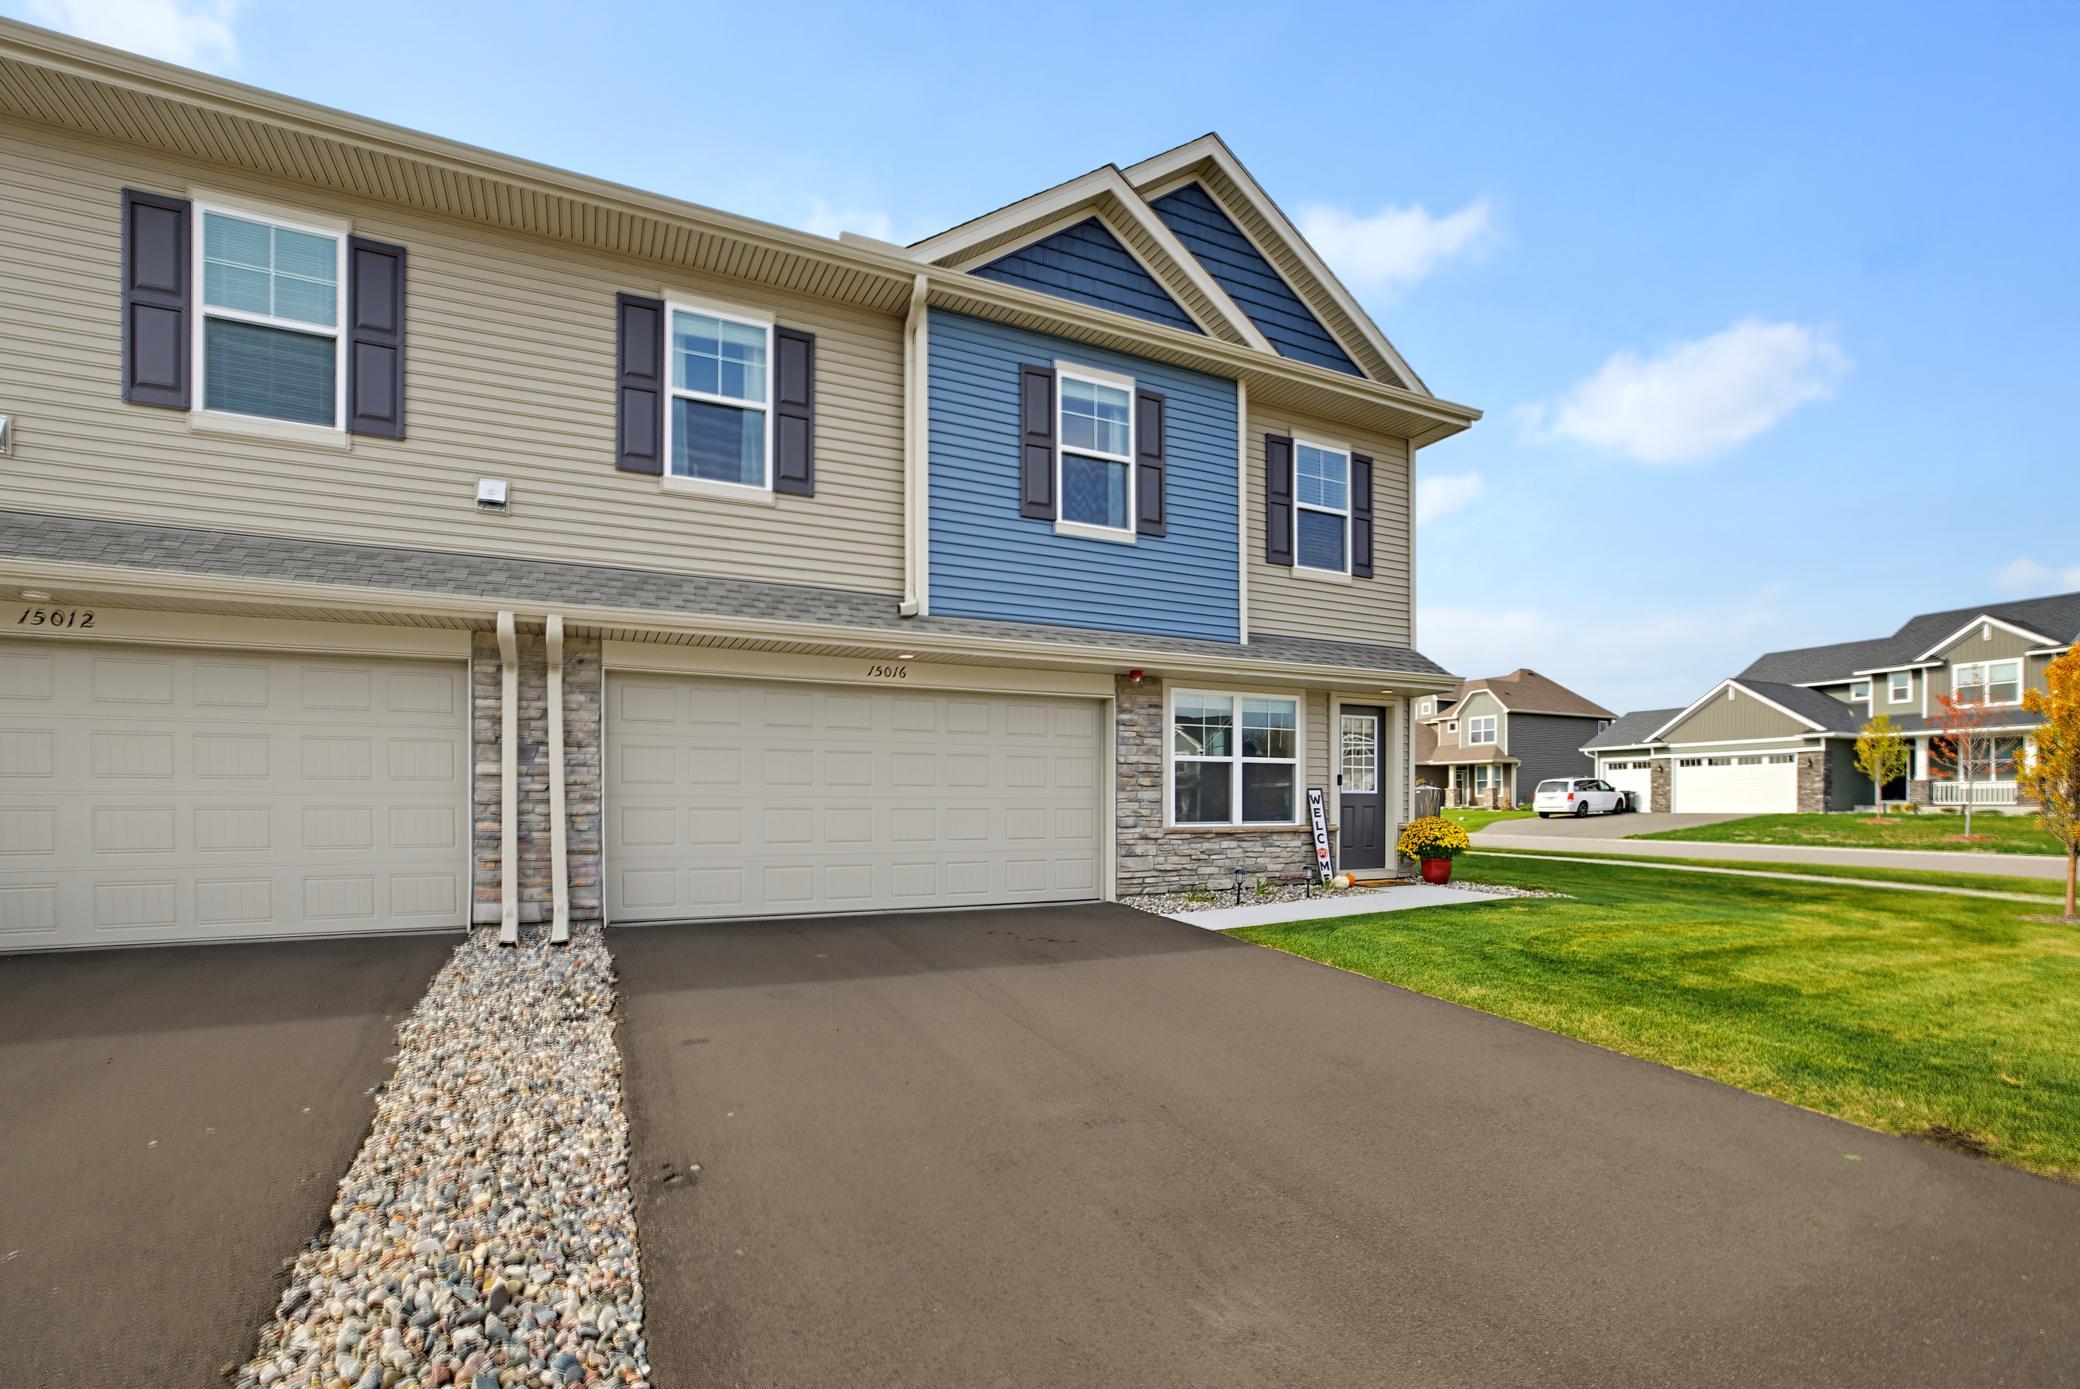
15016 Gibbon Terrace NWRamsey, MN 55303
For Sale|Townhouse|Active
3
Beds
3
Total Baths
2
Full Baths
1
Partial Bath
1,800
SqFt
$181
/SqFt
2025
Built
Subdivision:
Lynwood
County:
Anoka
Listing courtesy of Pemberton RE
Save
Ask
Tour
Hide
Mortgage Calculator
Monthly Payment (Est.)
Enter an interest rate to see your estimated monthly payment.Calculator powered by Showcase IDX, a Constellation1 Company. Copyright ©2026 Information is deemed reliable but not guaranteed.
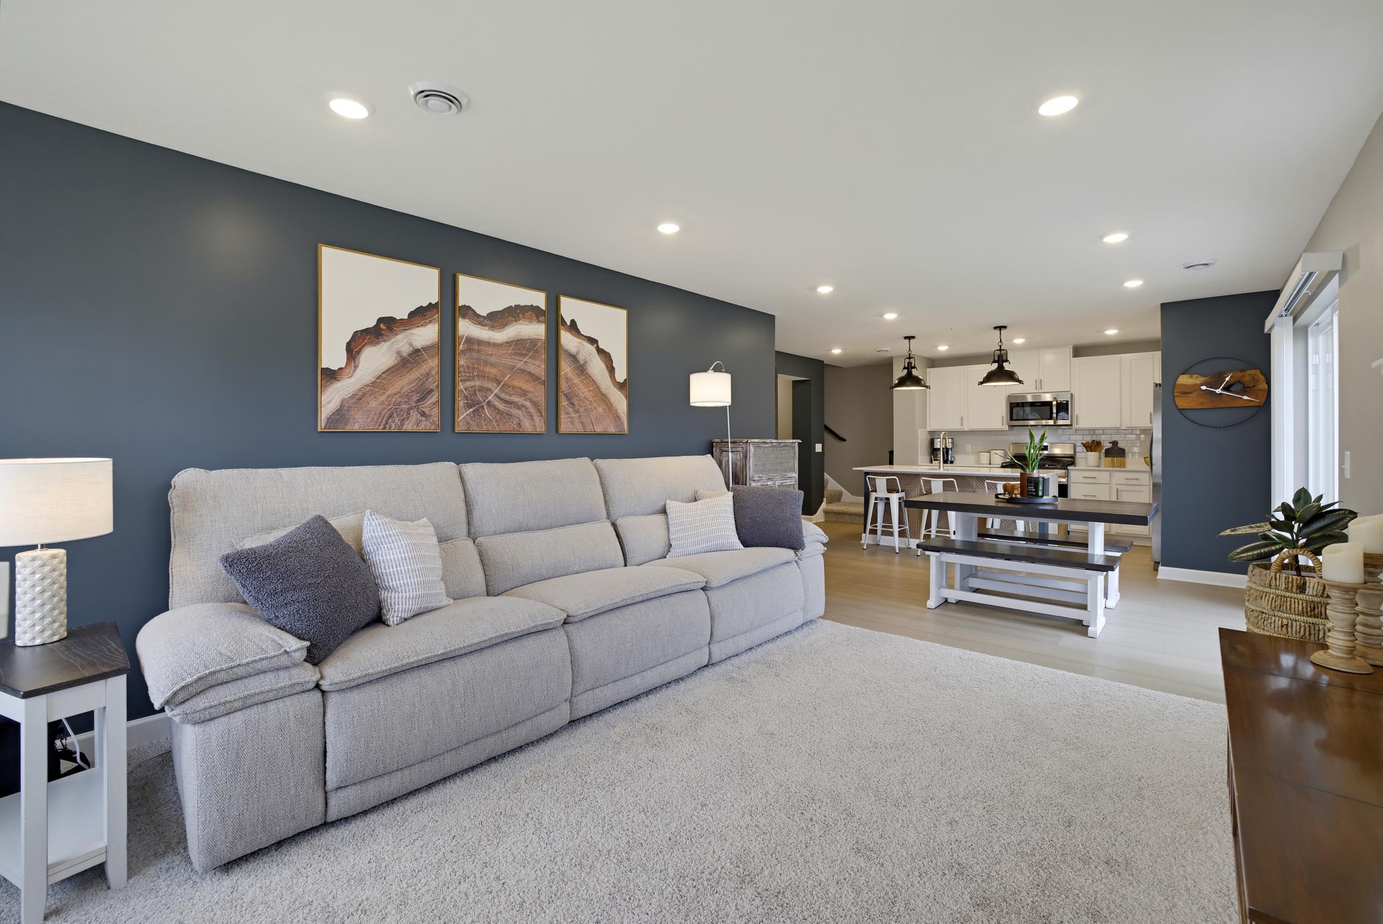
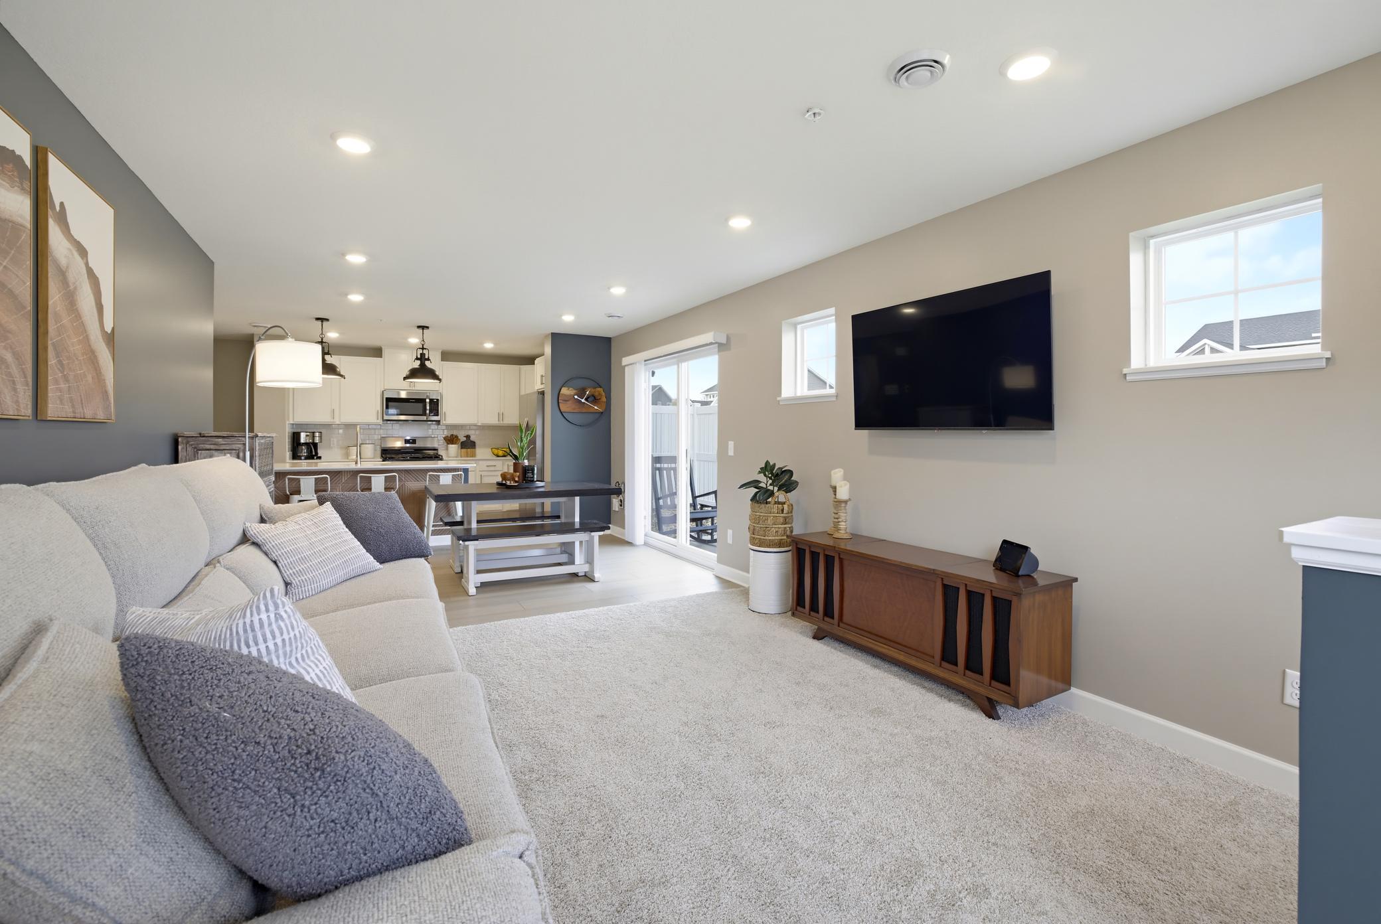
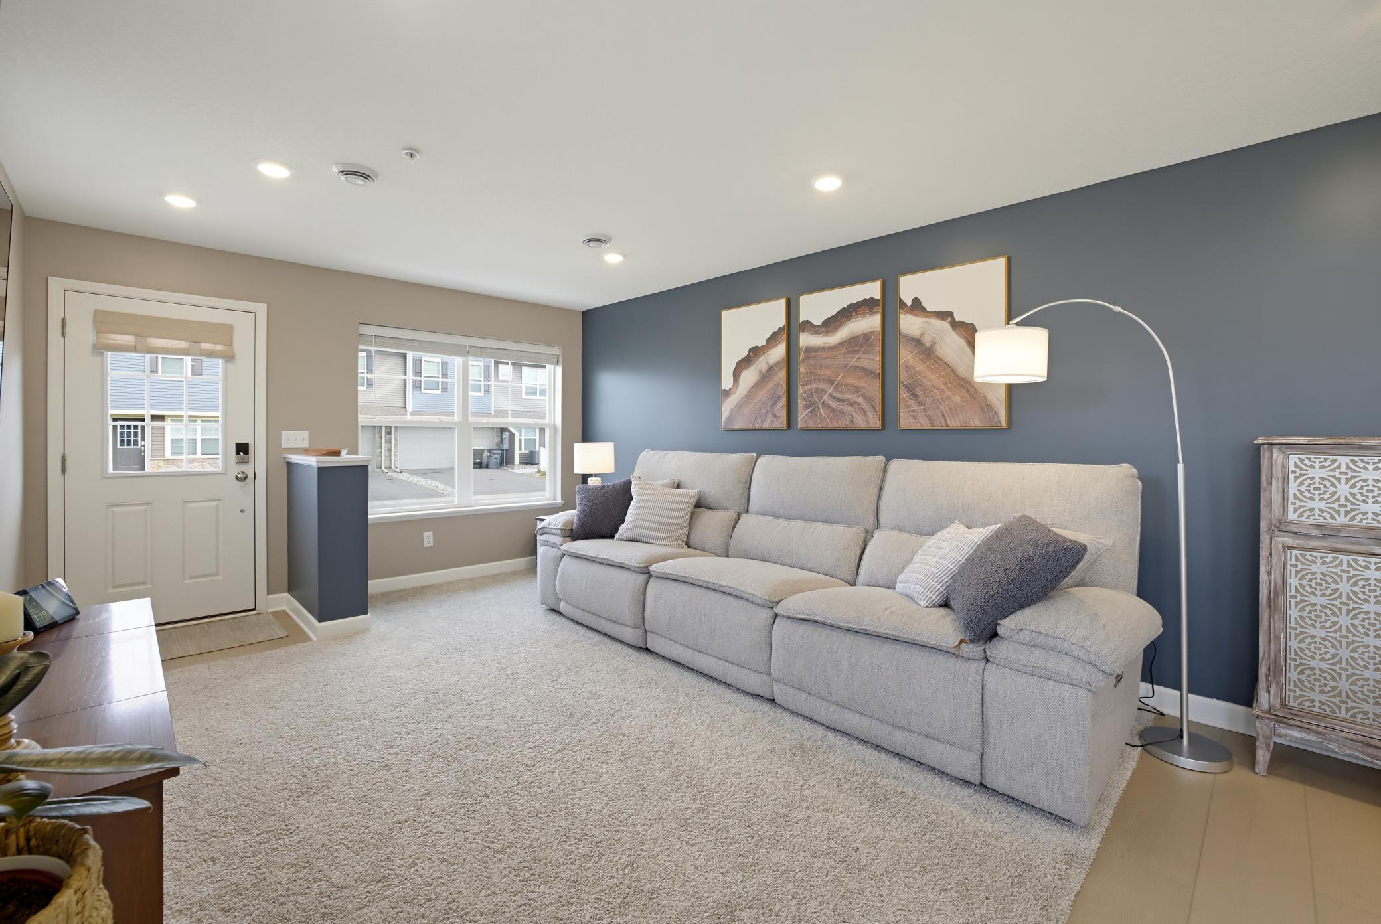
Your gain, their loss! Priced $15K BELOW purchase price due to a growing family, this 1-year-old, 3-bed, 3-bath end-unit shows exactly like a brand-new model home. The sellers have poured countless upgrades into this stunning property, featuring custom accent walls, modern designer light fixtures, and a fresh paint palette throughout. Enjoy the added privacy and abundant natural light that only a premium end-unit can provide. Bonus features include a fully finished garage and a completely turn-key layout. Skip the wait and expense of new construction, all the gorgeous designer work is already done. Schedule your tour today before it’s gone!
Save
Ask
Tour
Hide
Listing Snapshot
Price
$324,999
Days On Site
17 Days
Bedrooms
3
Inside Area (SqFt)
1,800 sqft
Total Baths
3
Full Baths
2
Partial Baths
1
Lot Size
N/A
Year Built
2025
MLS Number
7165691
Status
Active
Property Tax
$531.48
HOA/Condo/Coop Fees
$285 monthly
Sq Ft Source
N/A
Friends & Family
Recent Activity
| 2 days ago | Listing updated with changes from the MLS | |
| a week ago | Price changed to $324,999 | |
| 2 weeks ago | Status changed to Active | |
| 3 weeks ago | Listing first seen on site |
General Features
Attached Garage
Yes
Foundation
Slab
Garage
Yes
Garage Spaces
2
Land Lease
No
Levels
Two
Number Of Stories
2
Parking
AsphaltAttached
Property Sub Type
Townhouse
Sewer
Public Sewer
SqFt Above
1800
SqFt Total
1800
Utilities
Underground Utilities
Water Source
Public
Zoning
Residential-Multi-Family
Interior Features
Appliances
DishwasherDisposalHumidifierMicrowaveRangeRefrigeratorStainless Steel Appliance(s)Tankless Water Heater
Basement
None
Cooling
Central Air
Electric
200+ Amp Service
Heating
Natural GasForced Air
Interior
Breakfast BarKitchen IslandWalk-In Closet(s)
Laundry Features
Gas Dryer HookupLaundry ClosetUpper LevelWasher Hookup
Bedroom
Dimensions - 12x11Level - Upper
Bedroom 2
Dimensions - 11x13Level - Upper
Bedroom 3
Dimensions - 11x13Level - Upper
Dining Room
Dimensions - 12x10Level - Main
Great Room
Dimensions - 12x15Level - Main
Kitchen
Dimensions - 12x8Level - Main
Loft
Dimensions - 13x14Level - Upper
Save
Ask
Tour
Hide
Exterior Features
Construction Details
ConcreteFrameStoneOtherVinyl Siding
Patio And Porch
PatioPorch
Road Frontage
City Street
Roof
Asphalt
Community Features
Association Fee
$285.0
Association Fee Frequency
Monthly
School District
11 - Anoka-Hennepin
Township
Ramsey
Roads
Paved
Schools
School District
11 - Anoka-Hennepin
Elementary School
Unknown
Middle School
Unknown
High School
Unknown
Listing courtesy of Pemberton RE

Listing information is provided by Participants of the Northstar MLS. IDX information is provided exclusively for personal, non-commercial use, and may not be used for any purpose other than to identify prospective properties consumers may be interested in purchasing. Information is deemed reliable but not guaranteed. Copyright 2026, Northstar MLS.
Last checked: 2026-11-16 12:49 AM UTC
Listing information is provided by Participants of the Northstar MLS. IDX information is provided exclusively for personal, non-commercial use, and may not be used for any purpose other than to identify prospective properties consumers may be interested in purchasing. Information is deemed reliable but not guaranteed. Copyright 2026, Northstar MLS.
Last checked: 2026-11-16 12:49 AM UTC
Neighborhood & Commute
Source: Walkscore
Disclosure: Community information and market data powered by Constellation Data Labs. Information is deemed reliable but not guaranteed.
Save
Ask
Tour
Hide