


Find your Place.
Search homes, land, cabins, and lakeshore properties.
14901 Lawndale Lane NDayton, MN 55327
Mortgage Calculator
Monthly Payment (Est.)
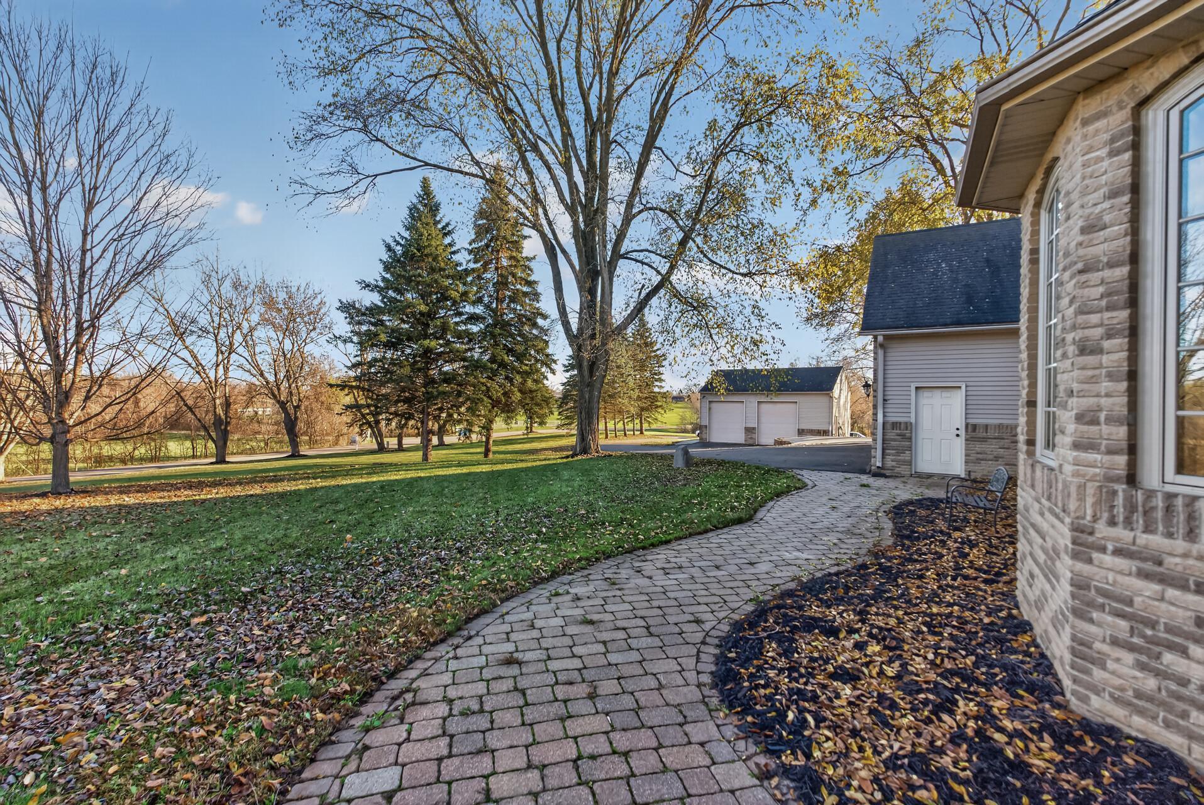
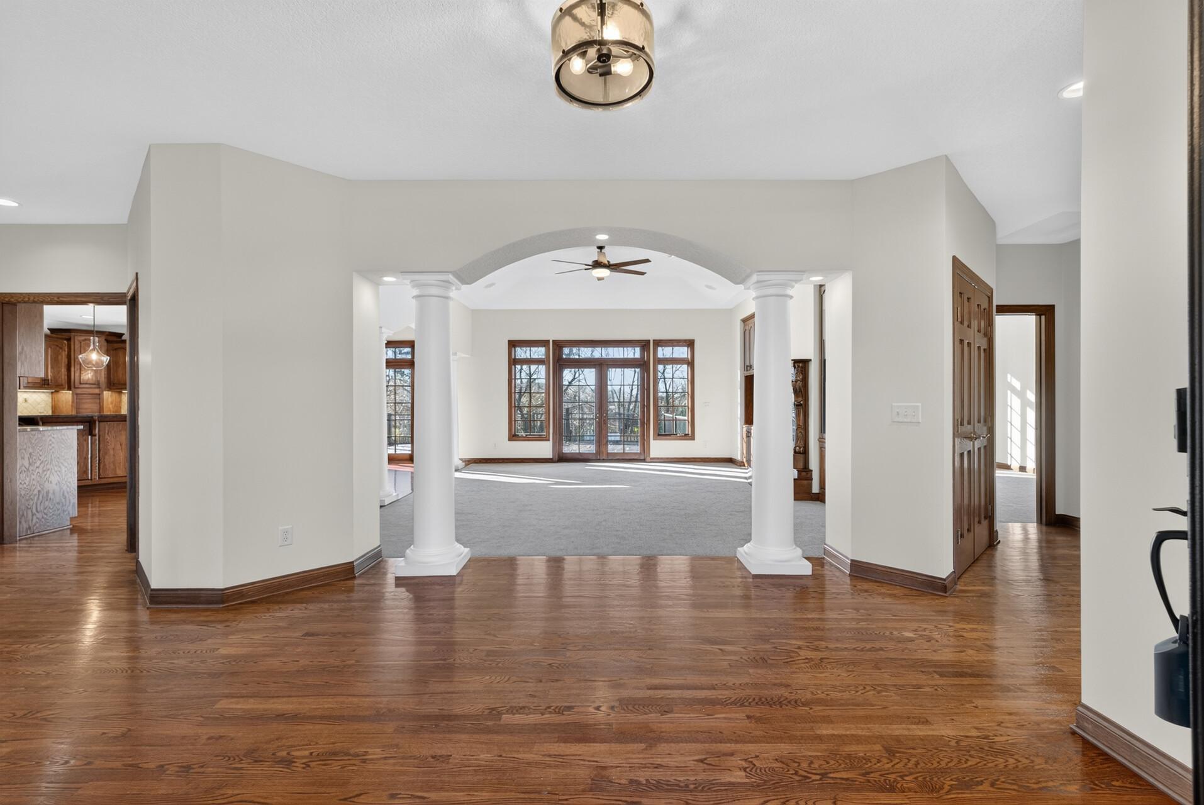
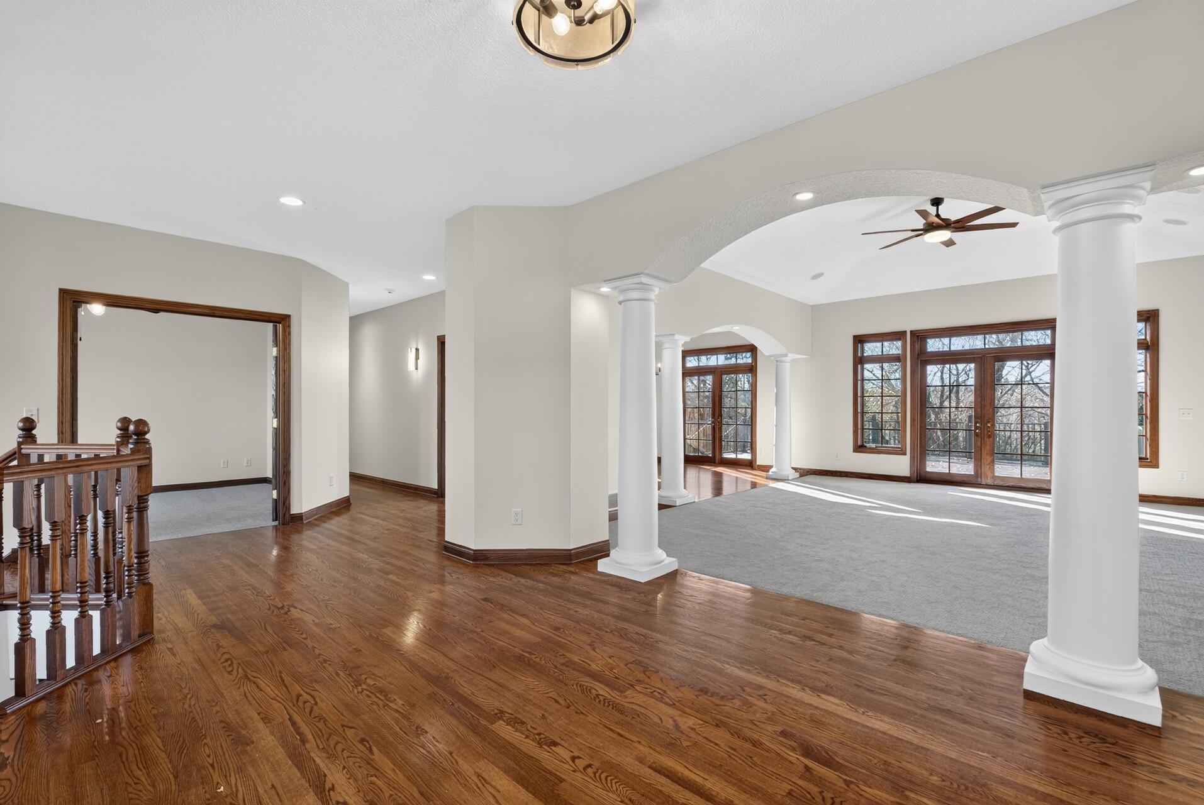
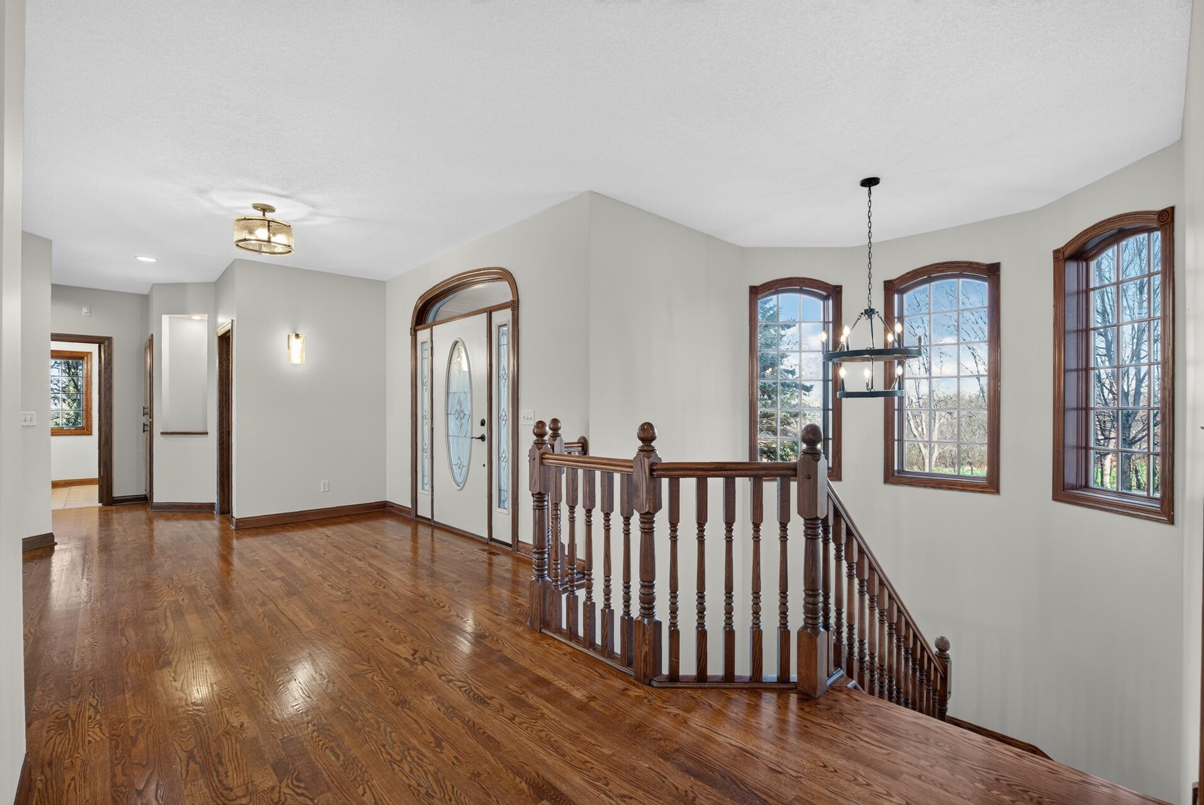
Enter an interest rate to see your estimated monthly payment.Welcome to this beautiful rambler situated on 2.3 acres in Dayton, offering privacy, space, and convenience! Built in 2004 with approximately 2,990 square feet, this home features 3 bedrooms, 4 bathrooms, and the convenience of one-level living! Step inside to a spacious living room featuring custom built-ins, a gas fireplace, and French doors leading to the oversized 18x24 maintenance-free deck overlooking the backyard. The adjoining dining room and kitchen offer additional deck access, beautiful stained oak cabinetry, granite countertops, a large center island, cooktop, double ovens, and a walk-in pantry. The spacious primary suite features French doors, his-and-hers closets, and a private bathroom complete with dual sinks, a tiled walk-in shower, corner Jacuzzi tub, heated tile floors, and bidet toilet. Two additional bedrooms, a full bathroom with dual sinks and tile-surround tub, a half bath, and a spacious office complete the main living area. Conveniently located off the attached garage is a laundry room with a utility sink, ample cabinetry, space for an additional refrigerator or freezer, and another half bath. Additional highlights include central vacuum, main-level surround sound, solar panels, brand-new carpet, new furnace and A/C, water softener, and in-floor heat in the primary bathroom, laundry room, and lower level. The unfinished lower level offers plenty of room for future expansion and additional living space - offering an additional 2,990 in the basement just under 6,000 sqft once finished! Need garage space? You'll love the heated and insulated attached garage PLUS the 22x30 heated and insulated detached garage, complete with its own 200-amp electrical service in addition to the home's 200-amp service! Plenty of room for vehicles, toys, hobbies, and storage! Enjoy peaceful acreage living while remaining conveniently located near shopping, restaurants, and everyday amenities. This one you won't want to miss!
| 4 days ago | Listing updated with changes from the MLS | |
| 4 days ago | Status changed to Active | |
| a week ago | Listing first seen on site |

Listing information is provided by Participants of the Northstar MLS. IDX information is provided exclusively for personal, non-commercial use, and may not be used for any purpose other than to identify prospective properties consumers may be interested in purchasing. Information is deemed reliable but not guaranteed. Copyright 2026, Northstar MLS.
Last checked: 2026-11-16 12:22 AM UTC