


Find your Place.
Search homes, land, cabins, and lakeshore properties.
800 24th Avenue NSaint Cloud, MN 56303
Mortgage Calculator
Monthly Payment (Est.)
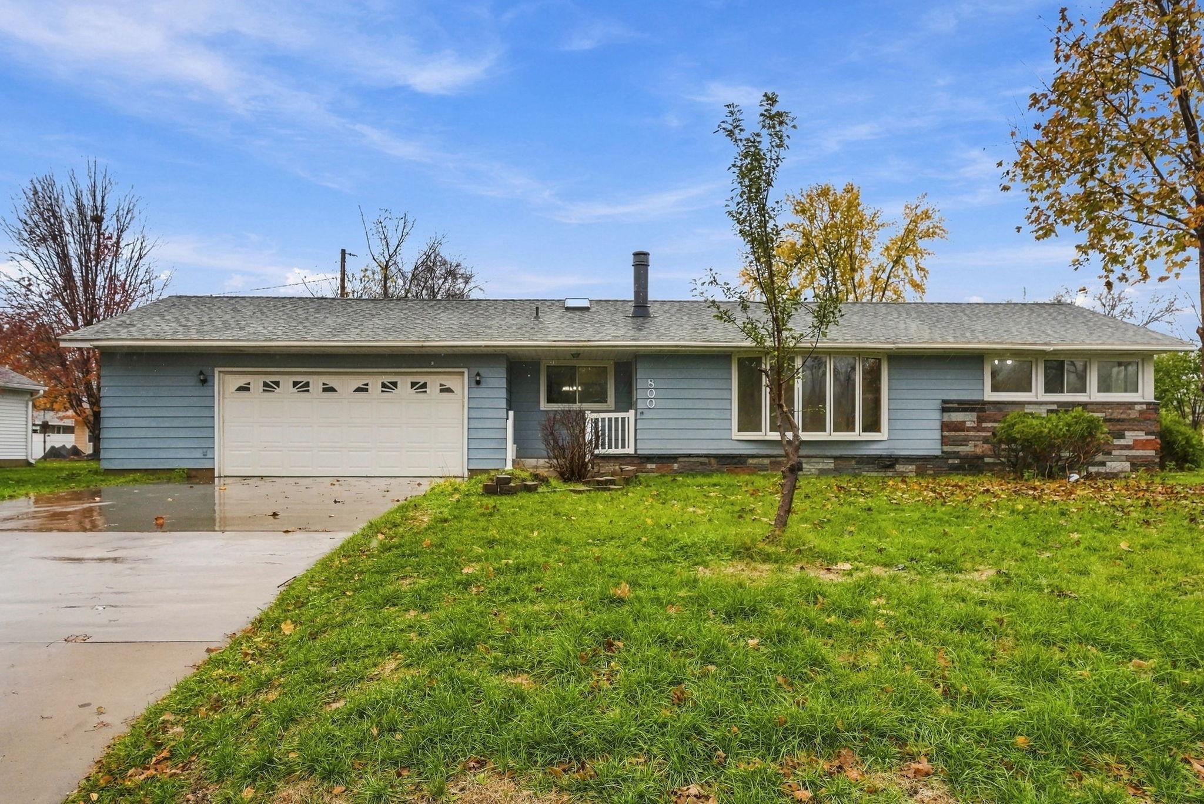
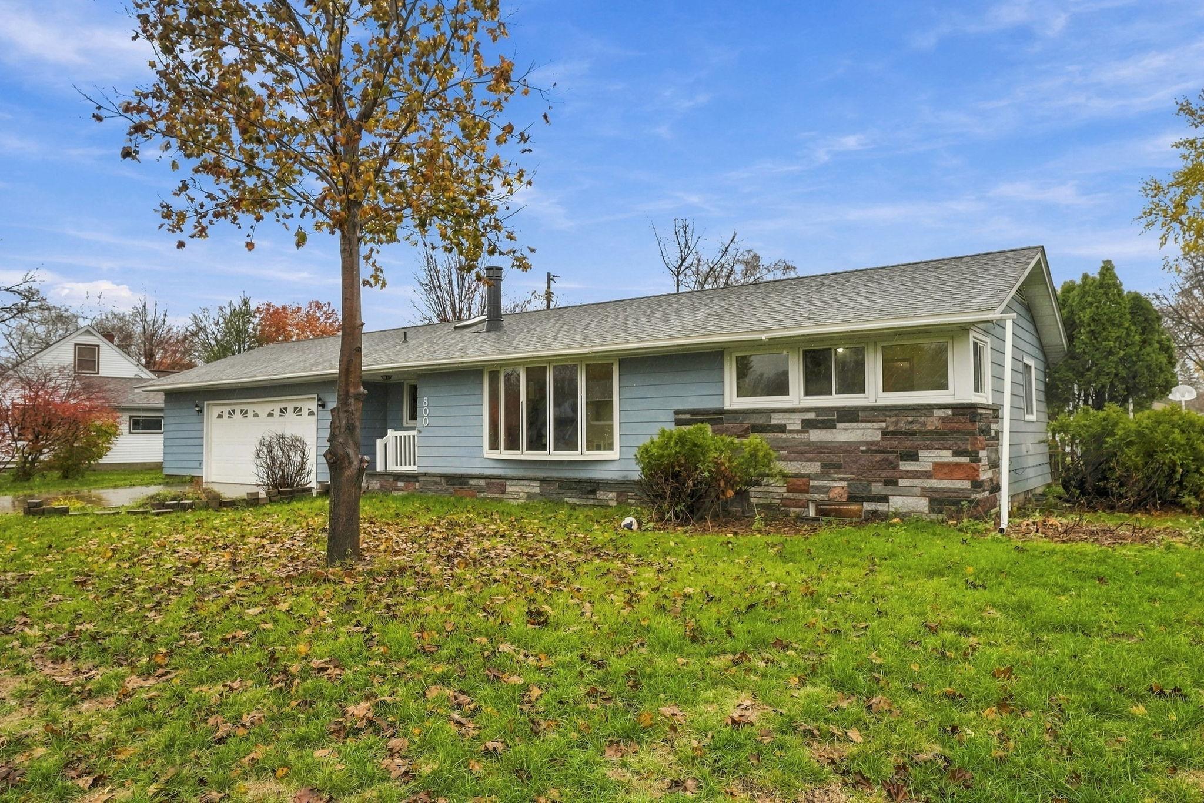
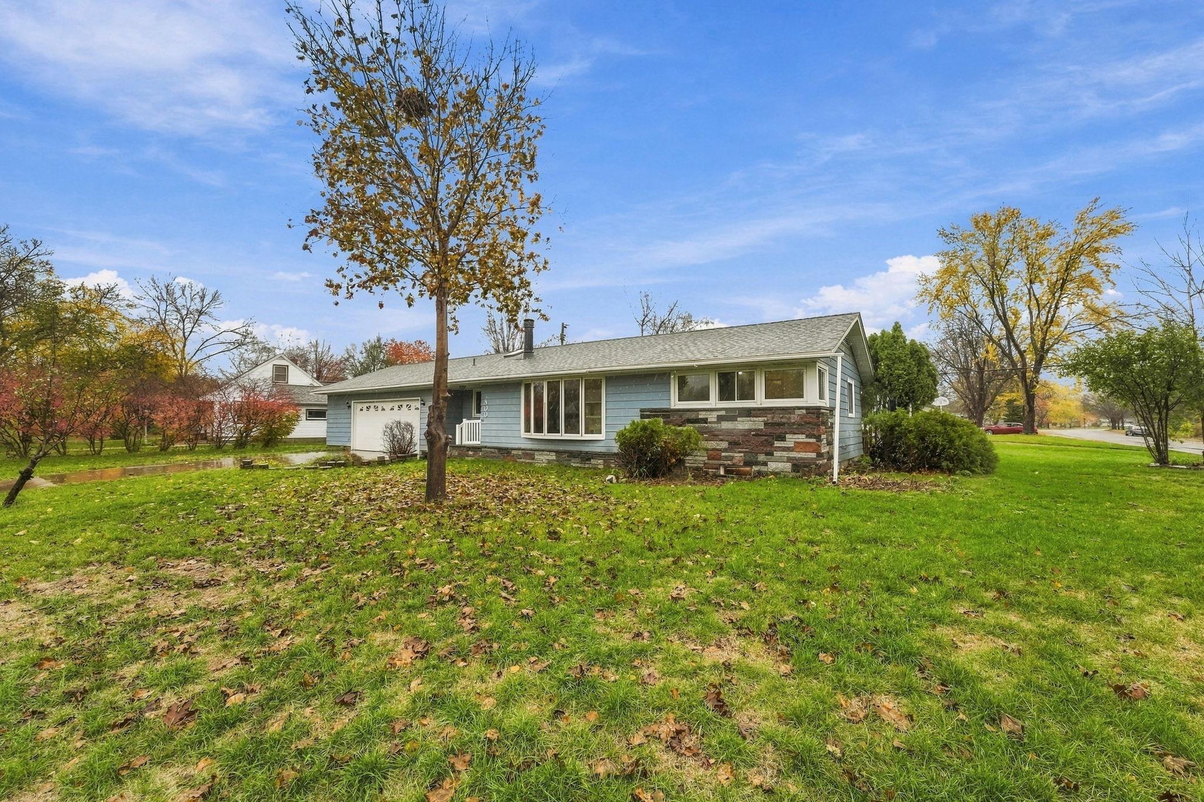
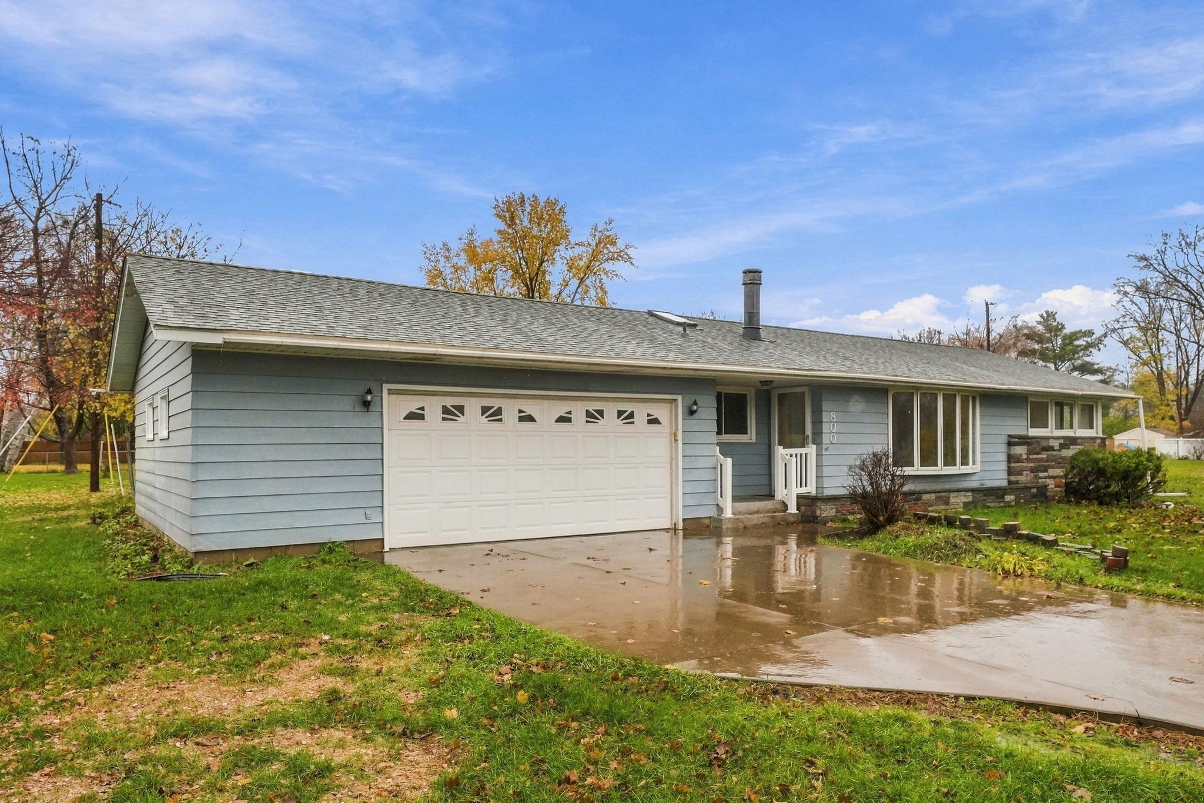
Enter an interest rate to see your estimated monthly payment.Welcome to this beautifully refreshed 4-bedroom, 2-bathroom rambler in St. Cloud, situated on a spacious corner lot with an attached 2-car garage and a fully finished basement. With numerous recent improvements and multiple gathering spaces, this home offers a wonderful combination of comfort, character, and functionality. The main level features both a formal living room and a separate family room, each complete with its own fireplace, creating warm and inviting spaces for relaxing or entertaining. Fresh interior paint throughout gives the home a clean, updated feel, while new carpeting in the living room adds an extra touch of comfort. The main-level bathroom has been refreshed with a new bathtub. The finished lower level provides even more room to spread out, offering flexible space for recreation, entertaining, hobbies, or a home office. A lower-level bedroom features new carpeting, while the bathroom has been updated with a new vanity and toilet. With four bedrooms and two bathrooms, this home provides a versatile layout to accommodate a variety of needs. Outside, the generous corner lot offers plenty of outdoor space for gardening, entertaining, or simply enjoying the surroundings. A newer roof installed in 2024 adds peace of mind, while the attached 2-car garage provides convenient parking and additional storage. With fresh updates throughout, two main-level living rooms with fireplaces, a finished basement, and a spacious corner lot, this St. Cloud home is move-in ready and offers plenty of room to make lasting memories.
| 6 days ago | Listing updated with changes from the MLS | |
| 2 weeks ago | Status changed to Active | |
| 2 weeks ago | Listing first seen on site |

Listing information is provided by Participants of the Northstar MLS. IDX information is provided exclusively for personal, non-commercial use, and may not be used for any purpose other than to identify prospective properties consumers may be interested in purchasing. Information is deemed reliable but not guaranteed. Copyright 2026, Northstar MLS.
Last checked: 2026-11-16 12:37 AM UTC
Did you know? You can invite friends and family to your search. They can join your search, rate and discuss listings with you.