


Find your Place.
Search homes, land, cabins, and lakeshore properties.
4018 N Eagle RoadWillmar, MN 56201
Mortgage Calculator
Monthly Payment (Est.)
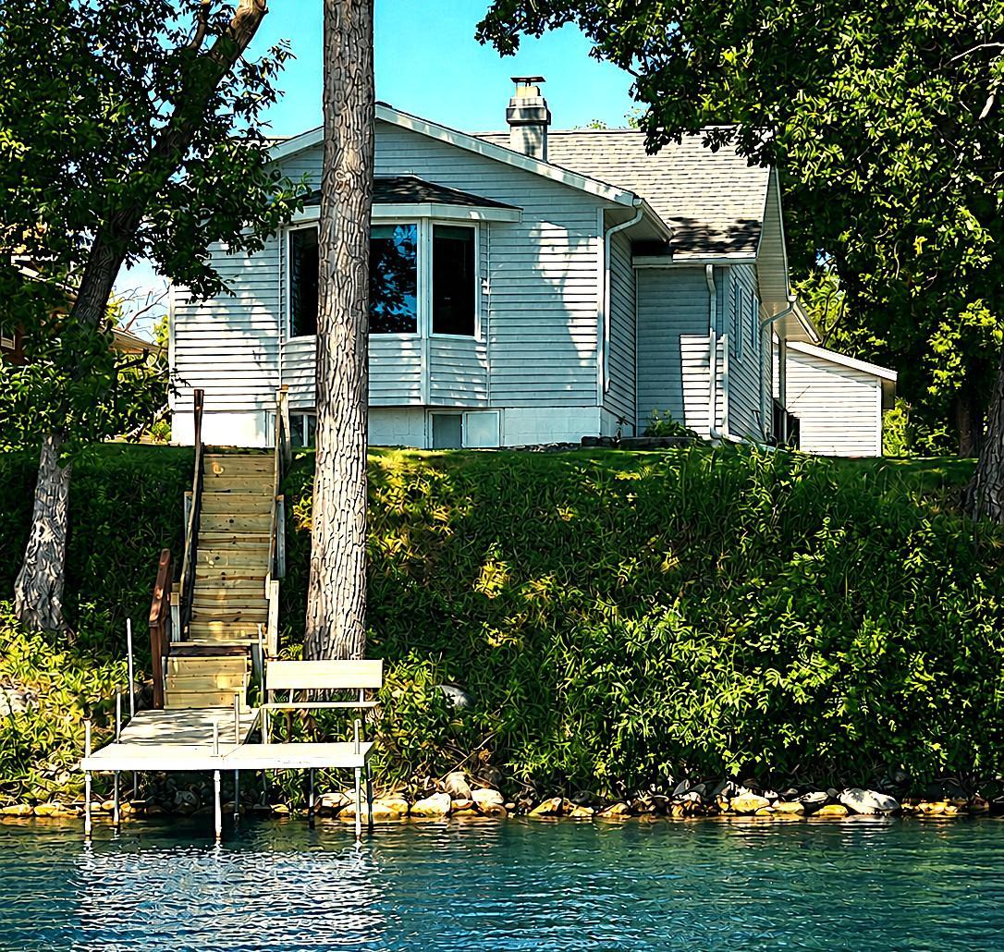
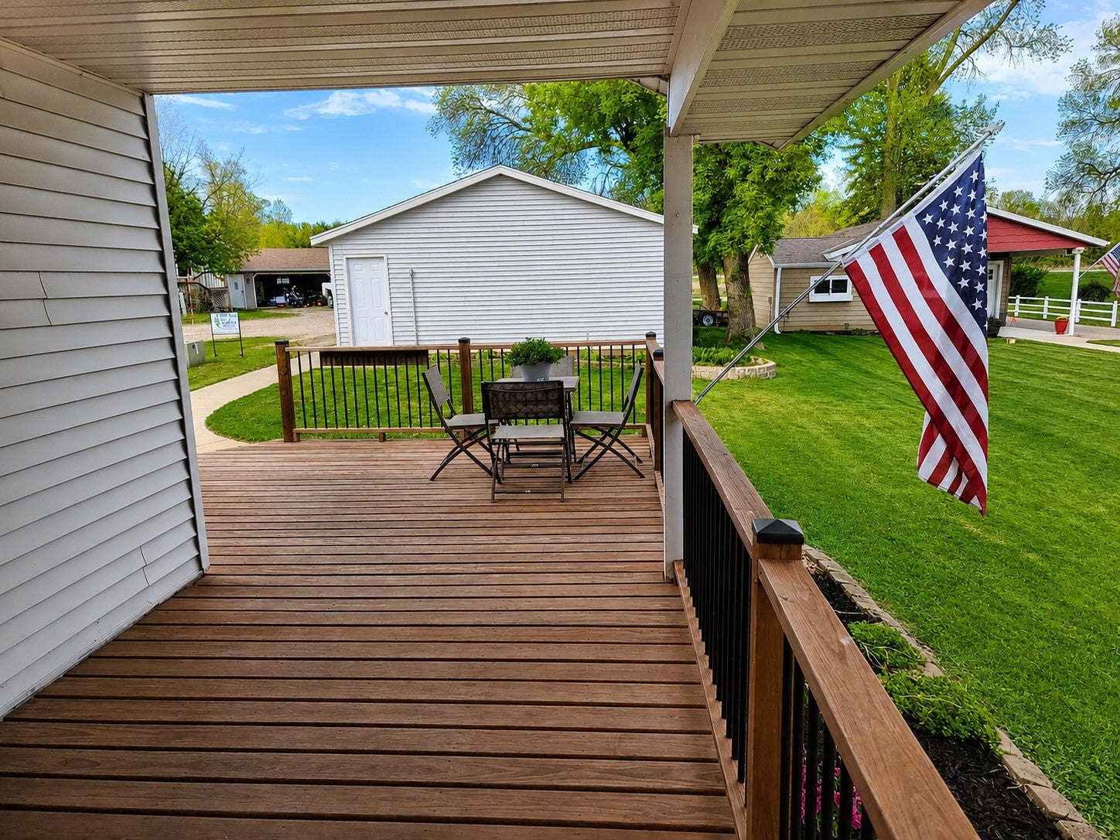
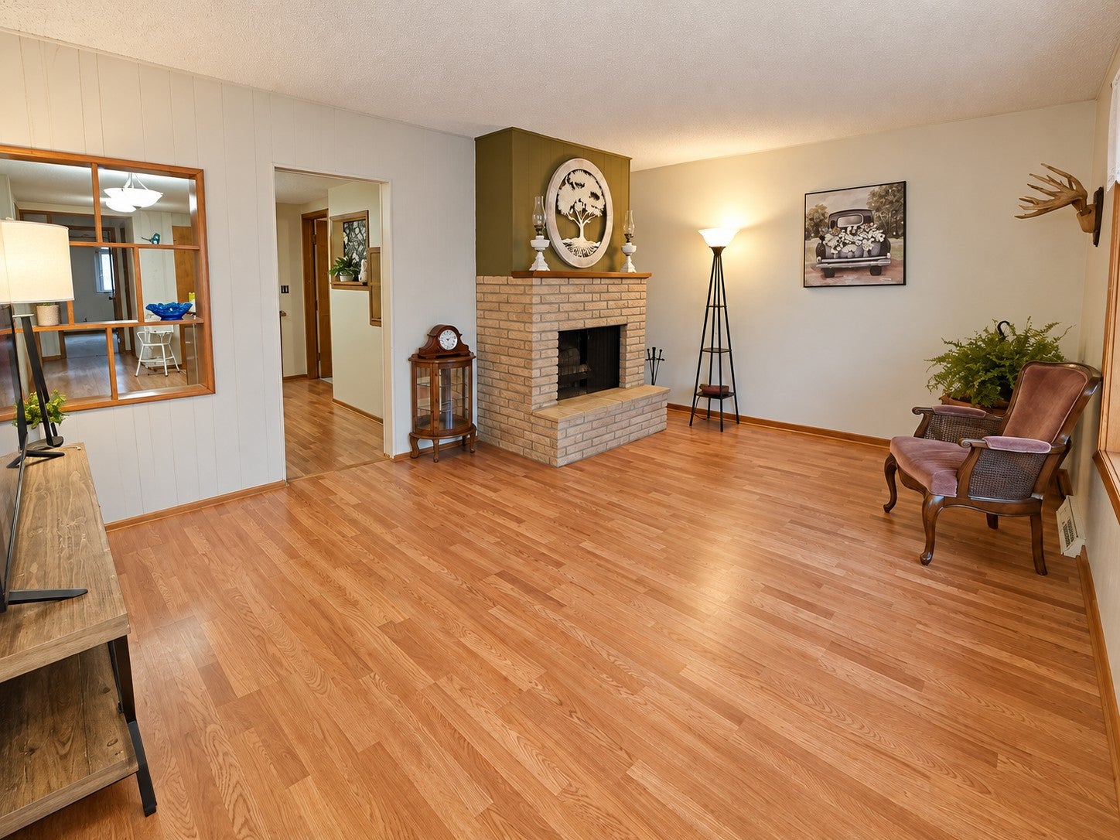
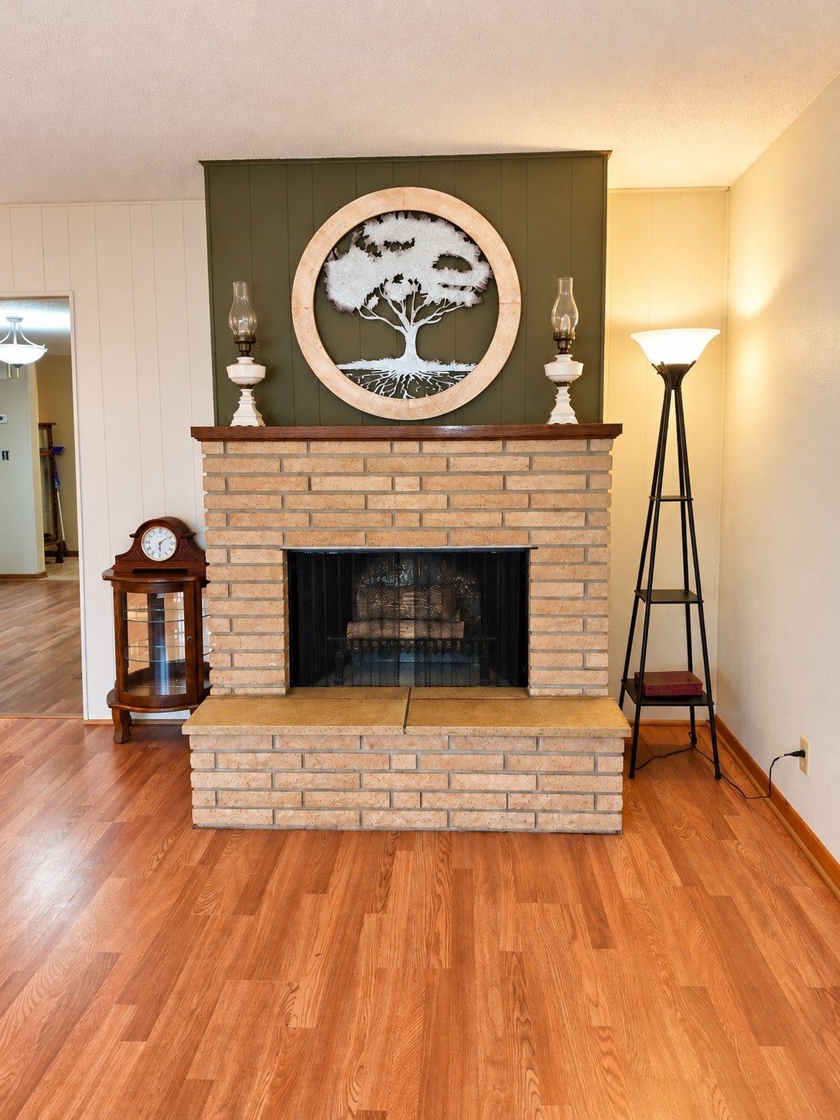
Enter an interest rate to see your estimated monthly payment.*This has been a 4 bedroom home for 50 years, the 2 bedrooms downstairs do not have egress windows.* Experience the best of lakeside living with 50 feet of south-facing shoreline on Eagle Lake! Ideal location between Willmar and Spicer, this well-maintained rambler offers breathtaking lake views, all-day sunshine, and a peaceful setting tucked away from busy roads. Whether you're looking for a year-round home or the perfect lake retreat, this property delivers the lifestyle you've been dreaming of. *Much interior painting 10/2026, NEW professionally installed bedroom carpet 10/2026. *Freshly deep cleaned 10/2026. Designed for comfortable main-level living, the home features two bedrooms, a full bath, kitchen, dining area, and living room all on one level. Large windows fill the home with natural light while showcasing beautiful year-round views of Eagle Lake. The spacious L-shaped kitchen offers abundant cabinet and countertop space, an eat-in dining area, and updated appliances including a gas range, dishwasher, refrigerator, and microwave. A formal dining area features a handcrafted built-in corner cabinet, adding both character and functionality. The inviting living room is the heart of the home, highlighted by panoramic lake views through a large bay window and a stunning hand-built brick wood-burning fireplace with a Kasota stone hearth. Laminate flooring and updated light fixtures add to the home's warm, well-maintained feel. The spacious primary bedroom features two generous closets with built-in shelving, while the second bedroom also offers ample closet space for storage and organization. Step outside to enjoy a level yard that's perfect for yard games, family gatherings, or simply relaxing by the water. A lakeview patio, a newer partially covered 248 sq. ft. deck just off the kitchen create outstanding spaces for grilling, entertaining, or enjoying your morning coffee with spectacular lake views. The lower level provides outstanding potential to nearly double the finished living space. A bathroom with shower, sink, and toilet is already in place, along with two existing rooms that could become 3rd and 4th bedrooms with the addition of egress windows and flooring. Additional improvements include a 2-stall DT garage with newer overhead doors and openers, a newer concrete garage apron, concrete sidewalks, ample off-street parking, and professionally cleaned and sanitized ductwork completed in July 2026. The property also includes a newer aluminum dock with a bench, making it easy to enjoy boating, swimming, kayaking, fishing, or simply relaxing on the water. Eagle Lake is well known for excellent fishing and year-round recreation, including ice fishing during the winter months. Just steps from the property, the paved Glacial Lakes State Trail offers miles of scenic recreation for walking, biking, jogging, rollerblading, horseback riding, and snowmobiling, making this an exceptional location for outdoor enthusiasts in every season. *Professional ductwork cleaning and sanitation July 2026, new lake side steps 2026, many other maintenance performed including pest pro 10-2026.
| 3 days ago | Listing updated with changes from the MLS | |
| 3 days ago | Status changed to Active Under Contract | |
| 3 weeks ago | Listing first seen on site |

Listing information is provided by Participants of the Northstar MLS. IDX information is provided exclusively for personal, non-commercial use, and may not be used for any purpose other than to identify prospective properties consumers may be interested in purchasing. Information is deemed reliable but not guaranteed. Copyright 2026, Northstar MLS.
Last checked: 2026-11-16 12:49 AM UTC
Did you know? You can invite friends and family to your search. They can join your search, rate and discuss listings with you.