open menu close menu
Save
Ask
Tour
Hide
Share
$540,000
20 Days On Site

9577 49th Place NE
Saint Michael, MN 55376

For Sale|Single Family Residence|Active Under Contract
5
Beds
3
Total Baths
2
Full Baths
1
Partial Bath
3,003
SqFt
$180
/SqFt
2026
Built
Subdivision:
Anton Village
County:
Wright
Listing courtesy of D.R. Horton, Inc.
Upcoming Open Houses
Mon, Nov 16, 12:00 PM - 6:00 PM
Tue, Nov 17, 12:00 PM - 6:00 PM
Wed, Nov 18, 12:00 PM - 6:00 PM
Sat, Nov 21, 12:00 PM - 6:00 PM
Sun, Nov 22, 12:00 PM - 6:00 PM
Mon, Nov 23, 12:00 PM - 6:00 PM
Tue, Nov 24, 12:00 PM - 6:00 PM
Wed, Nov 25, 12:00 PM - 6:00 PM
Sat, Nov 28, 12:00 PM - 6:00 PM
Sun, Nov 29, 12:00 PM - 6:00 PM
Mon, Nov 30, 12:00 PM - 6:00 PM
9577 49th Place NE9577 49th Place NE9577 49th Place NE9577 49th Place NE
Save
Ask
Tour
Hide
Share

Mortgage Calculator

Monthly Payment (Est.)

Enter an interest rate to see your estimated monthly payment.
Calculator powered by Showcase IDX, a Constellation1 Company. Copyright ©2026 Information is deemed reliable but not guaranteed.

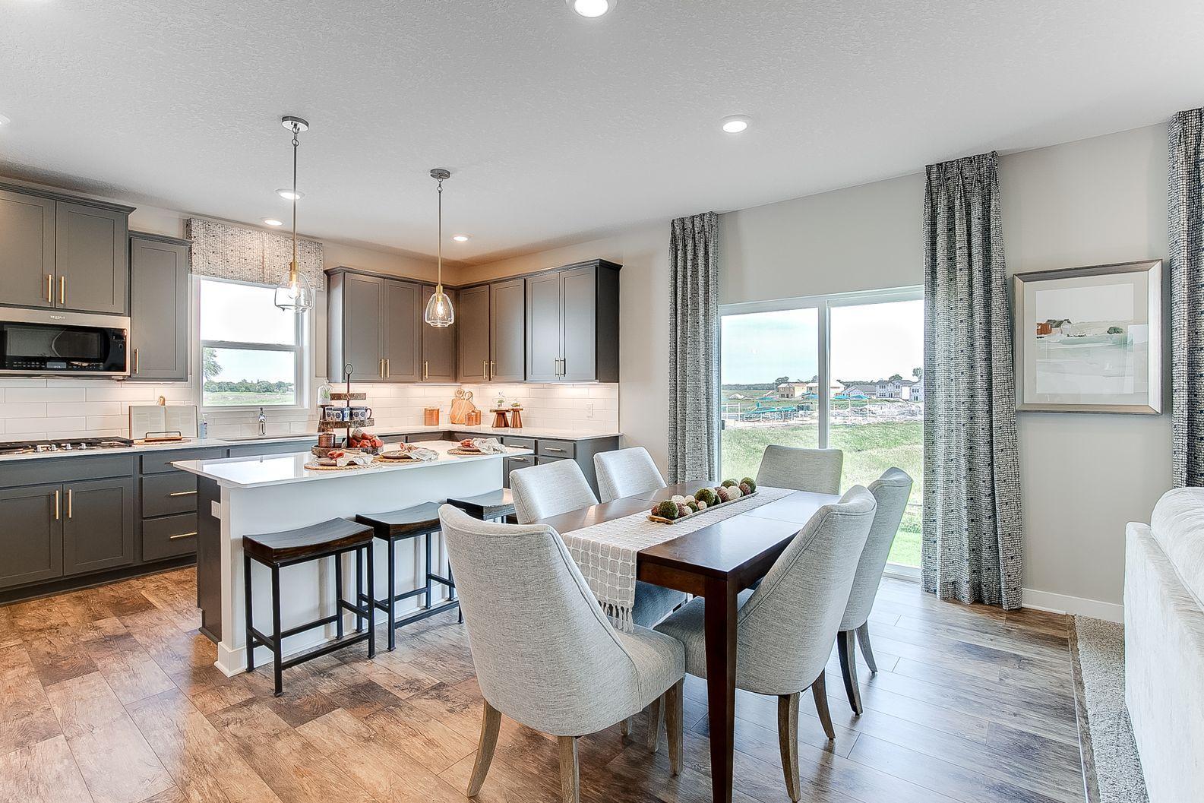
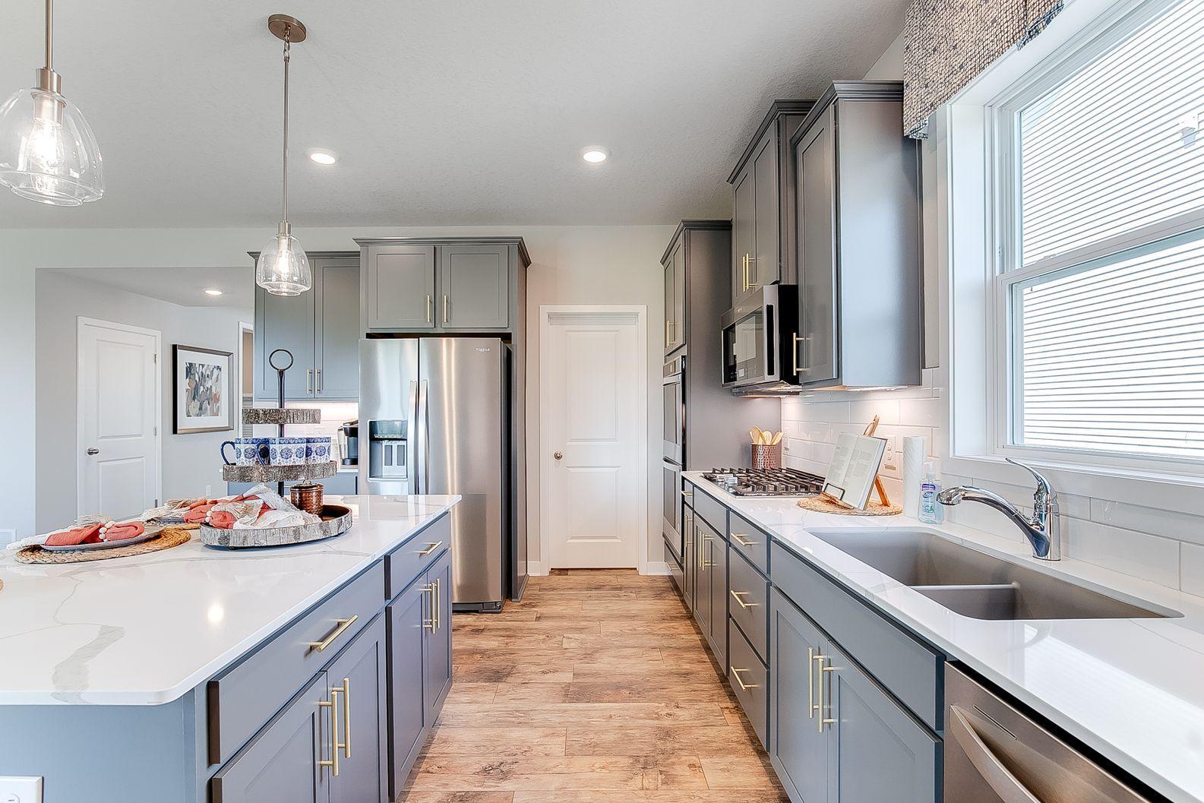
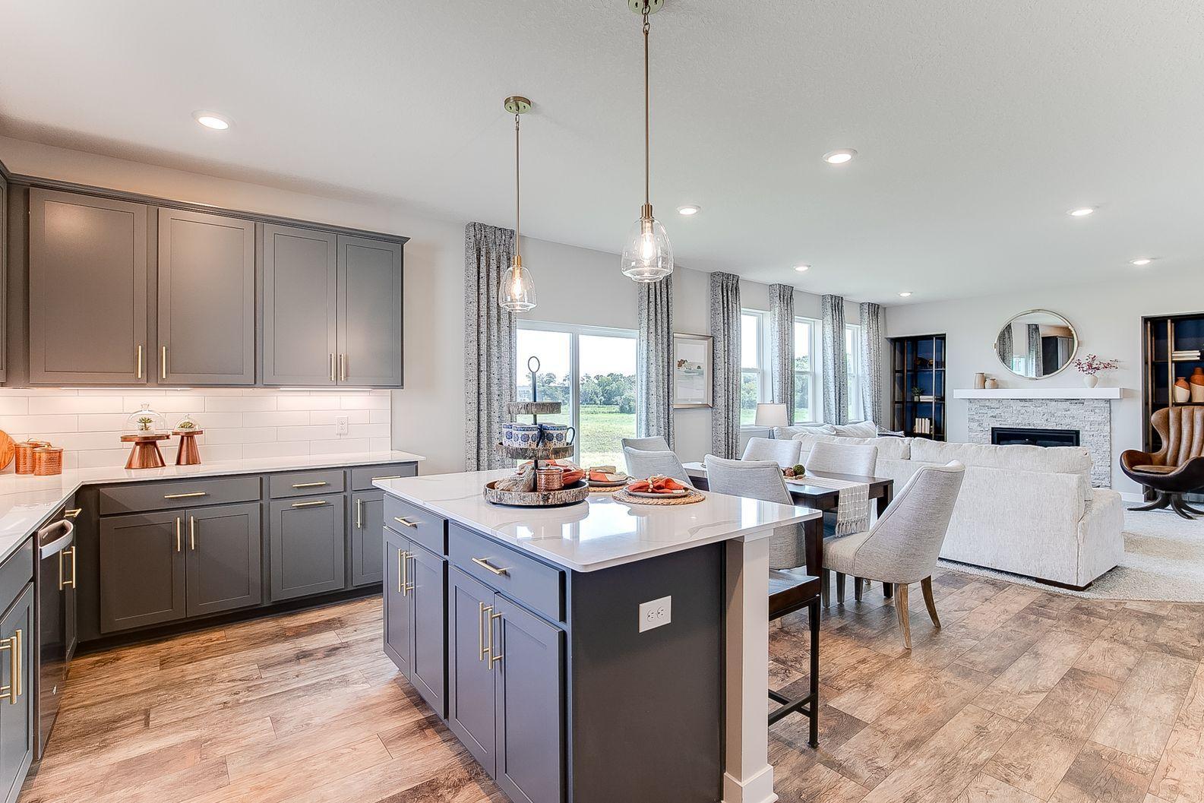
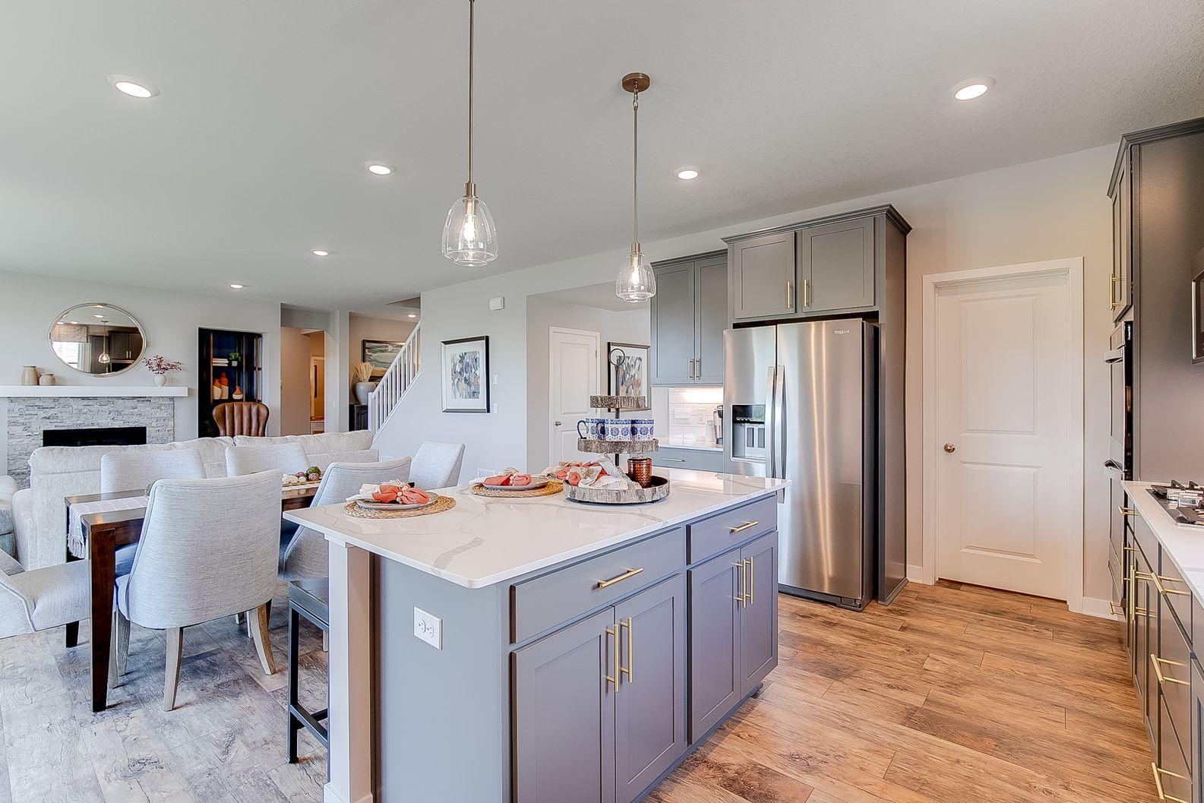
Welcome to Anton Village - D.R. Horton's newest neighborhood in the highly sought after St Michael/Albertville school district! Presenting our most popular floor plan, the Jordan! This home features a wide open concept main floor, high end finishes such as quartz countertops, stainless steel appliances, and laminate flooring throughout the main floor! Upstairs you will find four generously sized bedrooms including a private primary suite with it's own bathroom, soaking tub, walk in shower, and two private primary closets! This home abounds with space including a main floor bedroom and 3/4 bath, a bonus loft area upstairs, and a huge lookout basement (unfinished). The neighborhood features it's own private park, baseball field, and is close to all the shopping and amenities you need!

Save
Ask
Tour
Hide
Share
Listing Snapshot
Price 
$540,000
Days On Site 
20 Days
Bedrooms 
5
Inside Area (SqFt) 
3,003 sqft
Total Baths 
3
Full Baths 
2
Partial Baths 
1
Lot Size 
0.19 Acres
Year Built 
2026
MLS Number 
7165258
Status 
Active Under Contract
Property Tax 
N/A
HOA/Condo/Coop Fees 
$52.33 monthly
Sq Ft Source 
N/A
Friends & Family
Recent Activity
yesterdayListing updated with changes from the MLS
3 weeks agoListing first seen on site
General Features
Acres 
0.19
Attached Garage 
Yes
Garage 
Yes
Garage Spaces 
3
Land Lease 
No
Levels 
Two
Number Of Stories 
2
Parking 
AsphaltGarage Door OpenerAttached
Property Condition 
New Construction
Property Sub Type 
Single Family Residence
Sewer 
Public Sewer
SqFt Above 
3003
SqFt Total 
3003
Utilities 
Underground Utilities
Water Source 
Public
Zoning 
Residential-Single Family
Interior Features
Appliances 
CooktopDishwasherDisposalDouble OvenExhaust FanHumidifierGas Water HeaterMicrowaveStainless Steel Appliance(s)
Basement 
Sump PumpUnfinished
Cooling 
Central Air
Electric 
Circuit Breakers200+ Amp Service
Fireplace 
Yes
Fireplace Features 
GasLiving Room
Fireplaces 
1
Heating 
Natural GasForced Air
Interior 
Eat-in KitchenKitchen IslandWalk-In Closet(s)
Bedroom 
Dimensions - 18x14Level - Upper
Bedroom 2 
Dimensions - 13x11Level - Upper
Bedroom 3 
Dimensions - 13x11Level - Upper
Bedroom 4 
Dimensions - 13x12Level - Upper
Bedroom 5 
Dimensions - 13x11Level - Main
Dining Room 
Dimensions - 13x12Level - Main
Family Room 
Dimensions - 18x18Level - Main
Kitchen 
Dimensions - 18x18Level - Main
Laundry 
Dimensions - 7x7Level - Upper
Loft 
Dimensions - 18x15Level - Upper
Mud Room 
Dimensions - 8x7Level - Main
Save
Ask
Tour
Hide
Share
Exterior Features
Construction Details 
StoneVinyl Siding
Fencing 
None
Patio And Porch 
Porch
Road Frontage 
City Street
Roof 
Asphalt
Community Features
Association Fee 
$157.0
Association Fee Frequency 
Quarterly
School District 
885 - St. Michael-Albertville
Township 
Saint Michael
Roads 
Paved
Schools
School District
885 - St. Michael-Albertville
Elementary School
Unknown
Middle School
Unknown
High School
Unknown
Listing courtesy of D.R. Horton, Inc.


Listing information is provided by Participants of the Northstar MLS. IDX information is provided exclusively for personal, non-commercial use, and may not be used for any purpose other than to identify prospective properties consumers may be interested in purchasing. Information is deemed reliable but not guaranteed. Copyright 2026, Northstar MLS.
Last checked: 2026-11-16 12:49 AM UTC

Neighborhood & Commute
Source: Walkscore
Disclosure: Community information and market data powered by Constellation Data Labs. Information is deemed reliable but not guaranteed.
Save
Ask
Tour
Hide
Share