open menu close menu
Save
Ask
Tour
Hide
Share
$518,900
19 Days On Site

22940 Rachael Drive
Rogers, MN 55374

For Sale|Single Family Residence|Active
3
Beds
3
Total Baths
2
Full Baths
1
Partial Bath
2,069
SqFt
$251
/SqFt
2005
Built
Subdivision:
Verstecker Acker 3rd Add
County:
Hennepin
Listing courtesy of Cardinal Realty Co.
22940 Rachael Drive22940 Rachael Drive22940 Rachael Drive22940 Rachael Drive
Save
Ask
Tour
Hide
Share

Mortgage Calculator

Monthly Payment (Est.)

Enter an interest rate to see your estimated monthly payment.
Calculator powered by Showcase IDX, a Constellation1 Company. Copyright ©2026 Information is deemed reliable but not guaranteed.

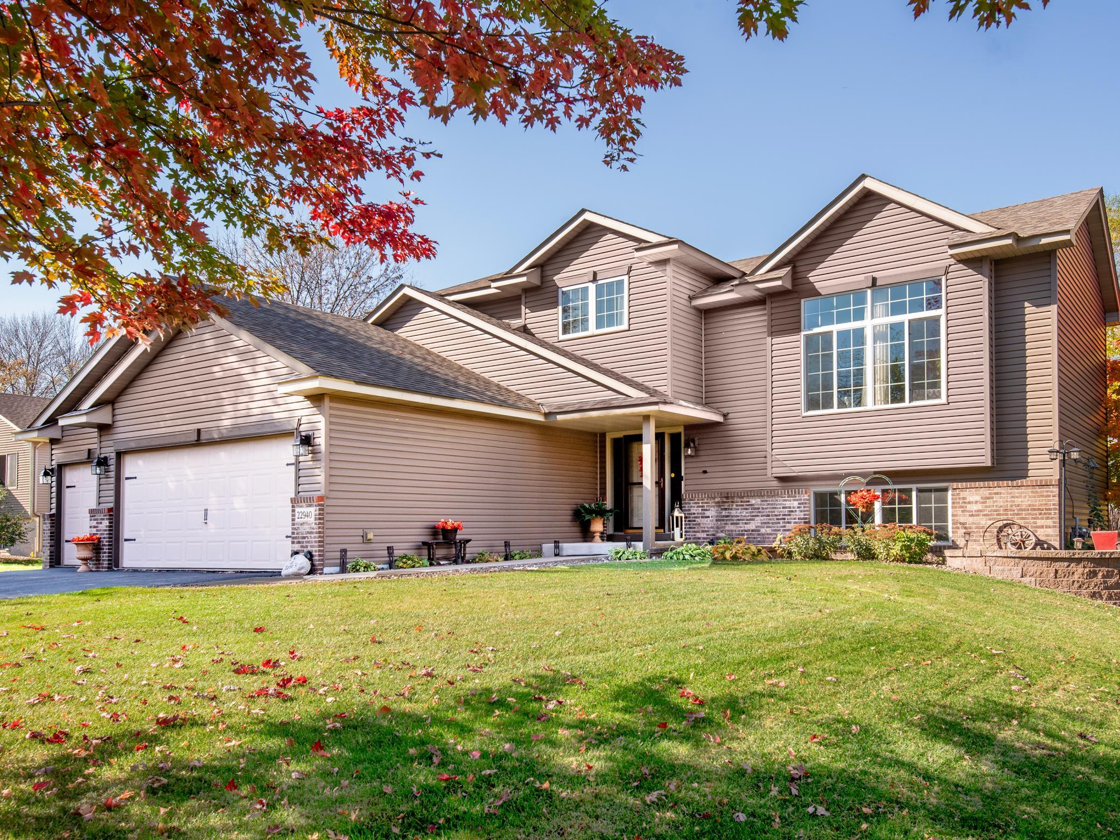
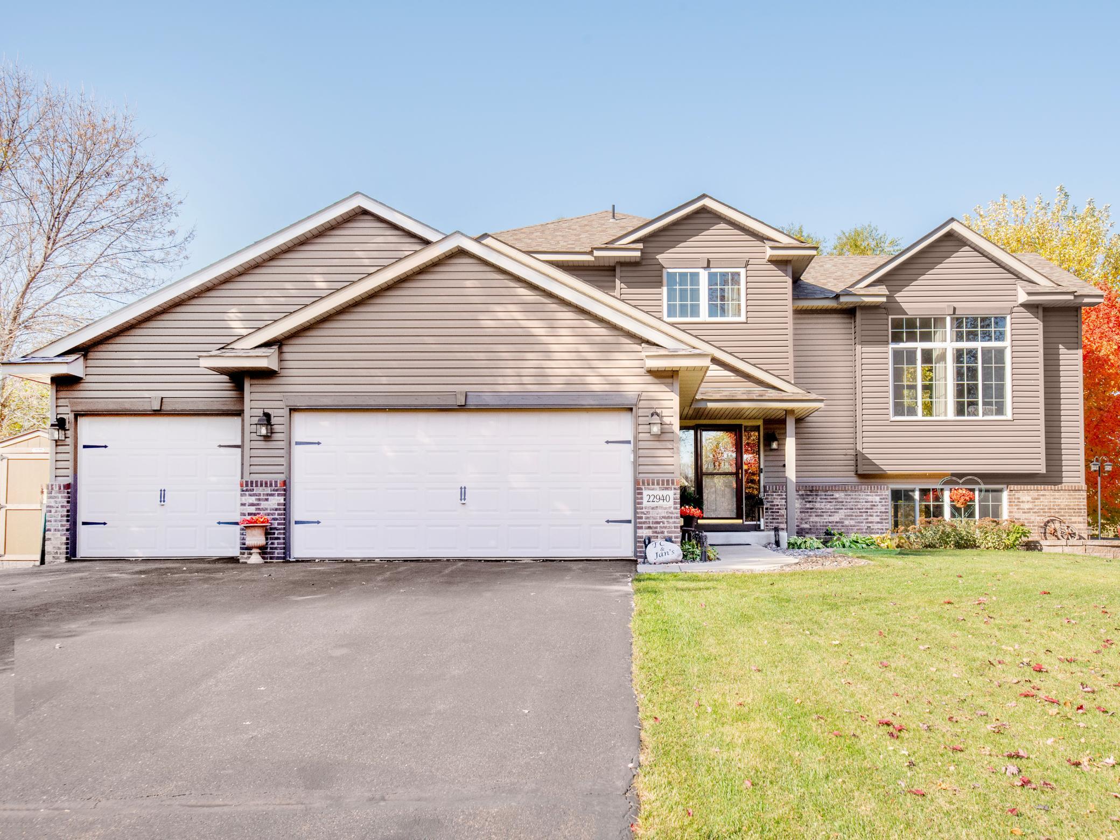
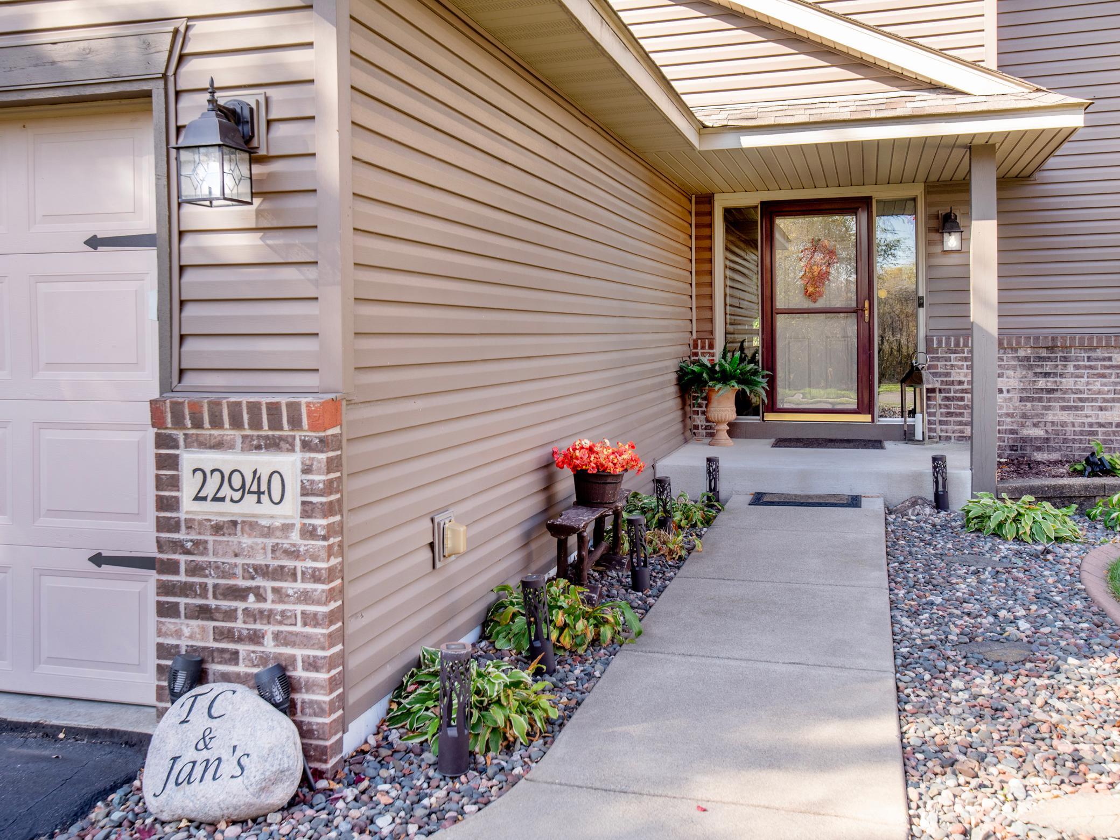
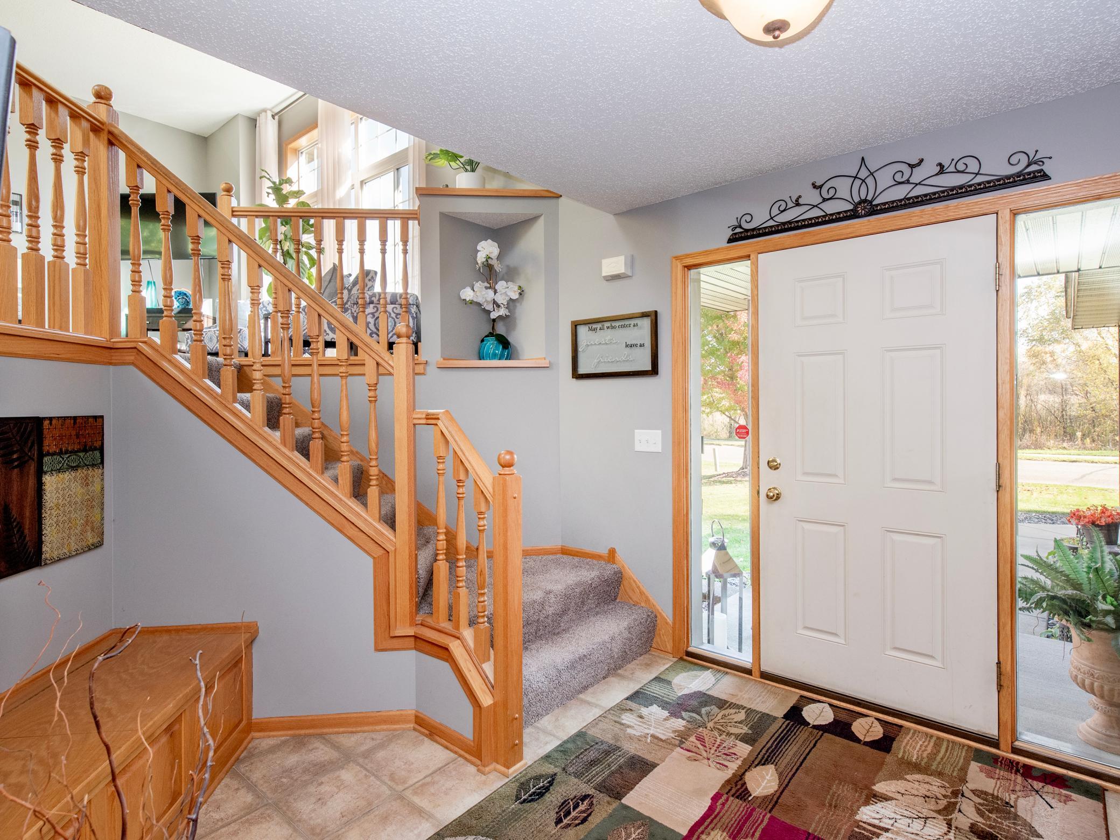
Once the model home for the development, this gorgeous multi-level home has been beautifully maintained by its original owners. The main level features a spacious kitchen and dining area with access to the deck—an ideal spot to take in the beautiful backyard, scenic views of the protected wetlands and slightly wooded backdrop along the rear property line. A few steps up from the main level is the spacious living room, with just a few more steps leading to three bedrooms conveniently located together on the upper level. The walkout lower level offers additional living space and direct access to the backyard, where a fire pit creates the perfect place to gather and enjoy the peaceful setting. The heated garage offers another great entertaining option with screened garage doors, allowing the space to easily transition into a bug-free gathering area during the warmer months. Lovingly cared for from the very beginning, this former model home offers beautiful indoor and outdoor spaces with a setting you’ll love coming home to!

Save
Ask
Tour
Hide
Share
Listing Snapshot
Price 
$518,900
Days On Site 
19 Days
Bedrooms 
3
Inside Area (SqFt) 
2,069 sqft
Total Baths 
3
Full Baths 
2
Partial Baths 
1
Lot Size 
0.48 Acres
Year Built 
2005
MLS Number 
7165174
Status 
Active
Property Tax 
$5,902
HOA/Condo/Coop Fees 
N/A
Sq Ft Source 
N/A
Friends & Family
Recent Activity
a week agoListing updated with changes from the MLS
a week agoPrice changed to $518,900
3 weeks agoListing first seen on site
General Features
Acres 
0.48
Attached Garage 
Yes
Foundation 
Block
Garage 
Yes
Garage Spaces 
3
Land Lease 
No
Levels 
Multi/Split
Parking 
AsphaltGarage Door OpenerHeated GarageAttachedGarage
Property Sub Type 
Single Family Residence
Security 
Security System
Sewer 
Public Sewer
SqFt Above 
1739
SqFt Below 
330
SqFt Total 
2123
Utilities 
Cable Available
Water Source 
Public
Zoning 
Residential-Single Family
Interior Features
Appliances 
DishwasherDryerGas Water HeaterMicrowaveRangeRefrigeratorStainless Steel Appliance(s)Water Softener Owned
Basement 
Walk-Out AccessCrawl SpaceFinishedStorage SpaceSump Pump
Cooling 
Ceiling Fan(s)Central Air
Electric 
Circuit Breakers
Fireplace 
Yes
Fireplace Features 
Gas
Fireplaces 
1
Heating 
Natural GasForced Air
Interior 
Eat-in KitchenKitchen IslandWalk-In Closet(s)
Laundry Features 
Main Level
Bedroom 
Dimensions - 13'9x13'8Level - Third
Bedroom 2 
Dimensions - 12'4x11'8Level - Third
Bedroom 3 
Dimensions - 9'10x11'5Level - Third
Dining Room 
Dimensions - 11'11x14'4Level - Main
Foyer 
Dimensions - 13'6x12'2Level - Main
Kitchen 
Dimensions - 11'1x15'7Level - Main
Laundry 
Dimensions - 9'9x8'10Level - Main
Living Room 
Dimensions - 17'8x18'8Level - Upper
Recreation Room 
Dimensions - 17'7x18'9Level - Basement
Save
Ask
Tour
Hide
Share
Exterior Features
Construction Details 
StoneMetal SidingVinyl Siding
Lot Features 
Wetlands
Other Structures 
Shed(s)
Patio And Porch 
DeckPatio
Pool Features 
None
Road Frontage 
City Street
Roof 
Asphalt
Community Features
School District 
728 - Elk River
Township 
Rogers
Schools
School District
728 - Elk River
Elementary School
Unknown
Middle School
Unknown
High School
Unknown
Listing courtesy of Cardinal Realty Co.


Listing information is provided by Participants of the Northstar MLS. IDX information is provided exclusively for personal, non-commercial use, and may not be used for any purpose other than to identify prospective properties consumers may be interested in purchasing. Information is deemed reliable but not guaranteed. Copyright 2026, Northstar MLS.
Last checked: 2026-11-16 12:49 AM UTC

Neighborhood & Commute
Source: Walkscore
Disclosure: Community information and market data powered by Constellation Data Labs. Information is deemed reliable but not guaranteed.
Save
Ask
Tour
Hide
Share