open menu close menu
Save
Ask
Tour
Hide
Share
$429,999
19 Days On Site

1256 Osauka Road NE
Sauk Rapids, MN 56379

For Sale|Single Family Residence|Active
5
Beds
3
Total Baths
1
Full Bath
2
Partial Baths
2,524
SqFt
$170
/SqFt
2006
Built
Subdivision:
Park View Estates
County:
Benton
Listing courtesy of Premier Real Estate Services
1256 Osauka Road NE1256 Osauka Road NE1256 Osauka Road NE1256 Osauka Road NE
Save
Ask
Tour
Hide
Share

Mortgage Calculator

Monthly Payment (Est.)

Enter an interest rate to see your estimated monthly payment.
Calculator powered by Showcase IDX, a Constellation1 Company. Copyright ©2026 Information is deemed reliable but not guaranteed.

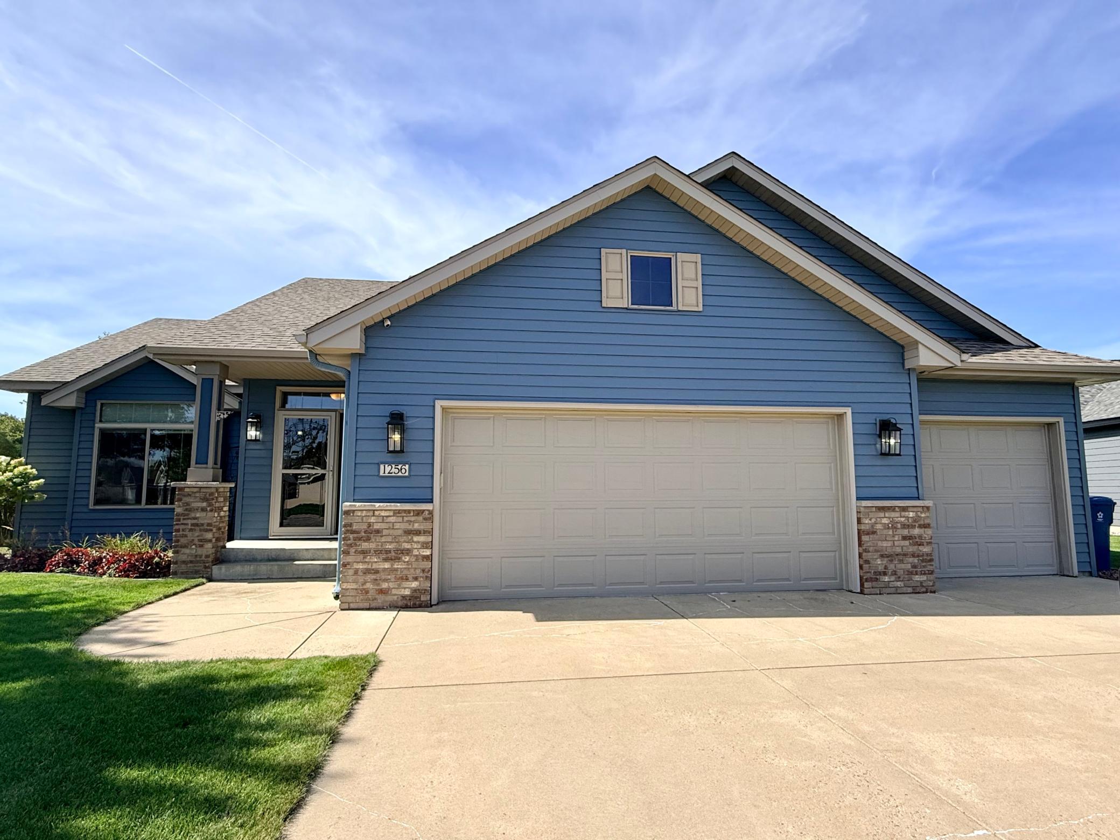
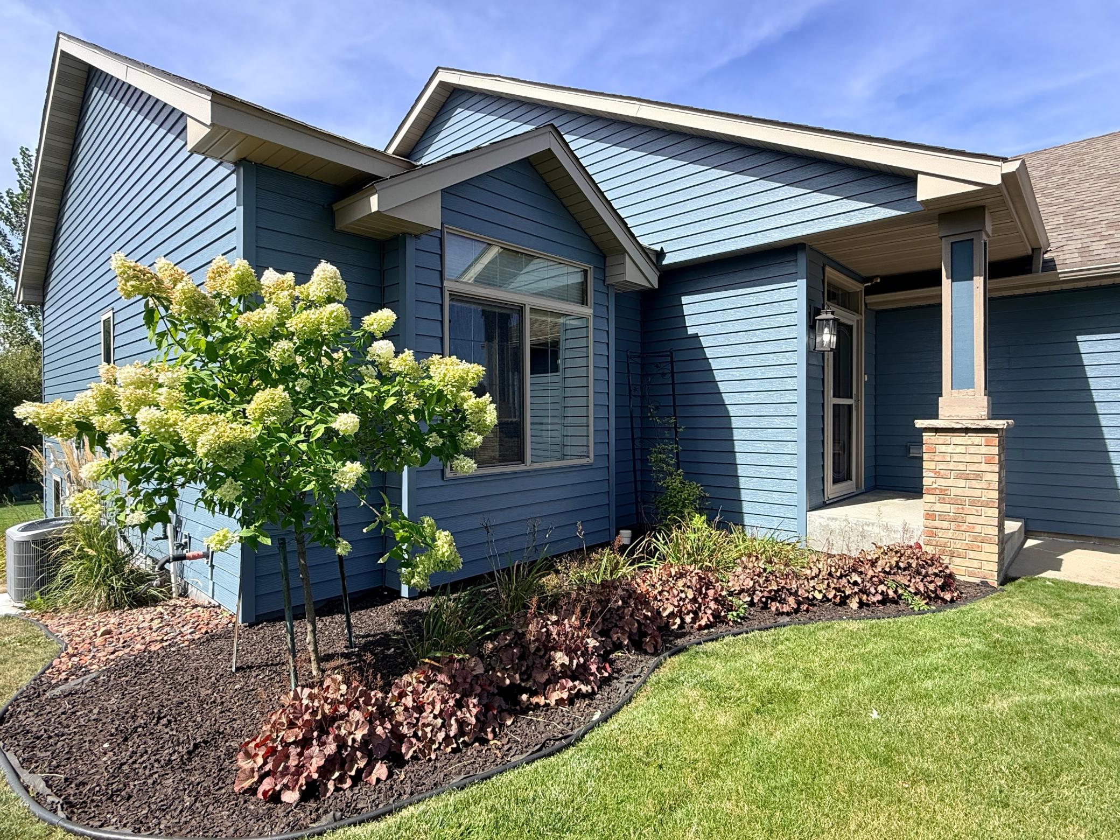
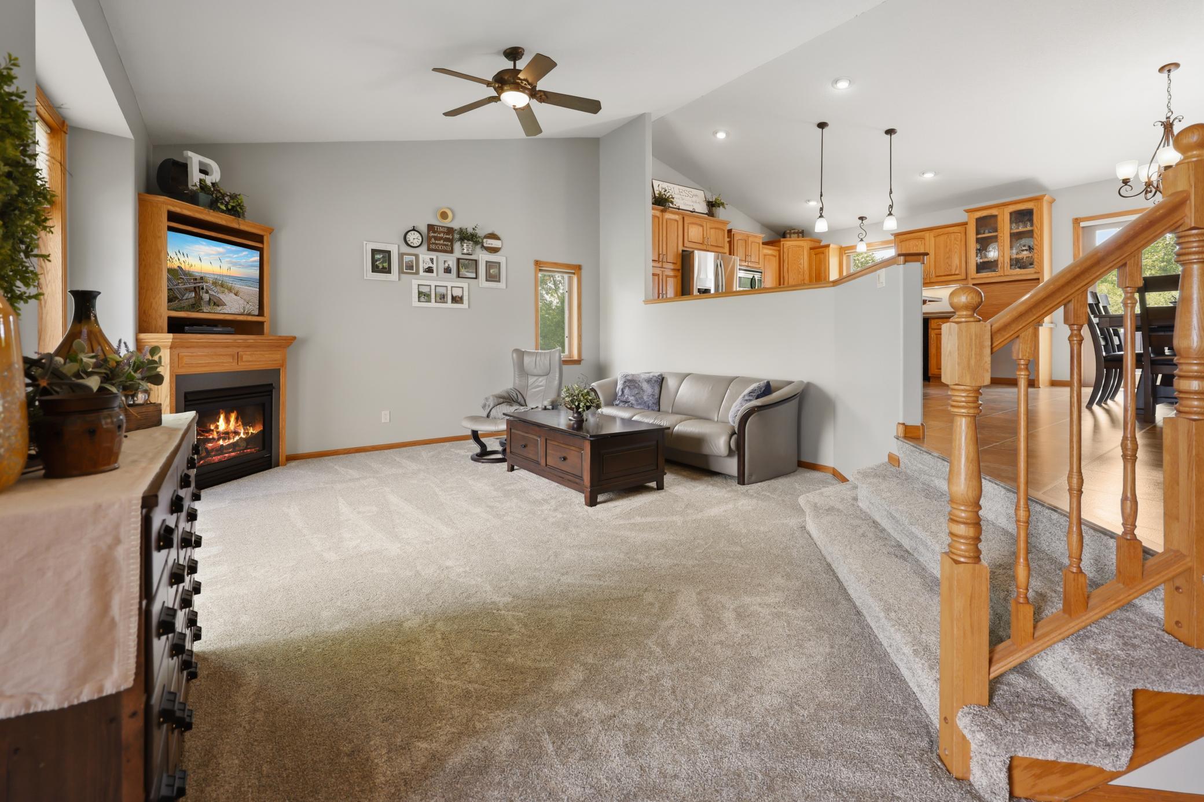
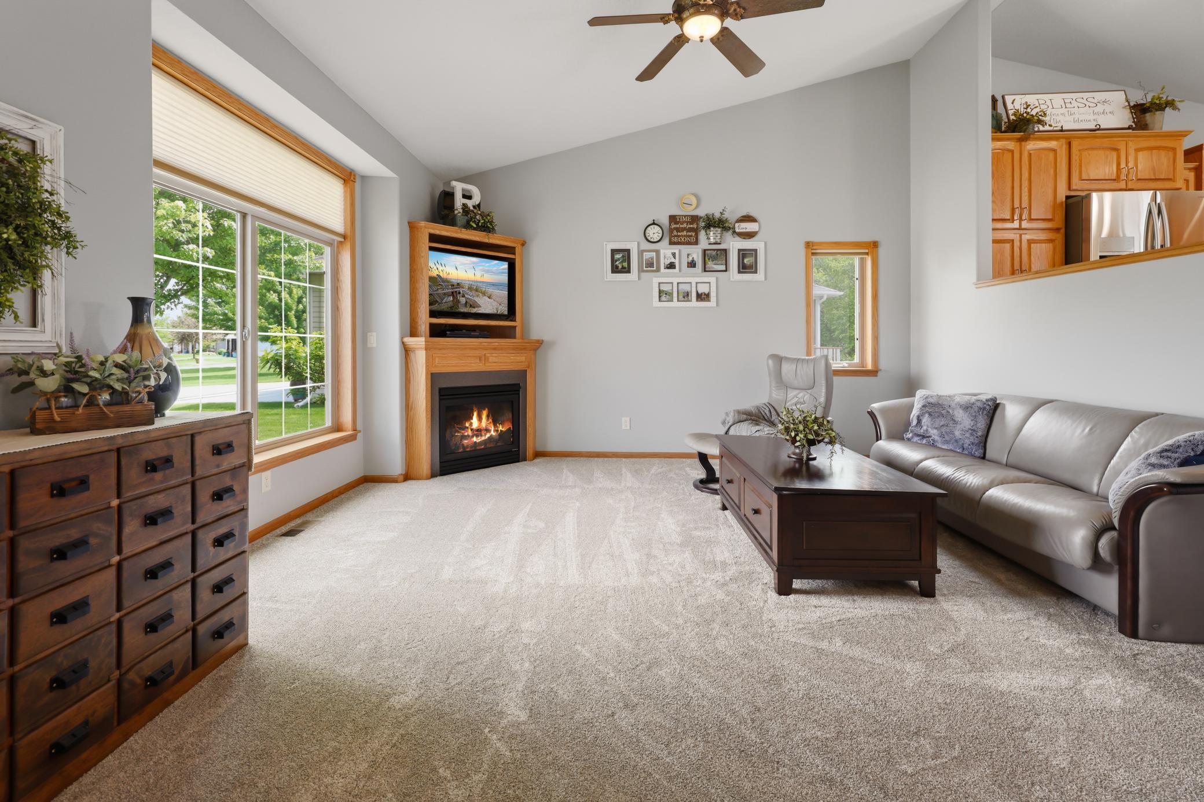
From the thoughtful layout to the outstanding condition, this home offers the space, amenities, and quality you've been searching for—all without the wait and expense of new construction. This exceptional 4-level home showcases pride of ownership throughout, featuring a spacious multi-level design, three upper-level bedrooms including a private primary suite with a huge closet, and fabulous interior finishes. Enjoy year-round comfort with 2 cozy fireplaces, lower-level in-floor heat, and an incredible amount of storage space. Did I mention there are 5 bedrooms! Step outside to relax on the deck, patio, or relax in the hot tub, all overlooking the natural landscape of the backyard and perennial gardens on property. The finished 3-stall garage provides plenty of room for vehicles, hobbies, and extra storage. Meticulously maintained and truly move-in ready, this home combines comfort, quality, and functionality in one exceptional package. Book your showing today!

Save
Ask
Tour
Hide
Share
Listing Snapshot
Price 
$429,999
Days On Site 
19 Days
Bedrooms 
5
Inside Area (SqFt) 
2,524 sqft
Total Baths 
3
Full Baths 
1
Partial Baths 
2
Lot Size 
0.502 Acres
Year Built 
2006
MLS Number 
7165107
Status 
Active
Property Tax 
$4,956
HOA/Condo/Coop Fees 
N/A
Sq Ft Source 
N/A
Friends & Family
Recent Activity
2 weeks agoListing updated with changes from the MLS
3 weeks agoListing first seen on site
General Features
Acres 
0.502
Attached Garage 
Yes
Foundation 
Block
Garage 
Yes
Garage Spaces 
3
Land Lease 
No
Levels 
Multi/Split
Parking 
AttachedGarage
Property Sub Type 
Single Family Residence
Sewer 
Public Sewer
SqFt Above 
1472
SqFt Below 
1052
SqFt Total 
2944
Water Source 
Public
Zoning 
Residential-Single Family
Interior Features
Appliances 
DishwasherDisposalDryerMicrowaveRangeRefrigeratorWasherWine Cooler
Basement 
FinishedStorage SpaceSump PumpDaylight
Cooling 
Central Air
Electric 
200+ Amp Service
Fireplace 
Yes
Fireplace Features 
Family RoomGasLiving Room
Fireplaces 
2
Heating 
Natural GasForced AirFireplace(s)
Laundry Features 
Laundry RoomSink
Bedroom 
Dimensions - 14x13Level - Upper
Bedroom 2 
Dimensions - 11x11Level - Upper
Bedroom 3 
Dimensions - 11x11Level - Upper
Bedroom 4 
Dimensions - 11x10Level - Lower
Bedroom 5 
Dimensions - 13x10Level - Basement
Dining Room 
Dimensions - 14x9Level - Main
Family Room 
Dimensions - 20x17Level - Lower
Kitchen 
Dimensions - 14x13Level - Main
Living Room 
Dimensions - 16x15Level - Main
Storage 
Dimensions - 20x14Level - Basement
Save
Ask
Tour
Hide
Share
Exterior Features
Construction Details 
Steel Siding
Patio And Porch 
PatioDeck
Community Features
School District 
47 - Sauk Rapids-Rice
Township 
Sauk Rapids
Schools
School District
47 - Sauk Rapids-Rice
Elementary School
Unknown
Middle School
Unknown
High School
Unknown
Listing courtesy of Premier Real Estate Services


Listing information is provided by Participants of the Northstar MLS. IDX information is provided exclusively for personal, non-commercial use, and may not be used for any purpose other than to identify prospective properties consumers may be interested in purchasing. Information is deemed reliable but not guaranteed. Copyright 2026, Northstar MLS.
Last checked: 2026-11-16 12:49 AM UTC

Neighborhood & Commute
Source: Walkscore
Disclosure: Community information and market data powered by Constellation Data Labs. Information is deemed reliable but not guaranteed.
Save
Ask
Tour
Hide
Share