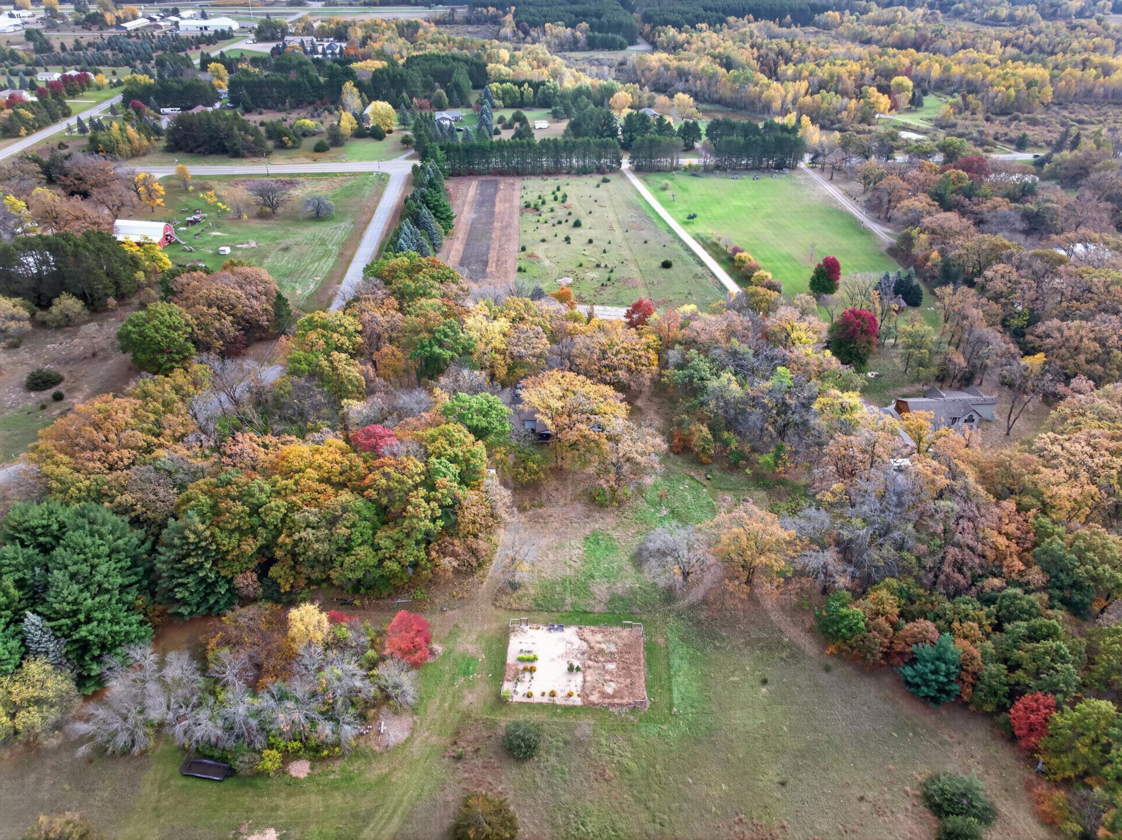
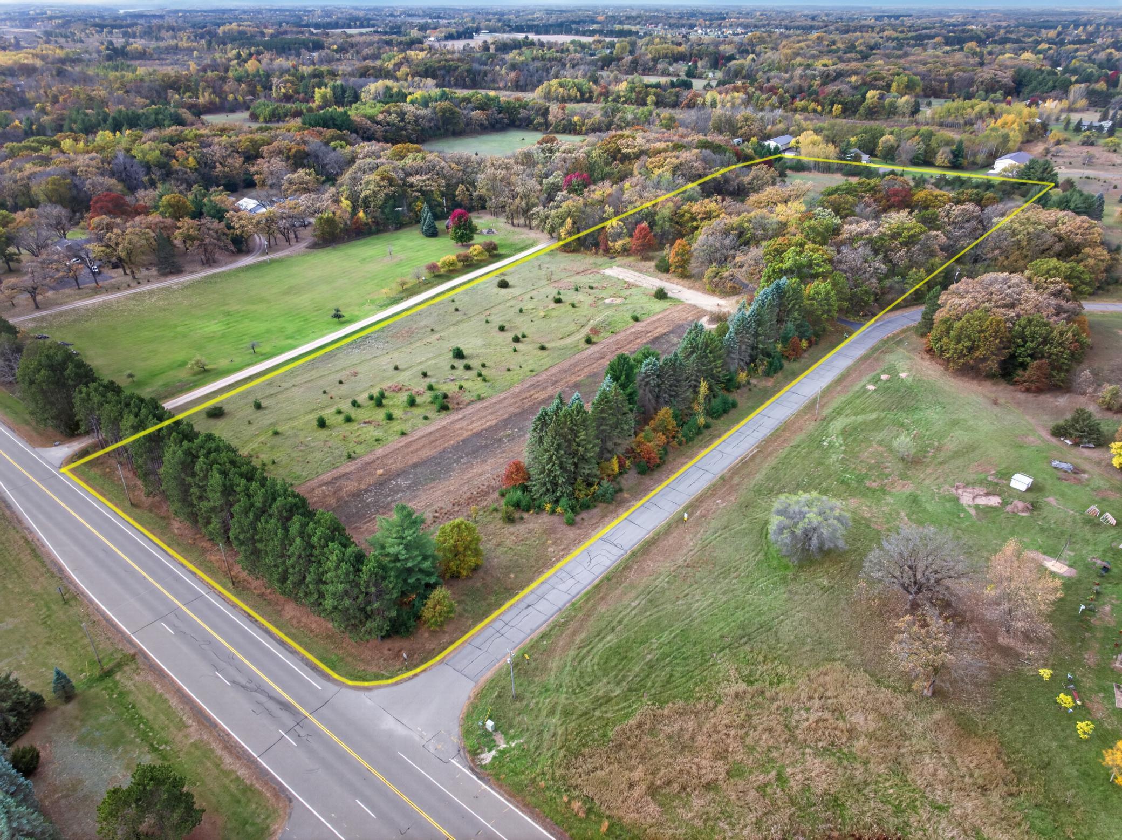
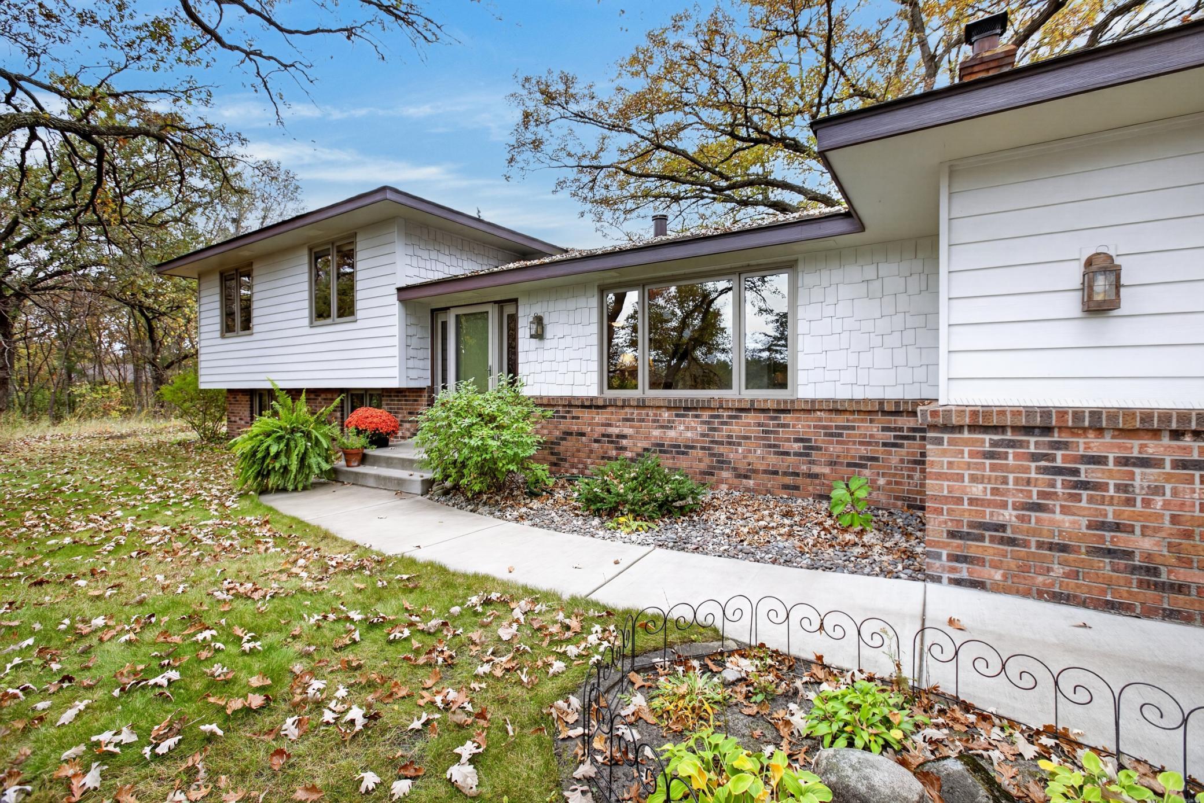
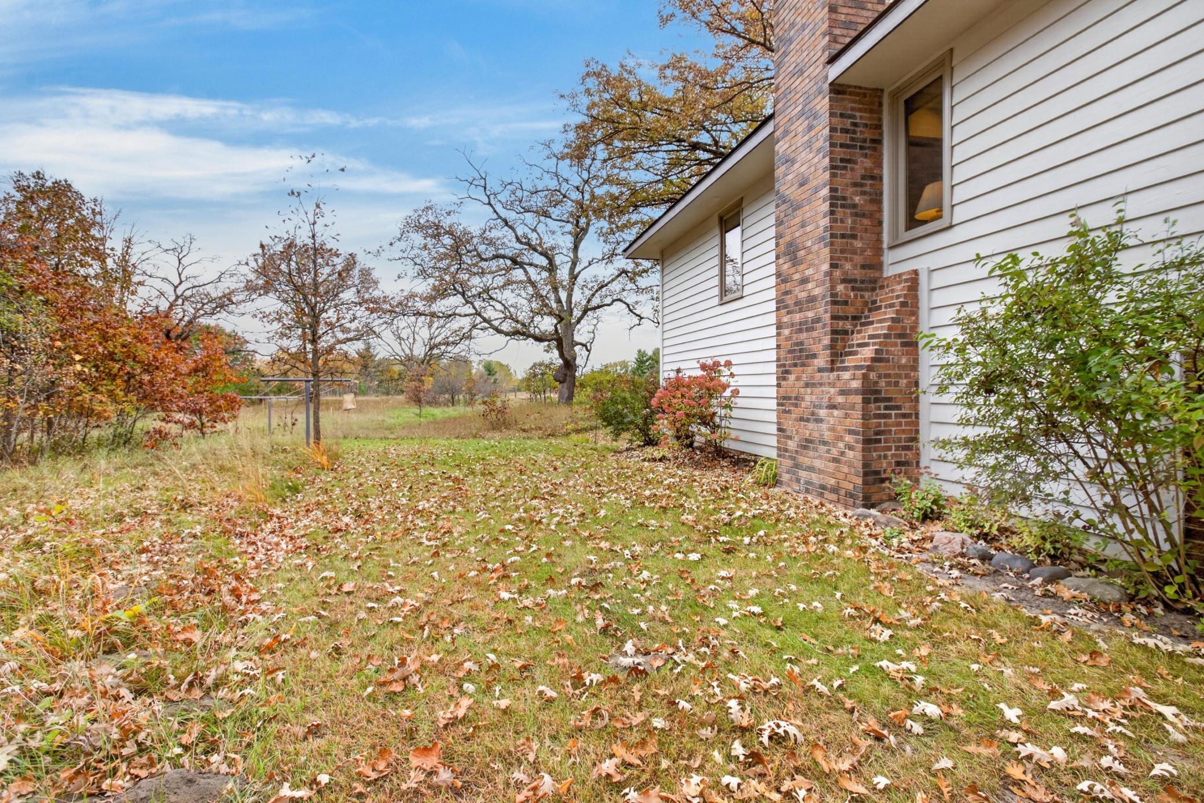
This home is a rare find with 12.65 acres close to town and a nice mix of trees and some open field. The 3 bedroom plus office, 3 bath home has 2182 finished square feet with room for expansion of up to 800 sq ft more on the 4th level. Brand new furnace in 2026, roof in 2023, beautiful updated kitchen countertops and appliances, updated air conditioner and windows are just some of the highlights of this home. Cozy up in front of the wood burning fireplace in the family room. An office sits right next to the walk-out basement door. A bathroom is located on each finished level. Enjoy nature views including deer and bird visits from the large composite deck or the screened porch. There is an oversized double garage with a 10'x 10' workshop area. The garage has the typical entry to the main floor of the home but also has a convenient stairway leading from garage directly to 4th level basement. The property is currently set up in 3 parcels but being sold as one. Buyer should call City of Baldwin or Sherburne County if interested in details on use possibilities. New septic system installed November 2026.
Save
Ask
Tour
Hide
Share
Listing Snapshot
Price
$650,000
Days On Site
20 Days
Bedrooms
3
Inside Area (SqFt)
2,182 sqft
Total Baths
3
Full Baths
1
Partial Baths
2
Lot Size
12.65 Acres
Year Built
1977
MLS Number
7164863
Status
Active
Property Tax
$3,868
HOA/Condo/Coop Fees
N/A
Sq Ft Source
N/A
Friends & Family
React
Invite
Recent Activity
4 days ago
Listing updated with changes from the MLS
2 weeks ago
Status changed to Active
3 weeks ago
Listing first seen on site
General Features
Acres
12.65
Attached Garage
Yes
Foundation
Block
Garage
Yes
Garage Spaces
2
Land Lease
No
Levels
Multi/Split
Parking
AsphaltAttached
Property Sub Type
Single Family Residence
Sewer
Septic TankPrivate Sewer
SqFt Above
1488
SqFt Below
694
SqFt Total
2976
Zoning
Residential-Single Family
Interior Features
Appliances
CooktopDishwasherDryerENERGY STAR Qualified AppliancesHumidifierGas Water HeaterMicrowaveRangeRefrigeratorStainless Steel Appliance(s)WasherWater Softener OwnedWater Purifier
Electric Dryer HookupLaundry RoomMain LevelSinkWasher Hookup
Bedroom
Dimensions - 13'6" x 12'Level - Upper
Bedroom 2
Dimensions - 11'3" x 10'9"Level - Upper
Bedroom 3
Dimensions - 11'3" x 10'9"Level - Upper
Deck
Level - Main
Dining Room
Dimensions - 15'3" x 10'6"Level - Main
Family Room
Dimensions - 24' x 15'Level - Lower
Kitchen
Dimensions - 15 x 9'3"Level - Main
Laundry
Dimensions - 10' x 9'Level - Main
Living Room
Dimensions - 16'6" x 13'3"Level - Main
Office
Dimensions - 12'6" x 12'3"Level - Lower
Screened Porch
Level - Main
Storage
Dimensions - 10' x 12'Level - Lower
Unfinished
Dimensions - 26' x 12'6"Level - Lower
Save
Ask
Tour
Hide
Share
Exterior Features
Construction Details
BlockFrameStoneBrick VeneerCedar
Lot Features
Irregular Lot
Other Structures
Shed(s)Workshop
Patio And Porch
DeckRear PorchScreened
Road Frontage
City StreetCounty Road
Roof
Asphalt
Community Features
School District
477 - Princeton
Township
Baldwin Twp
Roads
Paved
Schools
School District
477 - Princeton
Elementary School
Unknown
Middle School
Unknown
High School
Unknown
Listing courtesy of Re/Max Reliance, Inc.
Listing information is provided by Participants of the Northstar MLS. IDX information is provided exclusively for personal, non-commercial use, and may not be used for any purpose other than to identify prospective properties consumers may be interested in purchasing. Information is deemed reliable but not guaranteed. Copyright 2026, Northstar MLS.
Last checked: 2026-11-16 12:49 AM UTC
Neighborhood & Commute
Source: Walkscore
Disclosure: Community information and market data powered by Constellation Data Labs. Information is deemed reliable but not guaranteed.