open menu close menu
Save
Ask
Tour
Hide
Share
$449,900
26 Days On Site

508 Underwood Lane NW
Saint Michael, MN 55376

For Sale|Single Family Residence|Active
3
Beds
3
Total Baths
1
Full Bath
2
Partial Baths
2,262
SqFt
$199
/SqFt
1993
Built
Subdivision:
St Michael Heights 6th Add
County:
Wright
Listing courtesy of SVK Development, LLC
508 Underwood Lane NW508 Underwood Lane NW508 Underwood Lane NW508 Underwood Lane NW
Save
Ask
Tour
Hide
Share

Mortgage Calculator

Monthly Payment (Est.)

Enter an interest rate to see your estimated monthly payment.
Calculator powered by Showcase IDX, a Constellation1 Company. Copyright ©2026 Information is deemed reliable but not guaranteed.

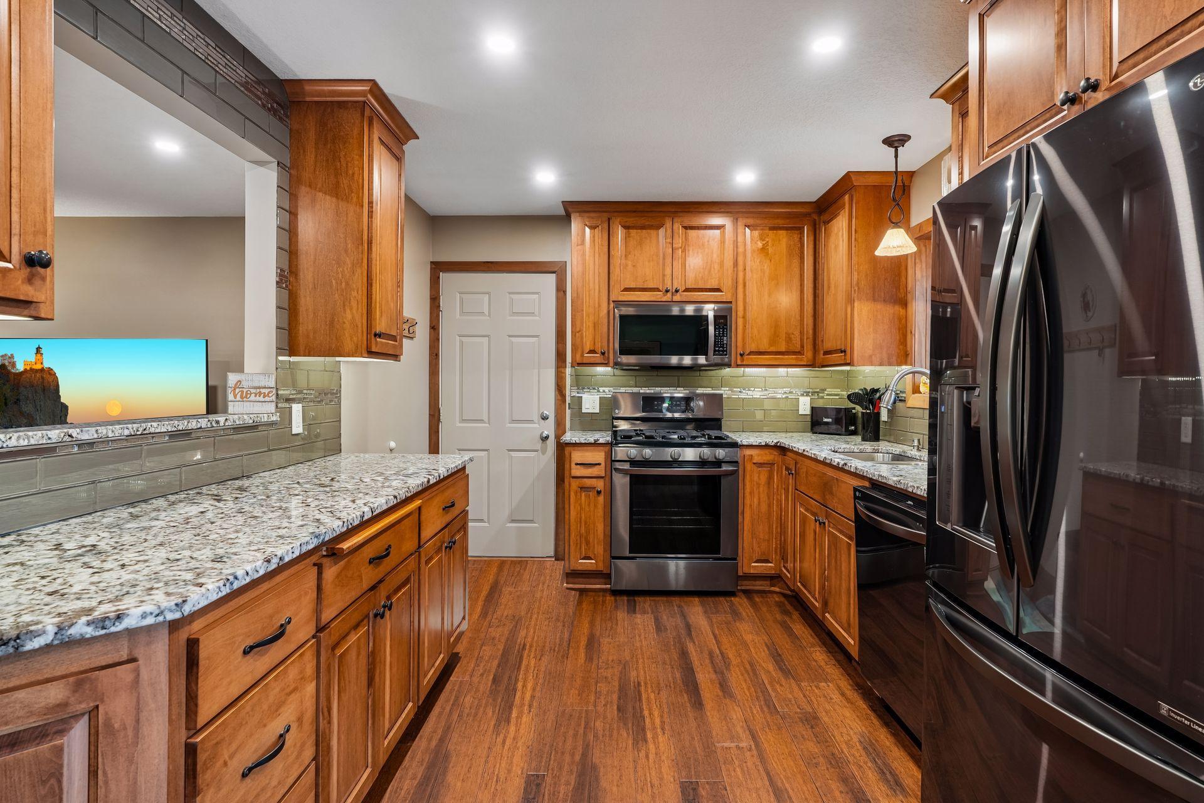
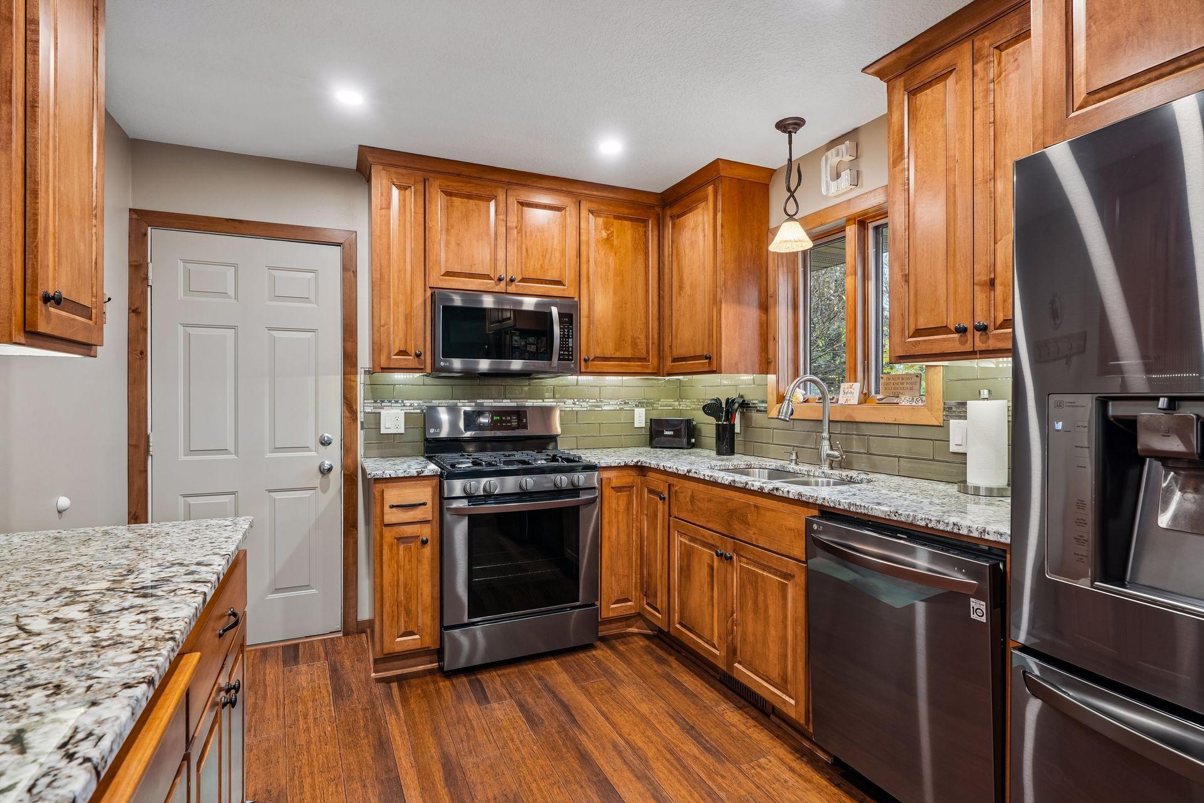
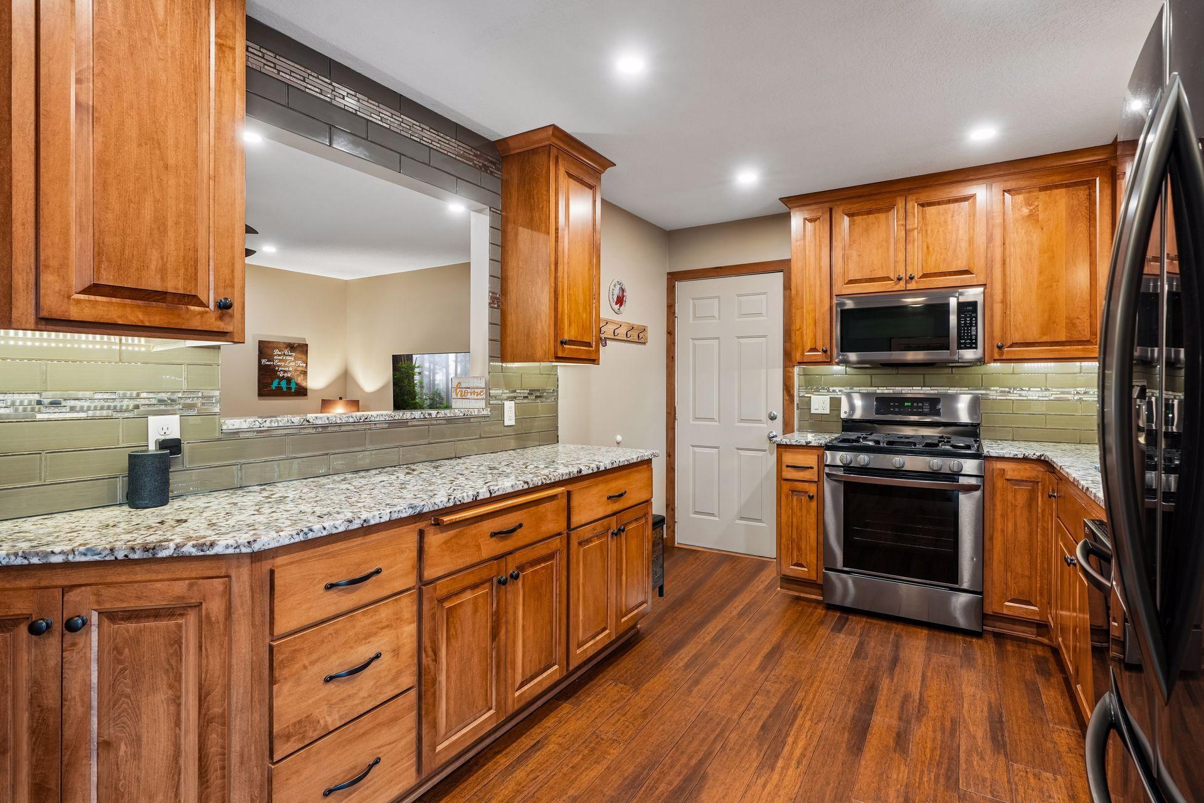
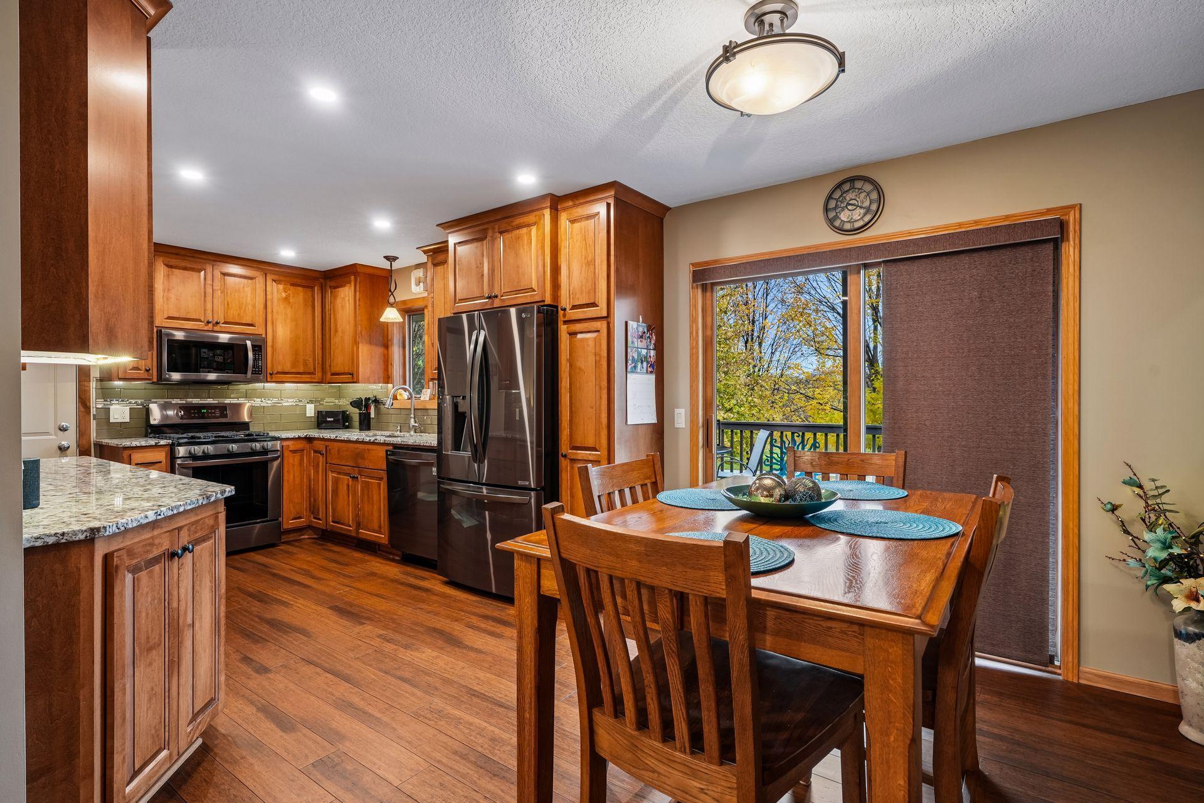
Welcome to this beautifully updated, hard-to-find walkout in a sought-after St. Michael location! This exceptional 3-bedroom, 3-bathroom home sits on a generous lot overlooking a peaceful nature preserve and wildlife area. Enjoy comfortable living, inviting entertaining spaces, and an incredible backyard retreat featuring a 15' x 30' heated in-ground pool perfect for summer gatherings and relaxing weekends. The thoughtfully designed main level features a welcoming layout and a recently updated kitchen with beautiful granite countertops, new cabinetry, and stainless steel appliances. All appliances are included, and the spacious informal dining area is perfect for everyday meals and entertaining. The finished walkout lower level offers exceptional additional living space, including a large family and recreation room with a cozy fireplace and wet bar—ideal for hosting friends, watching the big game, or relaxing at home. Step out to the screened-in porch off the pool to unwind and enjoy the peaceful surroundings. An exercise room, 3/4 bathroom, and extra storage add convenience. The backyard is truly special! Enjoy a private, fenced pool area, picturesque nature preserve views from the deck, and wildlife viewing right outside your door. Explore the nearby walking path leading to a city park. A 15' x 16' patio and 12' x 16' storage shed complete this inviting outdoor retreat. Conveniently located near shopping, restaurants, major roadways, and I-94, this home is within the highly sought-after St. Michael–Albertville School District and just minutes from Cedar Creek Golf Course. The roof, furnace, and A/C have all been replaced within the last five years, offering added peace of mind. With its modern updates, versatile living spaces, heated in-ground pool, and beautiful nature preserve backdrop, this move-in-ready home offers an exceptional blend of comfort, recreation, privacy, and convenience. Enjoy the best of both worlds—your own backyard oasis with nature right outside your door!

Save
Ask
Tour
Hide
Share
Listing Snapshot
Price 
$449,900
Days On Site 
26 Days
Bedrooms 
3
Inside Area (SqFt) 
2,262 sqft
Total Baths 
3
Full Baths 
1
Partial Baths 
2
Lot Size 
0.318 Acres
Year Built 
1993
MLS Number 
7164823
Status 
Active
Property Tax 
$4,272
HOA/Condo/Coop Fees 
N/A
Sq Ft Source 
N/A
Friends & Family
Recent Activity
2 weeks agoListing updated with changes from the MLS
2 weeks agoStatus changed to Active
4 weeks agoListing first seen on site
General Features
Acres 
0.318
Attached Garage 
Yes
Foundation 
Block
Garage 
Yes
Garage Spaces 
2
Land Lease 
No
Levels 
Multi/Split
Parking 
ConcreteAttached
Property Sub Type 
Single Family Residence
Sewer 
Public Sewer
SqFt Above 
1192
SqFt Below 
1070
SqFt Total 
2384
Water Source 
Public
Zoning 
Residential-Single Family
Interior Features
Appliances 
DishwasherDryerHumidifierGas Water HeaterMicrowaveRangeRefrigeratorWasherWater Softener Owned
Basement 
Walk-Out AccessFinishedFullStorage Space
Cooling 
Central Air
Electric 
Circuit Breakers
Fireplace 
Yes
Fireplace Features 
Family RoomGasLiving Room
Fireplaces 
2
Heating 
Natural GasForced AirFireplace(s)Humidity Control
Interior 
Walk-In Closet(s)Wet Bar
Laundry Features 
Gas Dryer HookupLower LevelLaundry Room
Bathroom 
Dimensions - 7.5x8Level - Lower
Bedroom 
Dimensions - 11x12Level - Upper
Bedroom 2 
Dimensions - 11x13Level - Upper
Bedroom 3 
Dimensions - 10x15.5Level - Lower
Deck 
Dimensions - 15x20Level - Main
Dining Room 
Dimensions - 9x9Level - Main
Exercise Room 
Dimensions - 10x15Level - Lower
Family Room 
Dimensions - 14x23Level - Lower
Garage 
Dimensions - 21x21Level - Main
Kitchen 
Dimensions - 9x13Level - Main
Living Room 
Dimensions - 13x17Level - Main
Patio 
Dimensions - 15x16Level - Lower
Primary Bathroom 
Dimensions - 8x11Level - Upper
Screened Porch 
Dimensions - 10x14Level - Lower
Walk-In Closet 
Dimensions - 6x6Level - Lower
Save
Ask
Tour
Hide
Share
Exterior Features
Construction Details 
BlockBrickFrameBrick VeneerVinyl Siding
Fencing 
PrivacyVinyl
Other Structures 
Shed(s)
Patio And Porch 
PatioPorchRear PorchScreenedDeck
Pool Features 
HeatedIndoor
Road Frontage 
City Street
Roof 
Shingle
Community Features
School District 
885 - St. Michael-Albertville
Township 
Saint Michael
Roads 
Paved
Schools
School District
885 - St. Michael-Albertville
Elementary School
Unknown
Middle School
Unknown
High School
Unknown
Listing courtesy of SVK Development, LLC


Listing information is provided by Participants of the Northstar MLS. IDX information is provided exclusively for personal, non-commercial use, and may not be used for any purpose other than to identify prospective properties consumers may be interested in purchasing. Information is deemed reliable but not guaranteed. Copyright 2026, Northstar MLS.
Last checked: 2026-11-16 01:44 AM UTC

Neighborhood & Commute
Source: Walkscore
Disclosure: Community information and market data powered by Constellation Data Labs. Information is deemed reliable but not guaranteed.
Save
Ask
Tour
Hide
Share