


Find your Place.
Search homes, land, cabins, and lakeshore properties.
Save
Ask
Tour
Hide
$459,999
23 Days On Site
15724 73rd Street NEOtsego, MN 55330
For Sale|Single Family Residence|Active
3
Beds
3
Total Baths
2
Full Baths
1
Partial Bath
2,147
SqFt
$214
/SqFt
2022
Built
Subdivision:
Boulder Pass
County:
Wright
Listing courtesy of Keller Williams Classic Rlty NW
Save
Ask
Tour
Hide
Mortgage Calculator
Monthly Payment (Est.)
Enter an interest rate to see your estimated monthly payment.Calculator powered by Showcase IDX, a Constellation1 Company. Copyright ©2026 Information is deemed reliable but not guaranteed.
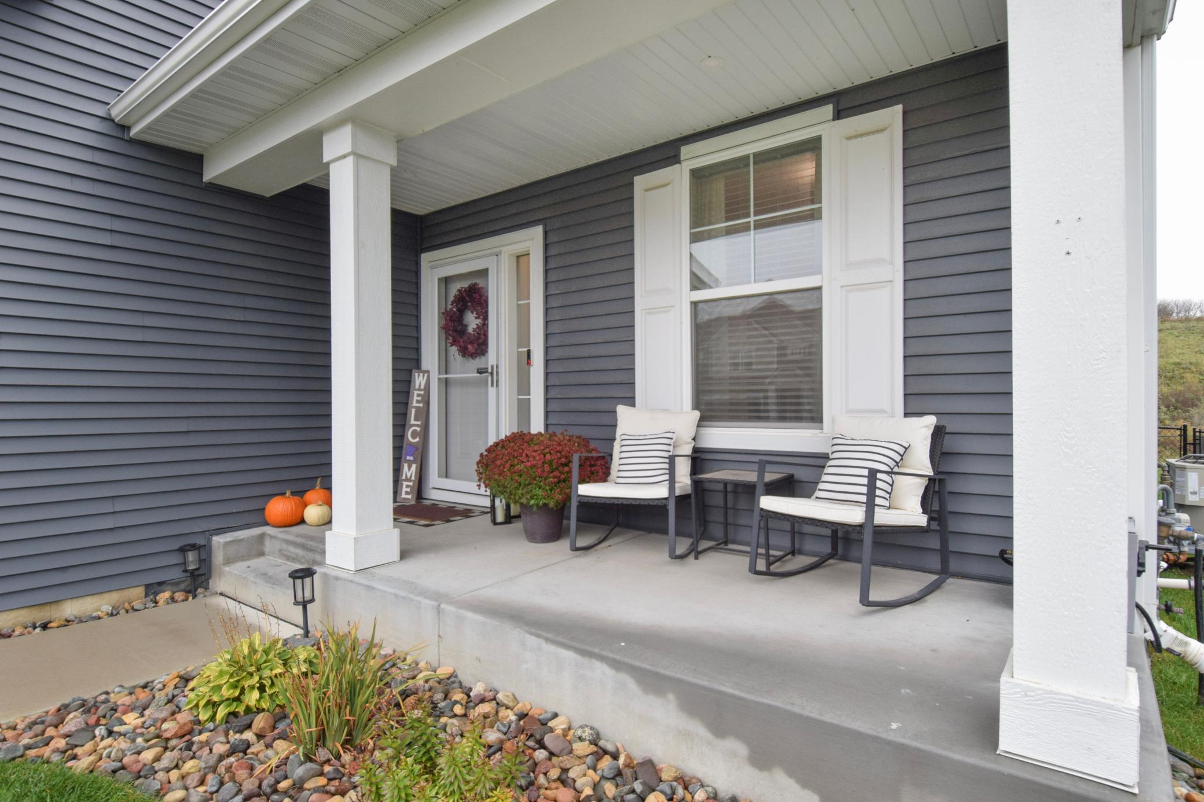
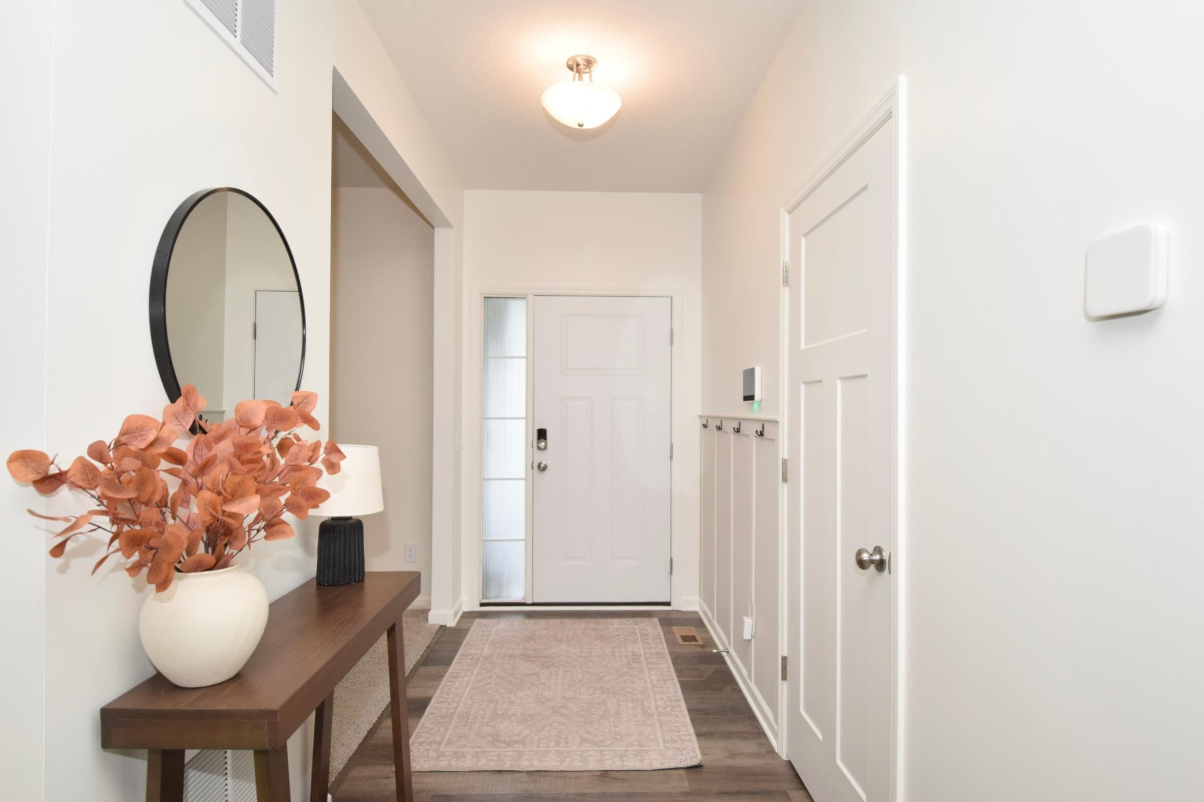
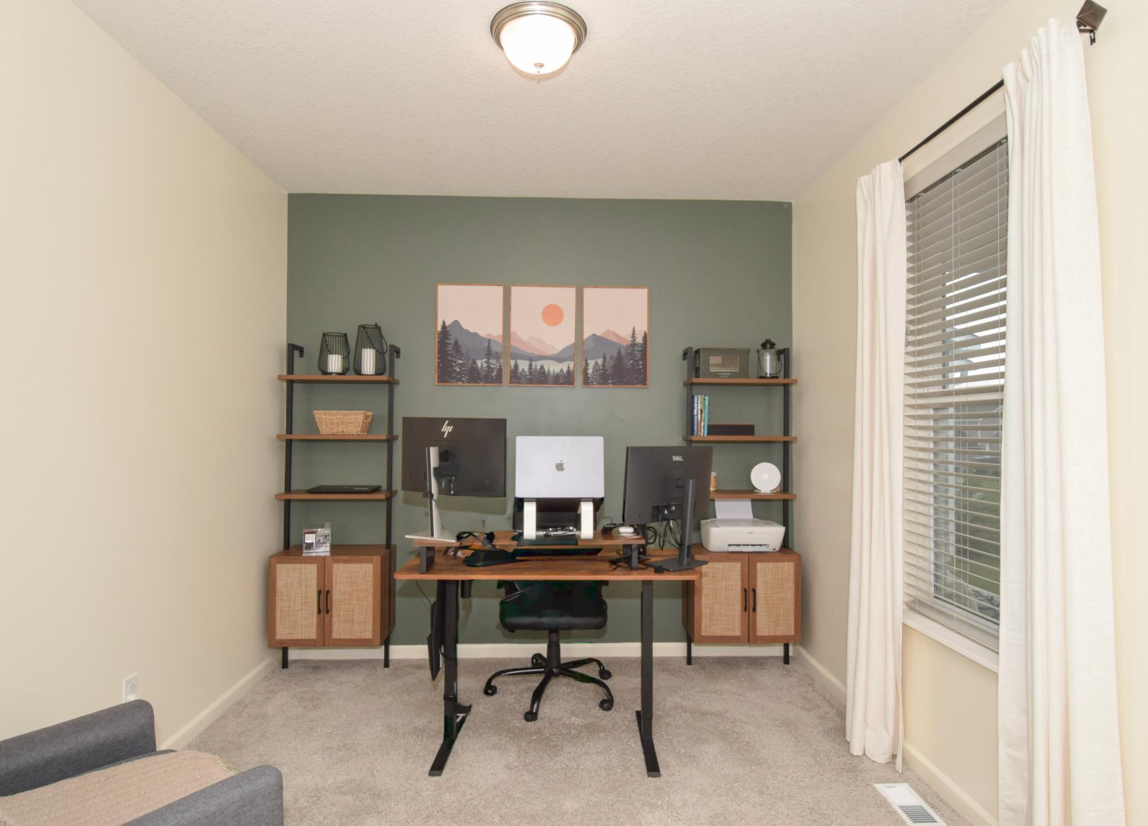
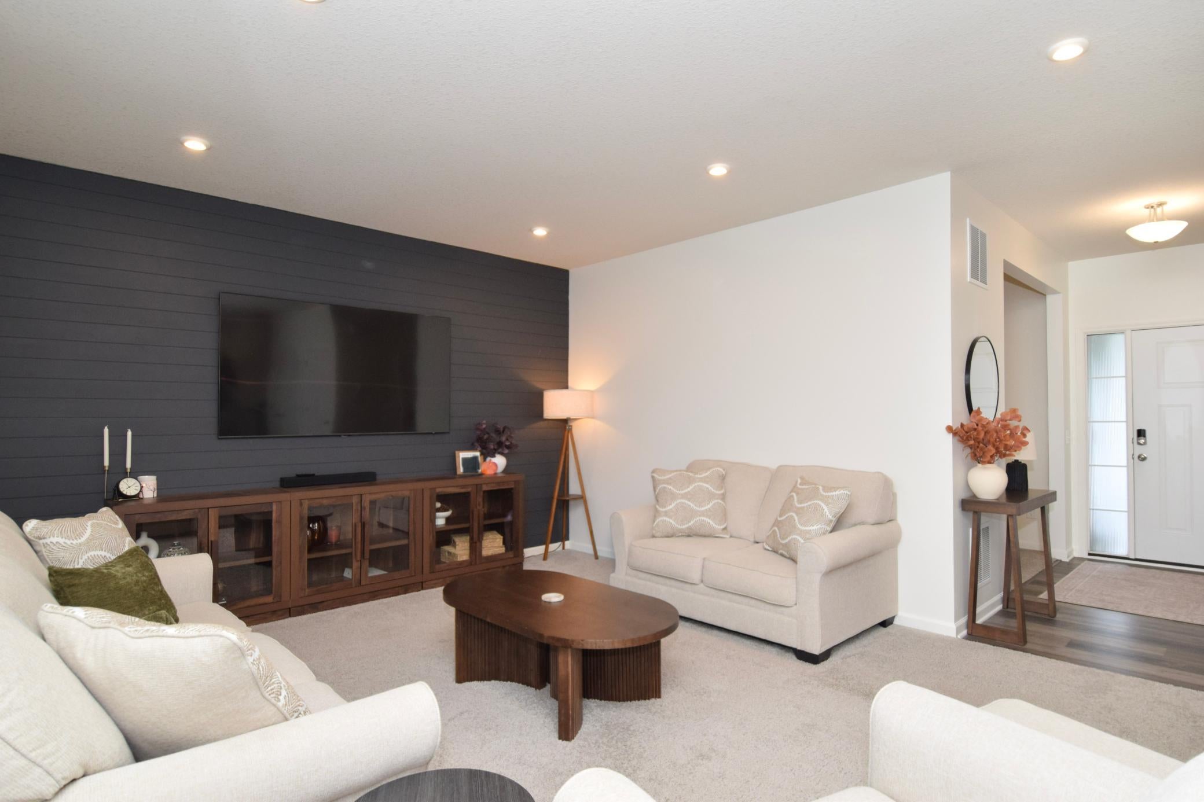
NO NEED TO LOOK ANY FURTHER - EV CHARGING STATION, SOLAR PANELS & FENCED BACKYARD! Charming 3-bedroom, 3-bathroom home n a highly desirable Otsego neighborhood near Highway 101 and 70th Street West. Enjoy an open Concept kitchen and great room, a versatile main-level office/flex room, and an upper-level loft perfect for relaxing. Energy-saving solar panels help reduce electricity costs, plus a new asphalt driveway, EV charging station, and 200-amp electrical panel. The flat, fenced backyard features a spacious patio ideal for entertaining. The unfinished lower level offers endless potential to add future living space. Located in a welcoming community with walking paths, this lovingly cared for home is full of personality and charm!
Save
Ask
Tour
Hide
Listing Snapshot
Price
$459,999
Days On Site
23 Days
Bedrooms
3
Inside Area (SqFt)
2,147 sqft
Total Baths
3
Full Baths
2
Partial Baths
1
Lot Size
0.28 Acres
Year Built
2022
MLS Number
7164229
Status
Active
Property Tax
$4,438
HOA/Condo/Coop Fees
$58 monthly
Sq Ft Source
N/A
Friends & Family
Recent Activity
| 4 days ago | Listing updated with changes from the MLS | |
| 4 days ago | Price changed to $459,999 | |
| 2 weeks ago | Status changed to Active | |
| 3 weeks ago | Listing first seen on site |
General Features
Acres
0.28
Attached Garage
Yes
Garage
Yes
Garage Spaces
2
Land Lease
No
Levels
Two
Number Of Stories
2
Parking
AsphaltElectric Vehicle Charging Station(s)Garage Door OpenerAttached
Property Sub Type
Single Family Residence
Security
Security System
Sewer
Public Sewer
SqFt Above
2147
SqFt Total
3067
Utilities
Cable Available
Water Source
Public
Zoning
Residential-Single Family
Interior Features
Appliances
DishwasherDisposalDryerExhaust FanHumidifierGas Water HeaterMicrowaveRangeRefrigeratorStainless Steel Appliance(s)WasherWater Softener OwnedWater Purifier
Basement
FullSump PumpUnfinished
Cooling
Ceiling Fan(s)Central Air
Electric
200+ Amp Service
Heating
Natural GasForced AirHumidity Control
Interior
Kitchen IslandWalk-In Closet(s)
Laundry Features
Electric Dryer HookupLaundry RoomUpper LevelWasher Hookup
Bedroom
Dimensions - 16x14Level - Upper
Bedroom 2
Dimensions - 11x11Level - Upper
Bedroom 3
Dimensions - 12x12Level - Upper
Dining Room
Dimensions - 10x14Level - Main
Great Room
Dimensions - 17x15Level - Main
Kitchen
Dimensions - 10x16Level - Main
Loft
Level - Upper
Mud Room
Dimensions - 6x8Level - Main
Office
Dimensions - 11x10Level - Main
Patio
Dimensions - 34x18Level - Main
Porch
Dimensions - 17x6Level - Main
Save
Ask
Tour
Hide
Exterior Features
Construction Details
ConcreteVinyl Siding
Fencing
FencedChain LinkFull
Patio And Porch
PatioPorchCoveredFront Porch
Pool Features
None
Road Frontage
City Street
Roof
Asphalt
Community Features
Association Fee
$58.0
Association Fee Frequency
Monthly
School District
885 - St. Michael-Albertville
Township
Otsego
Roads
Paved
Schools
School District
885 - St. Michael-Albertville
Elementary School
Unknown
Middle School
Unknown
High School
Unknown
Listing courtesy of Keller Williams Classic Rlty NW

Listing information is provided by Participants of the Northstar MLS. IDX information is provided exclusively for personal, non-commercial use, and may not be used for any purpose other than to identify prospective properties consumers may be interested in purchasing. Information is deemed reliable but not guaranteed. Copyright 2026, Northstar MLS.
Last checked: 2026-11-16 12:49 AM UTC
Listing information is provided by Participants of the Northstar MLS. IDX information is provided exclusively for personal, non-commercial use, and may not be used for any purpose other than to identify prospective properties consumers may be interested in purchasing. Information is deemed reliable but not guaranteed. Copyright 2026, Northstar MLS.
Last checked: 2026-11-16 12:49 AM UTC
Neighborhood & Commute
Source: Walkscore
Disclosure: Community information and market data powered by Constellation Data Labs. Information is deemed reliable but not guaranteed.
Save
Ask
Tour
Hide