


Find your Place.
Search homes, land, cabins, and lakeshore properties.
Save
Ask
Tour
Hide
$467,000
23 Days On Site
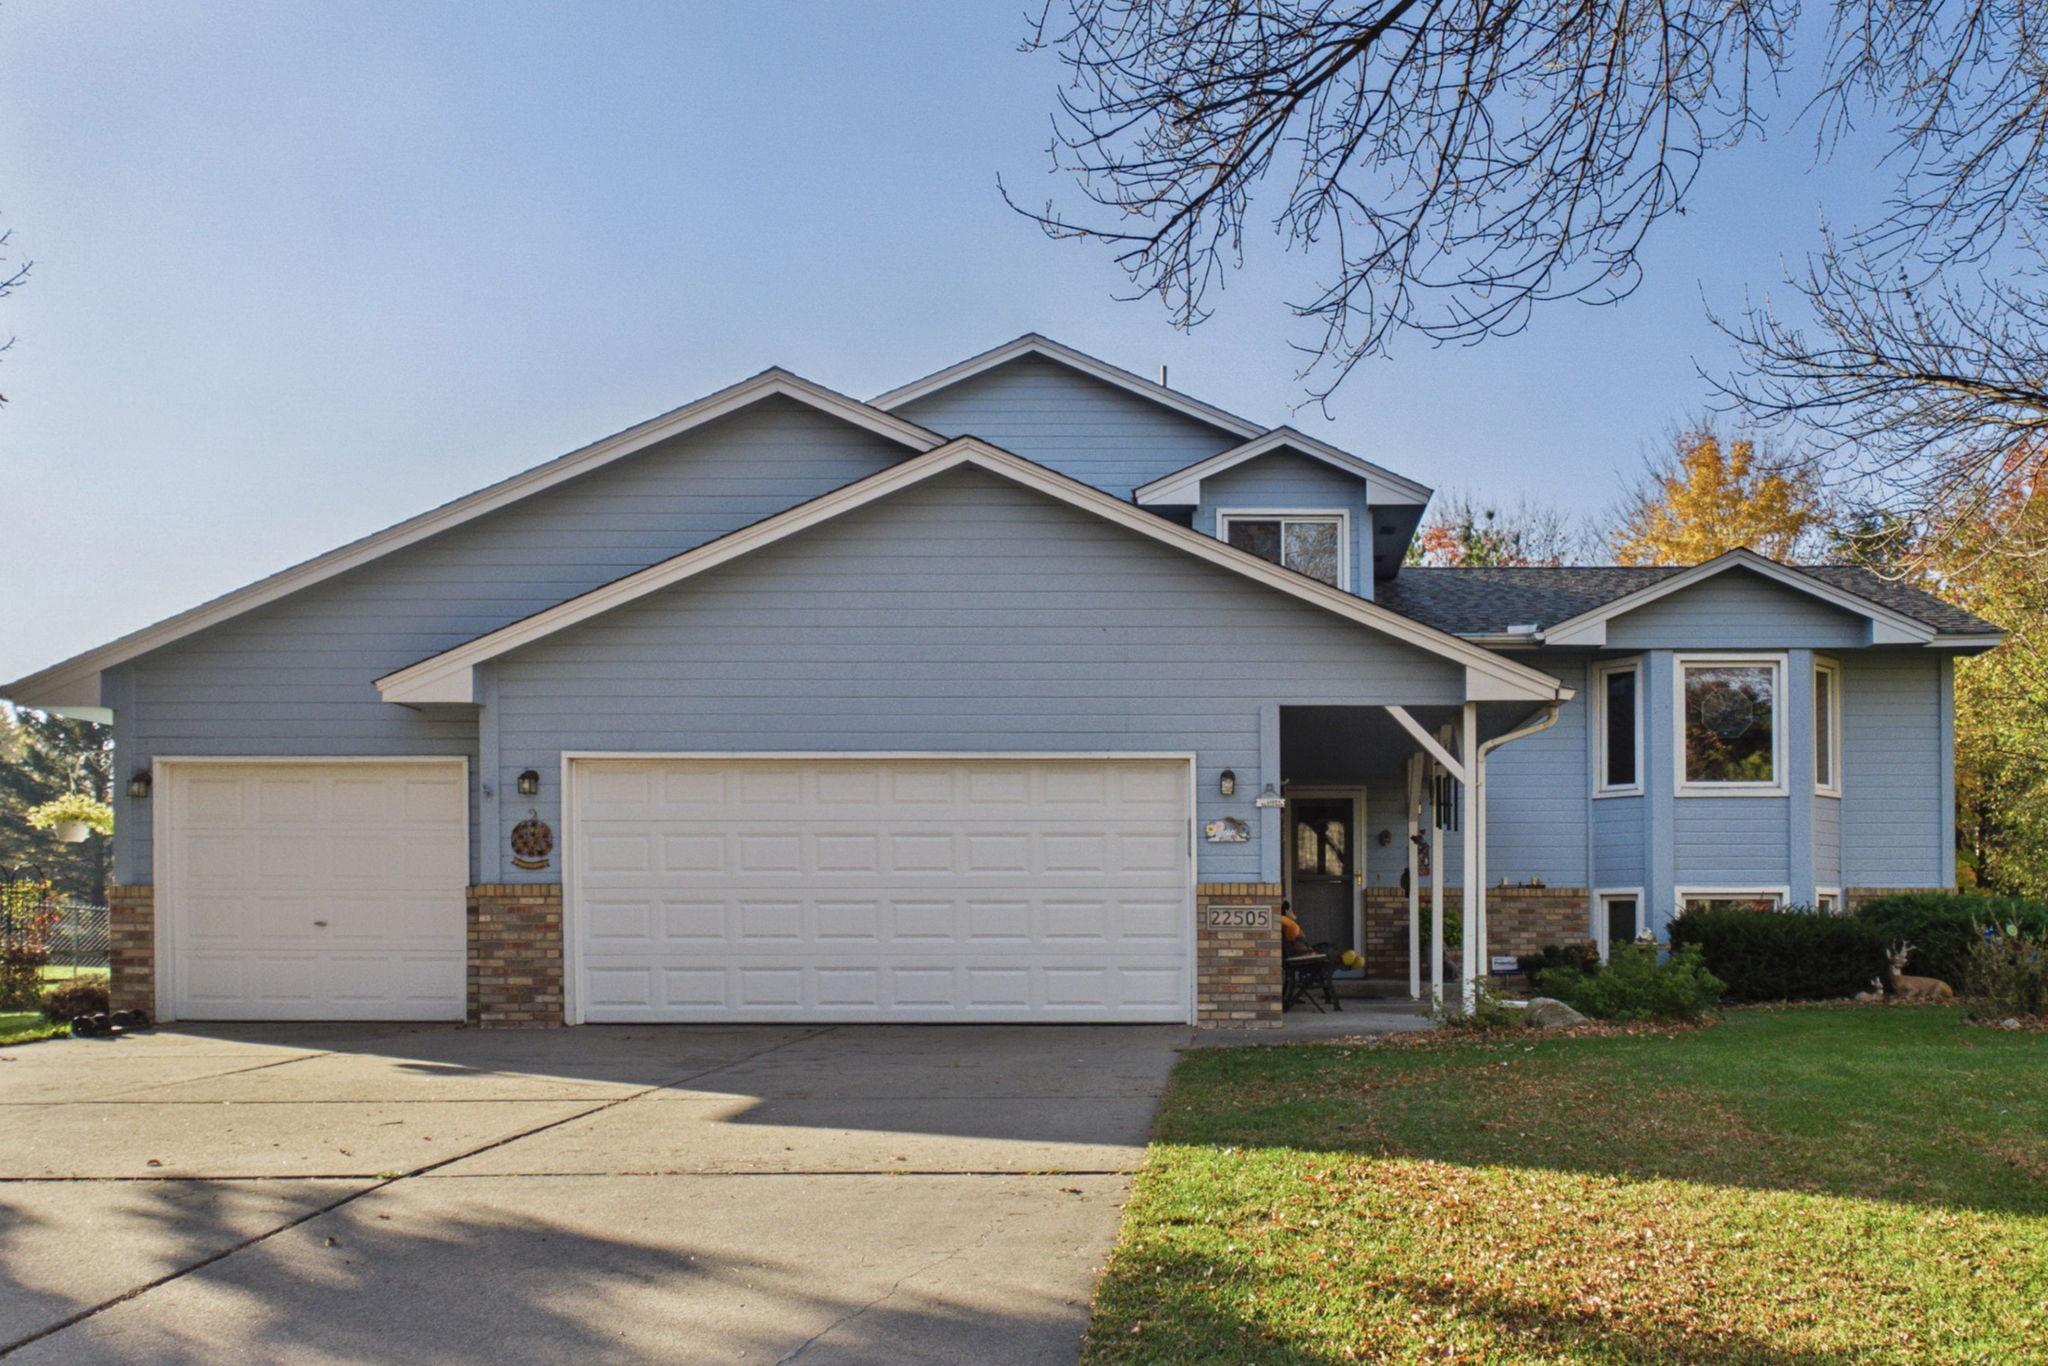
22505 129th Place NRogers, MN 55374
For Sale|Single Family Residence|Active
4
Beds
4
Total Baths
3
Full Baths
1
Partial Bath
2,018
SqFt
$231
/SqFt
1994
Built
Subdivision:
Fox Creek 2nd Add
County:
Hennepin
Listing courtesy of Counselor Realty, Inc
Save
Ask
Tour
Hide
Mortgage Calculator
Monthly Payment (Est.)
Enter an interest rate to see your estimated monthly payment.Calculator powered by Showcase IDX, a Constellation1 Company. Copyright ©2026 Information is deemed reliable but not guaranteed.
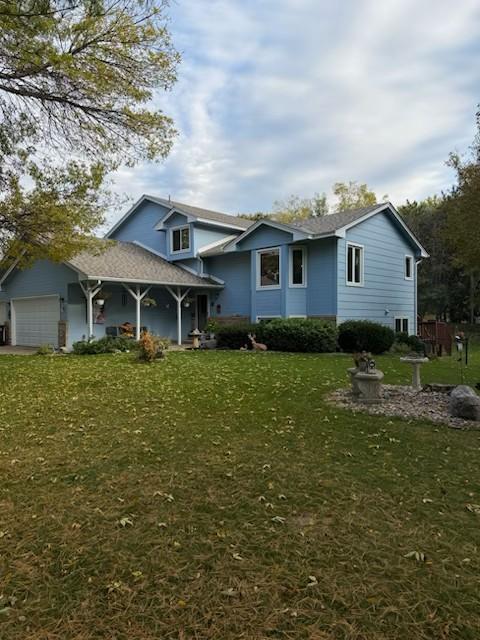
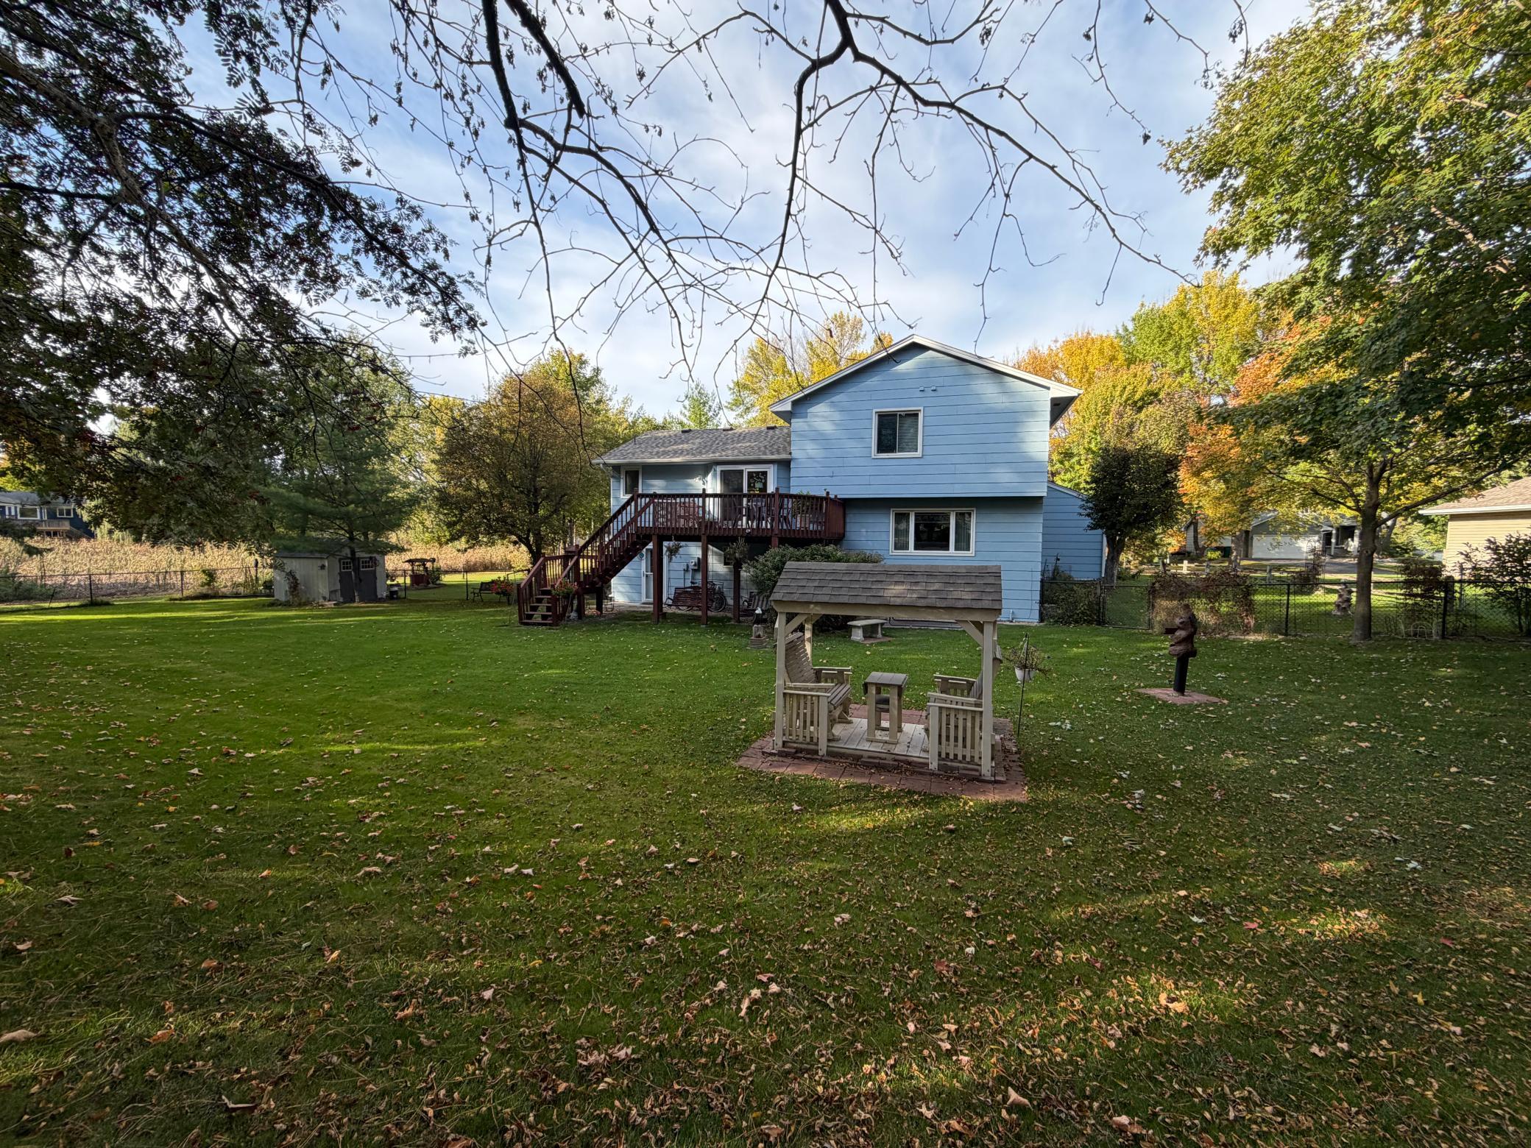
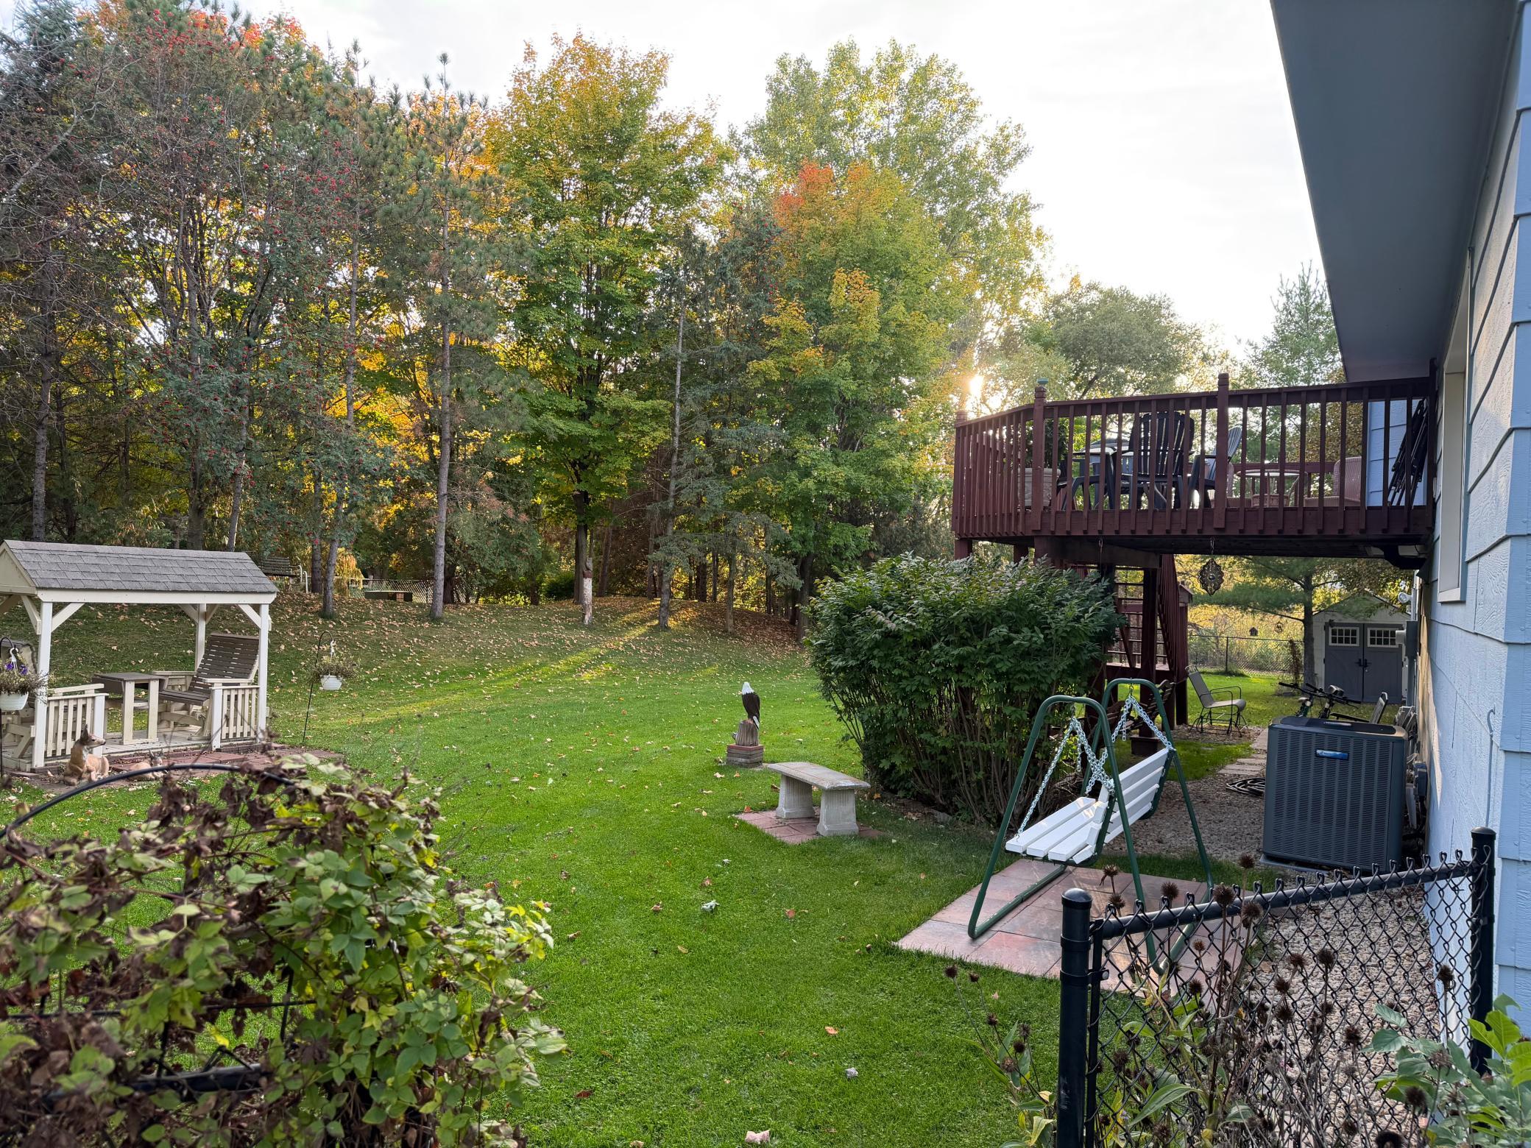
Great family home and Neighborhood/ Home is on .88 acres, privacy, fenced backyard. Great trees. 4 BR , 4 Bath with 3 BR on one level. Main level family room with fireplace (gas), large windows, Laundry Room. 3 car garage, Upper-level formal Dining room, Kitchen with informal dining. Patio door out to deck. Upper lever main master suite .Basement (lower ,Forth level), has large bayed out windows, with walk out to private back yard. Basement has large 2nd. Master suite with its own private entrance. Walk out to patio. Full bath with whirlpool tub, larger storage area under Family Room. And much, much more...
Save
Ask
Tour
Hide
Listing Snapshot
Price
$467,000
Days On Site
23 Days
Bedrooms
4
Inside Area (SqFt)
2,018 sqft
Total Baths
4
Full Baths
3
Partial Baths
1
Lot Size
N/A
Year Built
1994
MLS Number
7164162
Status
Active
Property Tax
$4,734
HOA/Condo/Coop Fees
N/A
Sq Ft Source
N/A
Friends & Family
Recent Activity
| a week ago | Listing updated with changes from the MLS | |
| a week ago | Price changed to $467,000 | |
| 3 weeks ago | Listing first seen on site |
General Features
Attached Garage
Yes
Foundation
BlockBrick/Mortar
Garage
Yes
Garage Spaces
3
Land Lease
No
Levels
Multi/Split
Parking
ConcreteGarage Door OpenerAttached
Property Sub Type
Single Family Residence
Security
Security System
Sewer
Public Sewer
SqFt Above
1668
SqFt Below
350
SqFt Total
2168
Utilities
Cable Available
Water Source
Public
Zoning
Residential-Single Family
Interior Features
Appliances
DishwasherDisposalDryerGas Water HeaterMicrowaveRangeRefrigeratorStainless Steel Appliance(s)WasherWater Softener OwnedWater Purifier
Basement
Walk-Out AccessBlockCrawl SpaceFinishedStorage SpaceSump PumpDaylight
Cooling
Ceiling Fan(s)Central Air
Electric
Circuit Breakers
Fireplace
Yes
Fireplace Features
Family RoomFree StandingGasOther
Fireplaces
2
Flooring
Hardwood
Heating
Natural GasForced AirFireplace(s)
Interior
Chandelier
Laundry Features
Gas Dryer HookupLaundry RoomMain LevelSinkWasher Hookup
Bedroom
Dimensions - 15.6x11.4Level - Upper
Bedroom 2
Dimensions - 10x9.8Level - Upper
Bedroom 3
Dimensions - 10x10Level - Upper
Deck
Dimensions - 17x12Level - Upper
Dining Room
Dimensions - 18x11Level - Upper
Family Room
Dimensions - 22x15Level - Main
Informal Dining Room
Dimensions - 10x9Level - Upper
Kitchen
Dimensions - 13x9Level - Upper
Laundry
Dimensions - 7x6Level - Main
Office
Dimensions - 17.6x11Level - Lower
Patio
Dimensions - 7x6Level - Lower
Porch
Dimensions - 20x7Level - Main
Save
Ask
Tour
Hide
Exterior Features
Construction Details
BlockBrickFrameStoneFiber Cement
Fencing
Chain LinkPartial
Lot Features
WoodedIrregular Lot
Other Structures
Gazebo
Patio And Porch
DeckPatioFront PorchOther
Pool Features
None
Road Frontage
City Street
Roof
ShakeAsphalt
Community Features
School District
728 - Elk River
Township
Rogers
Roads
Paved
Schools
School District
728 - Elk River
Elementary School
Unknown
Middle School
Unknown
High School
Unknown
Listing courtesy of Counselor Realty, Inc

Listing information is provided by Participants of the Northstar MLS. IDX information is provided exclusively for personal, non-commercial use, and may not be used for any purpose other than to identify prospective properties consumers may be interested in purchasing. Information is deemed reliable but not guaranteed. Copyright 2026, Northstar MLS.
Last checked: 2026-11-16 01:44 AM UTC
Listing information is provided by Participants of the Northstar MLS. IDX information is provided exclusively for personal, non-commercial use, and may not be used for any purpose other than to identify prospective properties consumers may be interested in purchasing. Information is deemed reliable but not guaranteed. Copyright 2026, Northstar MLS.
Last checked: 2026-11-16 01:44 AM UTC
Neighborhood & Commute
Source: Walkscore
Disclosure: Community information and market data powered by Constellation Data Labs. Information is deemed reliable but not guaranteed.
Save
Ask
Tour
Hide